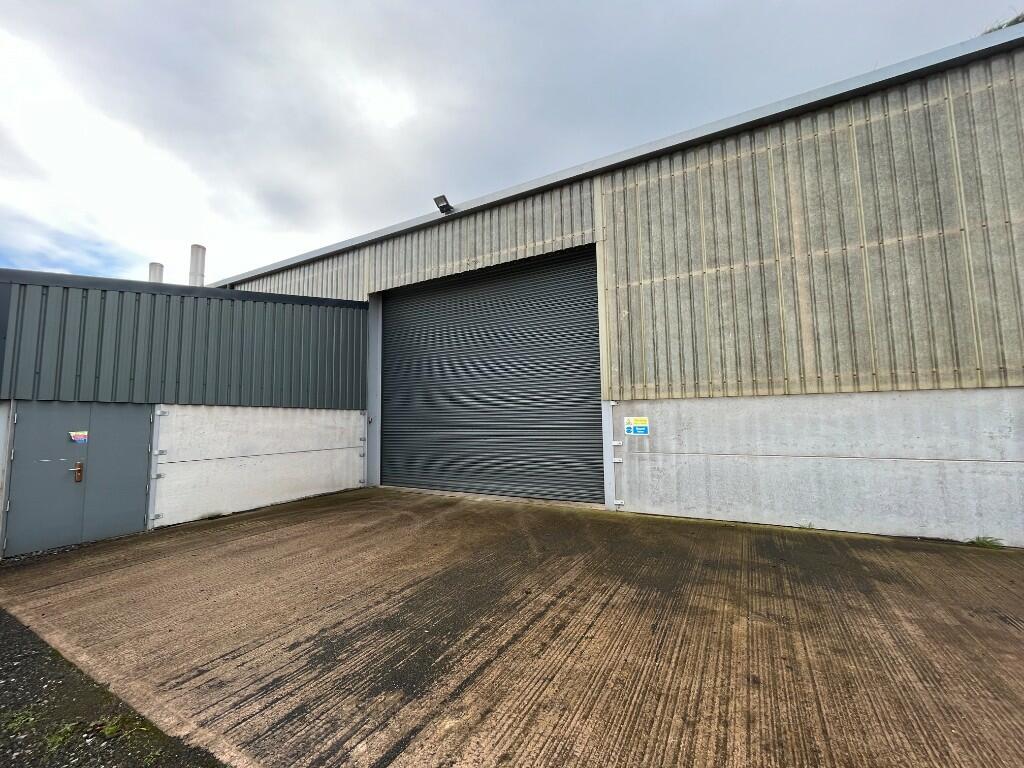
For Rent
£583/mo
Hanger K1, Kirkbride, Wigton, Cumbria CA7 5LF
Studio
Ask agent
Cumberland
Listed by EDWIN THOMPSON, Carlisle
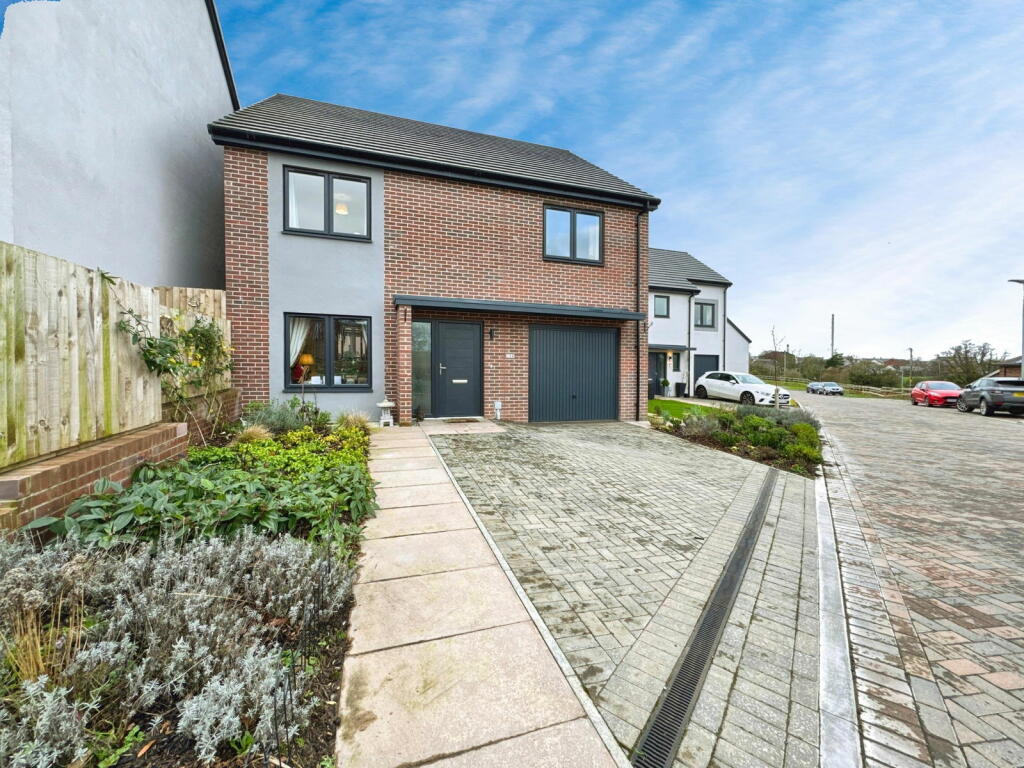
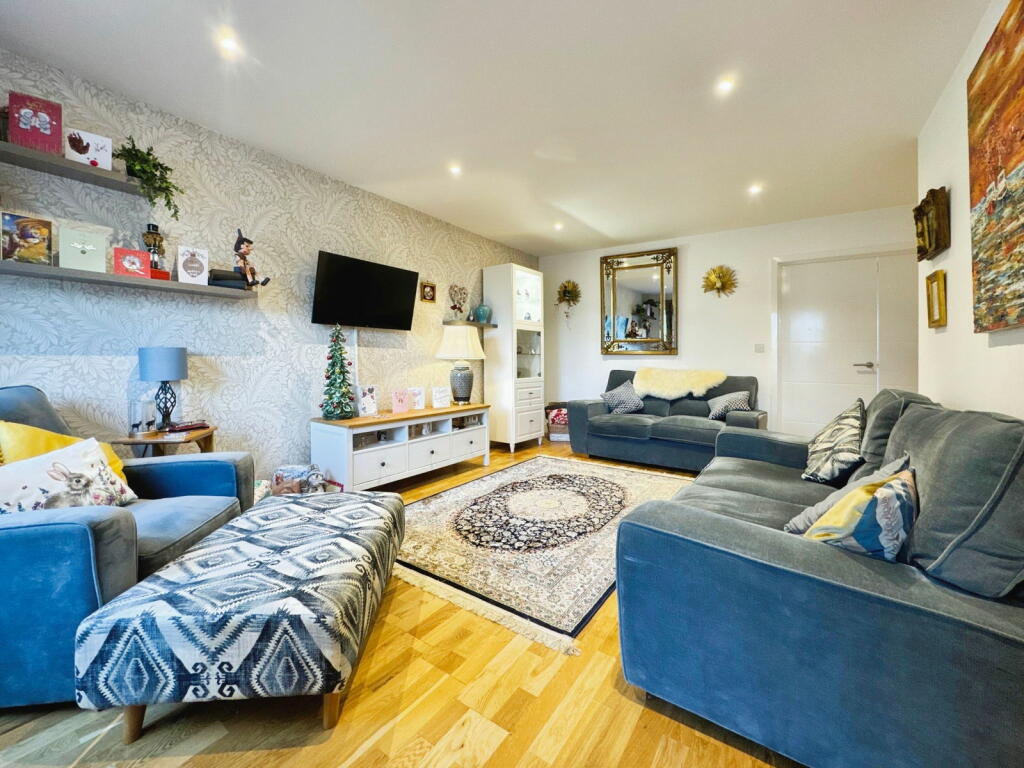
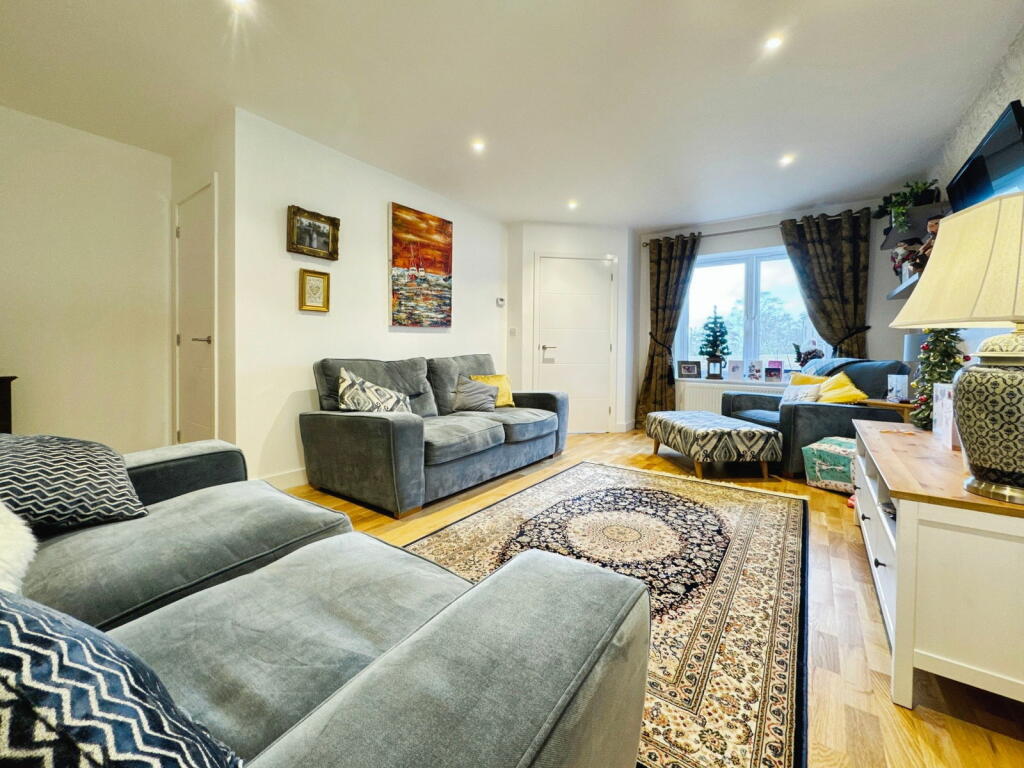
Property Details: • Type: Detached • Tenure: N/A • Floor Area: N/A
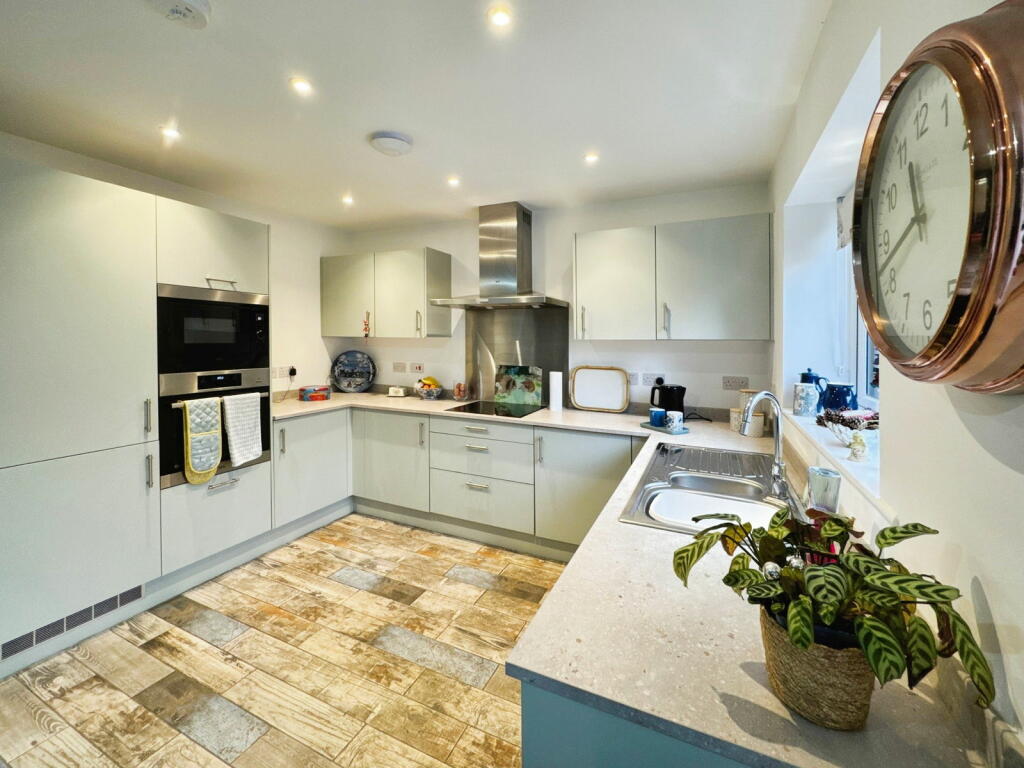
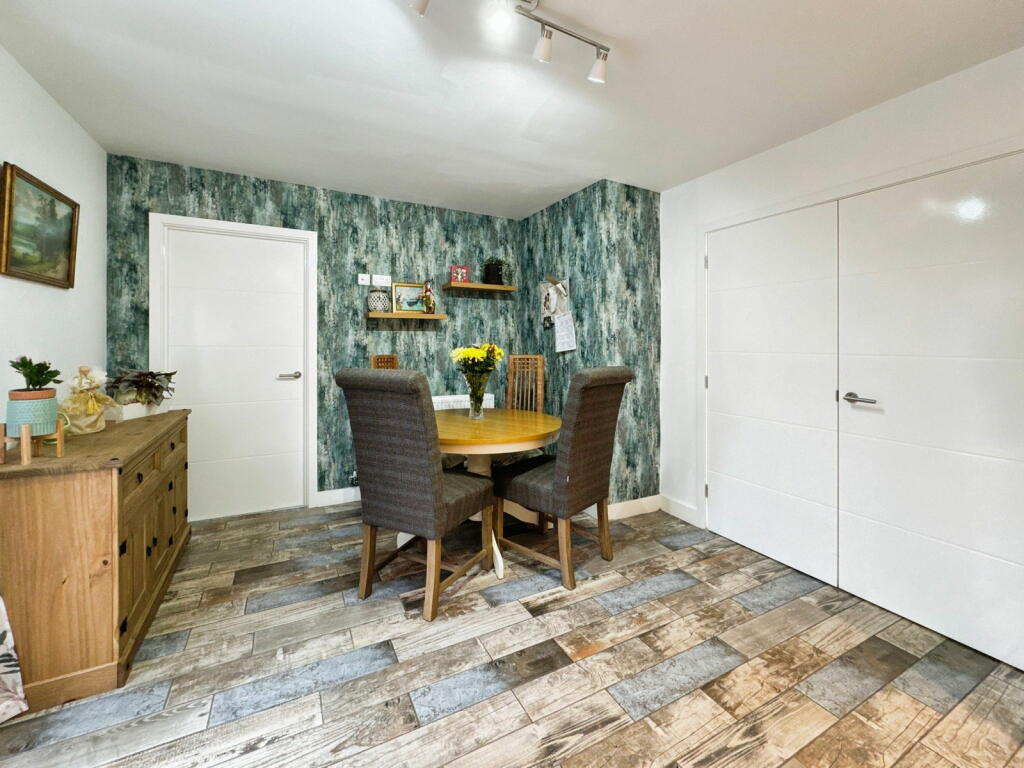
Key Features: • 8 Year NHBC Warranty • Four Good Size Double Bedrooms • Stylish En-Suite Shower Room & Bathroom • Driveway For Several Vehicles • Garage With Lighting & Power • Private Enclosed Well Maintained Rear Garden • Porcelain Tiled Flooring In Entrance Hall, Kitchen/Diner & Rear Garden • Hardwood Flooring In The Lounge • Home Air Filteration System • Quote Ref: IR0425
Location: • Nearest Station: N/A • Distance to Station: N/A
Agent Information: • Address: 1 Northumberland Avenue, Trafalgar Square, London, WC2N 5BW
Full Description: Welcome to a home that’s more than just four walls—this is where space, comfort, and lifestyle meet. Tucked away on a new build development a stones throw away from the charming town centre of Wigton, this attractive family home is perfectly positioned close to a vast range of amenities and the popular Nelson Thomlinson School. As you walk through the front door, you’ll immediately feel the warmth and comfort this home offers. The entrance hall welcomes you and the flow takes you straight into the heart of the house into a spacious and inviting lounge which has been tastefully designed. The kitchen is designed for modern living, equipped with integrated appliances and plenty of room for family gatherings. It’s a space where function meets style, complete with a door leading to the rear garden, making it easy to enjoy al fresco dining or just a quick escape to the fresh air. The ground floor offers the added benefits of a well-equipped utility room, and a convenient downstairs W.C.Upstairs, the home continues to impress with four double bedrooms, including a fantastic size master bedroom with a modern en-suite shower room. There is also a well-presented family bathroom making this home practical and comfortable in more ways than one.Outside, you’ll find a driveway with parking for several vehicles and a front garden framed by a charming brick wall and vibrant flower beds. But it’s the rear garden that steals the show—enclosed, private, and perfect for family BBQs, gardening, or simply relaxing in the sun. Whether you’re a gardening enthusiast or just love the outdoors, this space will become your personal sanctuary. There is also a greenhouse to grow your own vegetables, rounding out the outdoor space perfectly.Wigton, blends peaceful rural living with modern conveniences. This thriving market town offers a primary school, high school, doctors' and dental surgery, local hospital, a vast range of shops, fish and chip shops, pubs, restaurants and a train station. The local community fosters a strong sense of togetherness, and there are nearby countryside walks which provide peaceful escapes into nature. This property offers easy access to the Solway Coast AONB, the Lake District National Park, Carlisle, Cockermouth, the A66 and M6 making this the perfect family home for balance and convenience. Entrance HallLounge - 5.49m x 4.7m (18'0" x 15'5")Kitchen/Diner - 5.89m x 3.45m (19'4" x 11'4")Utility Room - 2.13m x 1.91m (7'0" x 6'3")Downstairs W.CBedroom One - 4.88m x 3.28m (16'0" x 10'9")En-suite - 2.57m x 1.22m (8'5" x 4'0")Bedroom Two - 3.58m x 3.56m (11'9" x 11'8")Bedroom Three - 4.7m x 3.15m (15'5" x 10'4") Bedroom Four - 3.35m x 3.05m (11'0" x 10'0")Family Bathroom - 2.13m x 2.03m (6'11" x 6'7")ServicesMains electricity, gas, water and drainage. NotesFreehold. Service charge £125 per annum.Council Tax Band D. 8.5 years NHBC warranty remaining.