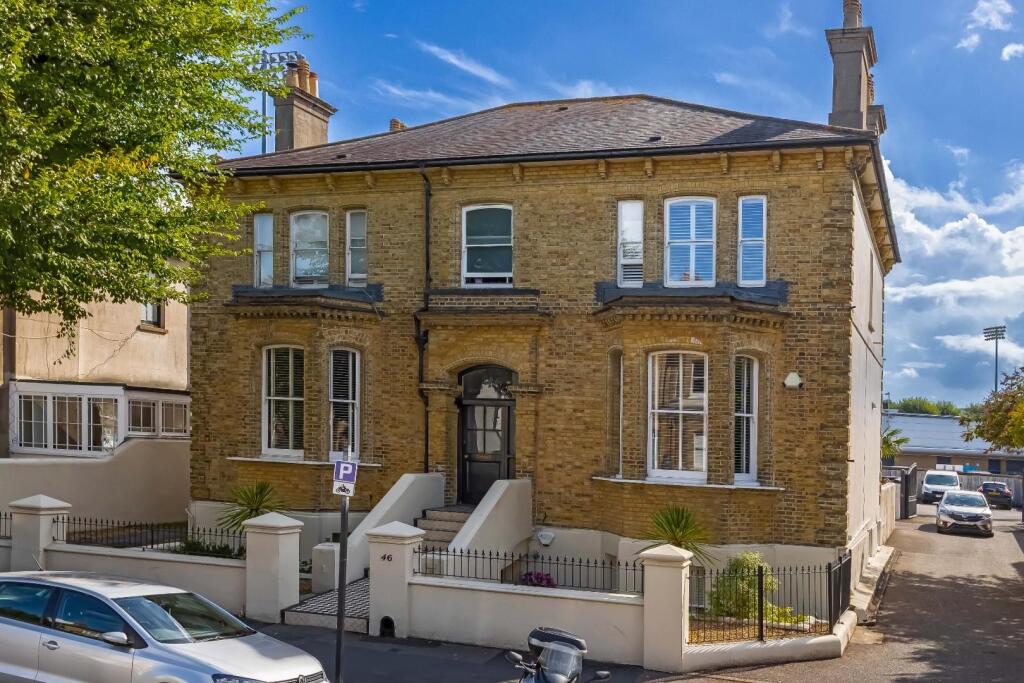


Wilbury Road, Hove
Property facts
- Property type
- Flat
- Bedrooms
- 2
- Bathrooms
- 2
Only details supplied with this listing are shown. Ask the listing contact to confirm measurements, taxes and costs.
About this home
Property Details: • Type: Flat • Tenure: SHARE_OF_FREEHOLD • Floor Area: N/A
Key Features: • TWO DOUBLE BEDROOM MANSION FLAT • DETACHED PERIOD VILLA • SHARE OF FREEHOLD • ALLOCATED PARKING • LANDSCAPED REAR GARDEN • CLOSE PROXIMITY TO CHURCH ROAD WITH AN ARRAY OF LOCAL AMENITIES • BEAUTIFULLY PRESENTED THROUGHOUT • FARROW & BALL PAINT THROUGHOUT • DOUBLE FRONTED
Location: • Nearest Station: Hove Station • Distance to Station: 0.3755259329530963 miles
Agent Information: • Address: 28 Blatchington Road, Hove, BN3 3YN
Full Description: *** GUIDE PRICE £750,000 - £775,000 ***<br /><br />Robert Luff & Co are delighted to bring to market this outstanding two bedroom, double fronted mansion apartment situated on the ground floor of this stunning detached period villa. Accommodation offers; spacious living area, separate modern fitted kitchen, two double bedrooms, modern fitted shower room and delightful rear garden. Also benefitting from allocated parking, share of freehold and beautiful period features throughout.<br /><br />The property is located in undoubtedly one of the best positions on Hove's famous Wilbury Road, being mere steps from the iconic seafront and promenade. Adjacent to Church Road, the property is surrounded by amenities including many bars, restaurants and cafes and well as being walking distance away from Hove mainline railway station, offering direct services to London and routes covering the South West and East.<br /><br /><b>Entrance Hall</b> - 5.59m x 2.39m (18'4 x 7'10) - <br /><br /><b>Kitchen</b> - 4.19m x 3.00m (13'9 x 9'10) - Modern fitted matt grey kitchen with base units. Neff appliances including steam oven and combi microwave oven, boiling water tap, and Corian worktop incorporating stainless steel sink. Space for washing machine & double fridge freezer. Integrated hob & extractor fan. Sash windows to rear. Period coving, high ceilings & column radiator.<br /><br /><b>Sitting Room</b> - 6.58m x 4.50m (21'7 x 14'9) - Bay sash window to front. High ceilings, period coving & picture rail. Feature fireplace. Column radiator.<br /><br /><b>Bedroom One</b> - 6.78m x 4.50m (22'3 x 14'9) - Bay sash window to front. High ceilings, period coving & picture rail. Column radiator. Built in wardrobes. Freestanding bath with mixer tap.<br /><br /><b>Bedroom Two</b> - 4.50m x 2.90m (14'9 x 9'6) - Sash windows to rear & double doors leading to rear garden. High ceilings, period coving & picture rail. Column radiator.<br /><br /><b>Shower Room</b> - Modern fitted shower room. WC. Wash handing basin vanity. Walk in rainfall shower. Window to rear.<br /><br /><b>Separate Wc</b> - WC.<br /><br /><b>Landscaped Rear Garden</b> - A beautifully presented landscaped rear garden with planter surrounds, space for hot tub & slate effect paving. Electric points.<br /><br /><b>Allocated Parking</b> - <br /><br /><b>Agents Notes</b> - Council Tax: D<br />EPC: E<br />Share of freehold - Remainder of a 999 lease<br />£150 per month service charge<br />Self managed (by the three flats)<br /><br />
Features & amenities
Location
If the interactive map is unavailable, open the supplied location in maps.
Open location in mapsThe pin uses coordinates supplied with this listing. Confirm the exact location with the listing contact.
Listing information
- Original source
- www.rightmove.co.uk
- Added to Mirror
Added and updated dates describe the Mirror record. Source publication and verification dates are shown separately when known; none establishes time on market. Confirm current price and availability with the listing contact.
View original listing