
For Sale
£310,000
Southall UB2
2 bd
1 ba
Flat
United Kingdom
Listed by Fine Property - Southall
Only details supplied with this listing are shown. Ask the listing contact to confirm measurements, taxes and costs.
Property Details: • Type: Terraced • Tenure: Freehold • Floor Area: N/A
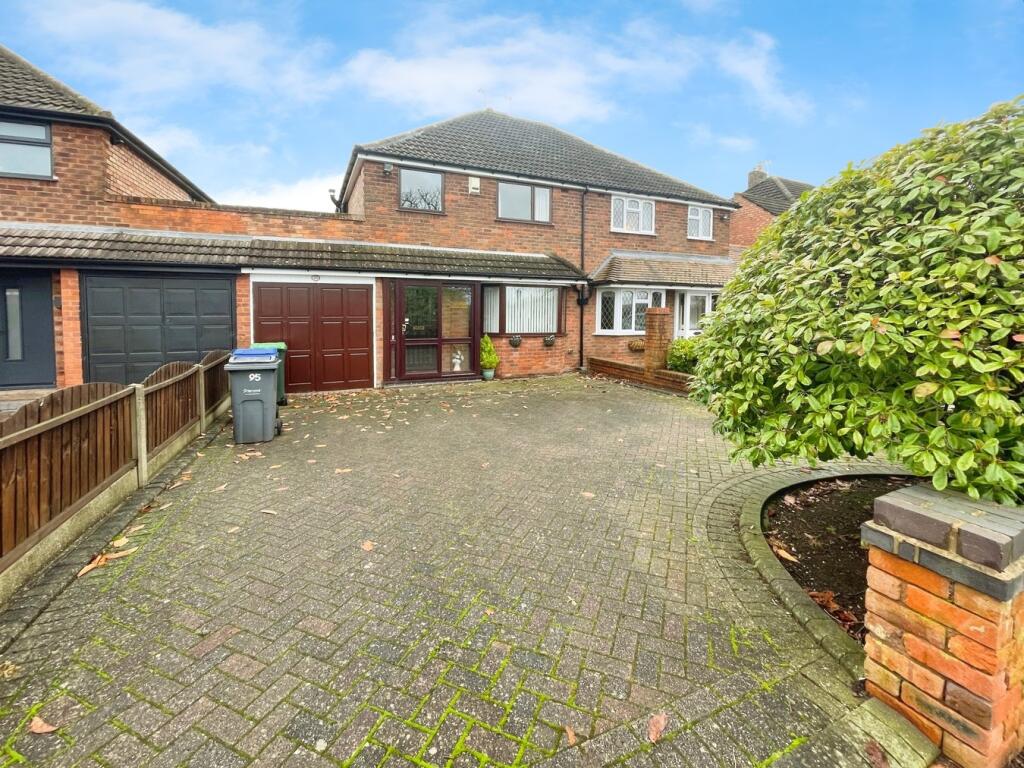
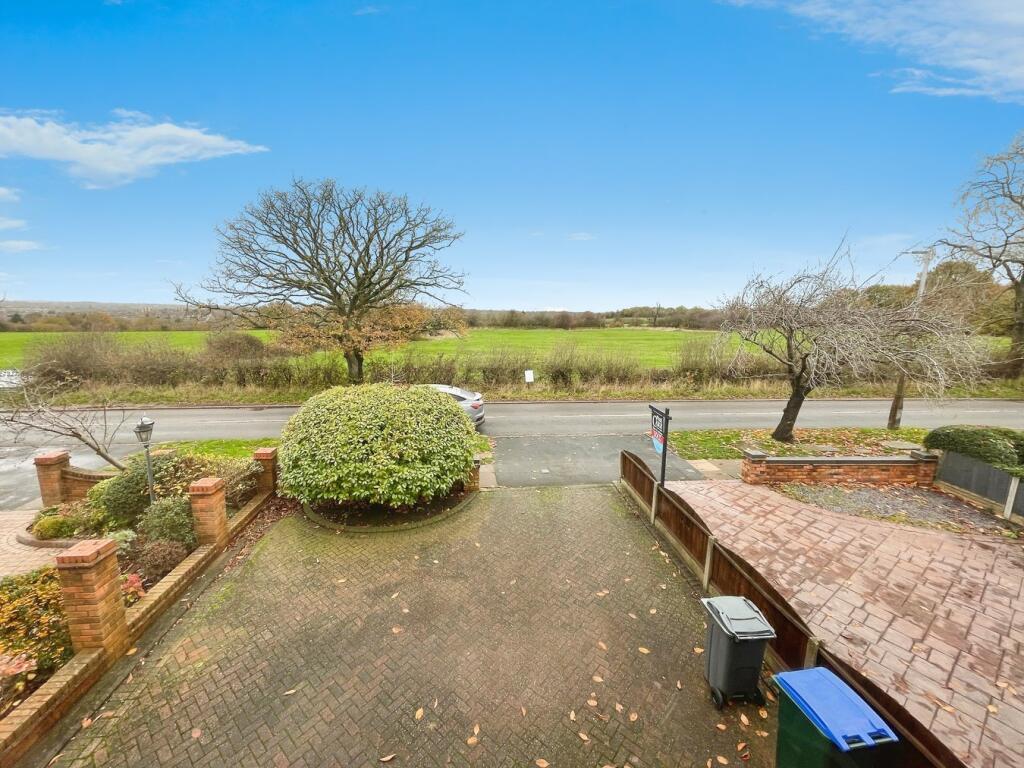
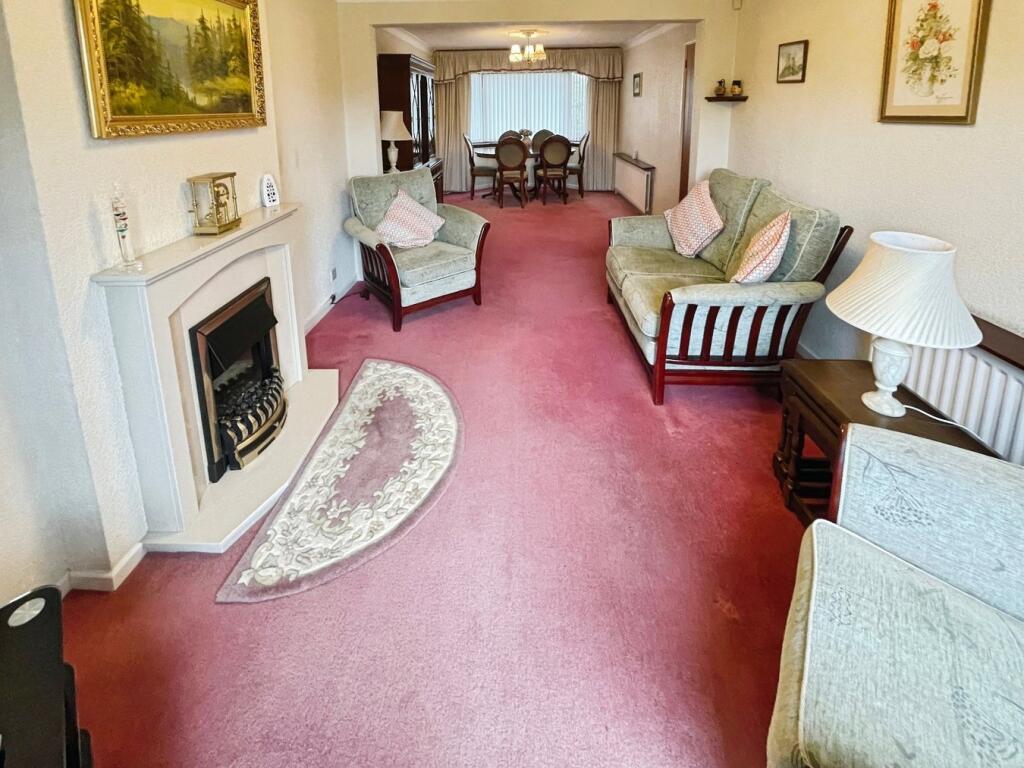
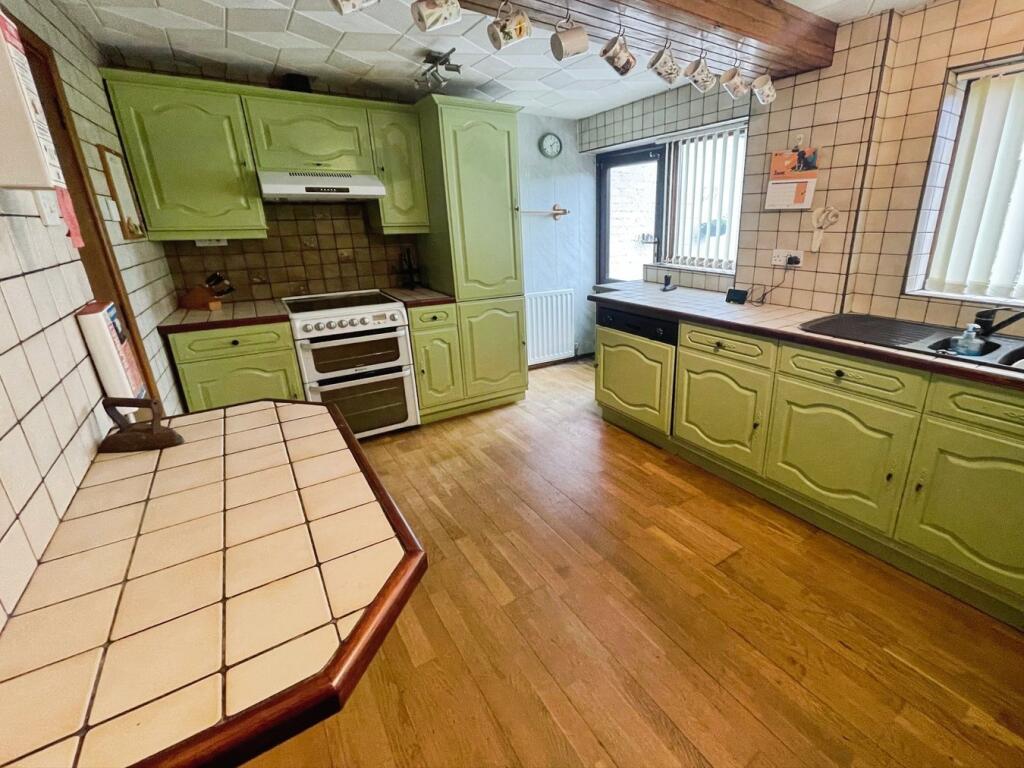
Key Features: • NO UPWARD CHAIN • EXTENDED SEMI DETACHED FAMILY HOME • SOUGHT AFTER LOCATION WITH FIELD VIEWS TO FORE • THREE BEDROOMS • THROUGH LOUNGE/DINING ROOM • FAMILY BATHROOM • PRIVATE MATURE REAR GARDEN • GOOD SIZE KITCHEN • AMPLE DRIVEWAY • GARAGE
Location: • Nearest Station: N/A • Distance to Station: N/A
Agent Information: • Address: 14 Beacon Road Great Barr Birmingham B43 7BP
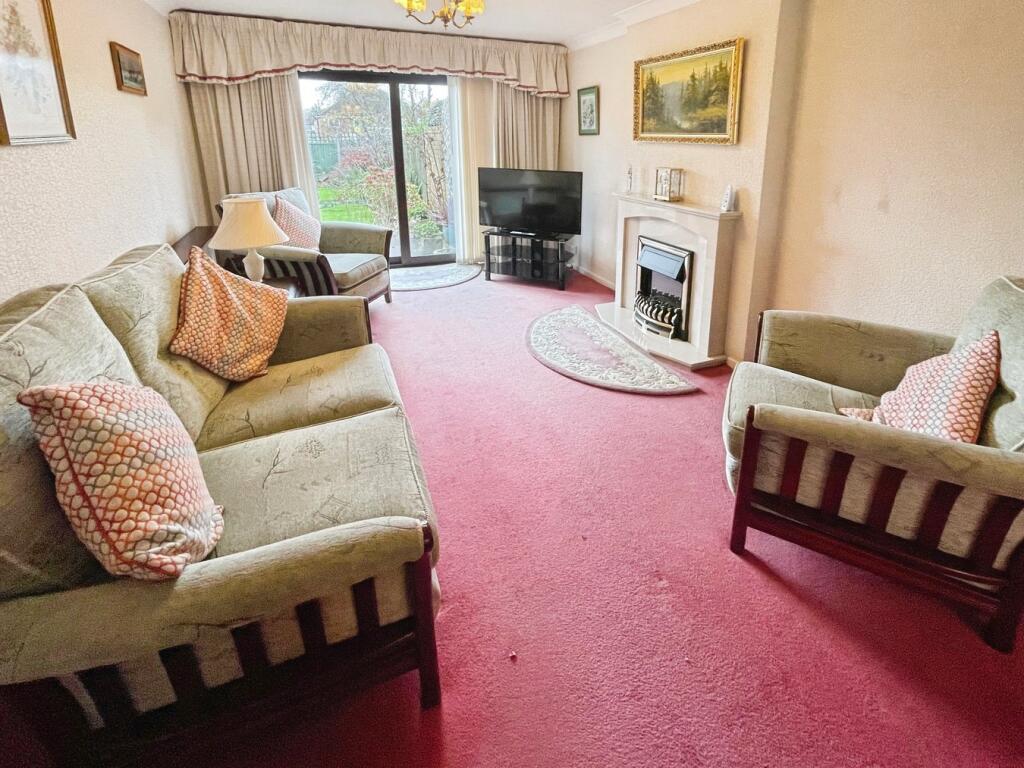
Full Description: ***ENVIABLE RURAL OPEN VIEWS TO NEIGHBOURING FIELDS***GOOD SIZE PRIVATE GARDENS TO REAR***EXTENDED SEMI DETACHED FAMILY HOME***POTENTIAL FOR FUTHER EXTENSION (SUBJECT TO PLANNING)***SOUGHT AFTER LOCATION***AMPLE THROUGH LOUNGE/DINING ROOM***KITCHEN***THREE BEDROOMS***FAMILY BATHROOM***CONVENIENTLY SITUATED TO TRANSPORT LINKS AMENITIES AND POPULAR SCHOOLING***NO UPWARD CHAIN*** A fantastic opportunity to purchase this extended semi detached family home which you can really make your own! Having potential to extend, subject to planning and having enviable open views over neighbouring fields. Situated on the popular Wilderness Lane; within easy reach of motorway networks, amenities and sought after schooling. Accommodation in brief comprises, entrance hallway, good size lounge/dining room, kitchen, three bedrooms and family bathroom. Outside is an ample driveway and private established gardens to rear. This property benefits from having NO UPWARD CHAIN.Mobile Signal4G excellent data and voice, 5G poorCoalfield or MiningIt is indicated that this property is located within 1km of a coalfield or mining area.ApproachApproached via an ample driveway with door giving access to an enclosed porch with further door giving access to the accommodation.Entrance HallwayHaving stairs rising to the first floor, under the stairs storage cupboard and doors giving access to:-Lounge/Dining Room3.12m x 7.93m (10' 3" x 26' 0")Kitchen2.66m x 3.83m (8' 9" x 12' 7")Garage1.91m x 5.88m (6' 3" x 19' 3")LandingHaving doors giving access to:-Bedroom 13.13m x 3.96m (10' 3" x 13' 0")Bedroom 22.52m x 3.94m (8' 3" x 12' 11")Bedroom 31.80m x 2.69m (5' 11" x 8' 10")Family Bathroom1.78m x 2.66m (5' 10" x 8' 9")Rear GardenHaving a patio area with the rest laid to lawn, there is a shed and greenhouse to the rear, which is to remain.
If the interactive map is unavailable, open the supplied location in maps.
Open location in mapsThe pin uses coordinates supplied with this listing. Confirm the exact location with the listing contact.
Added and updated dates describe the Mirror record. Source publication and verification dates are shown separately when known; none establishes time on market. Confirm current price and availability with the listing contact.
View original listing


