Property Details:
• Type: Detached
• Tenure: N/A
• Floor Area: N/A
Key Features:
• Recently renovated and updated bungalow
• 2 Double bedrooms
• Newly fitted heating system and boiler
• Newly re-wired
• Private garden
• Attached garage
Location:
• Nearest Station: N/A
• Distance to Station: N/A
Agent Information:
• Address: 133 High Street,
Hurstpierpoint,
BN6 9PU
Full Description:
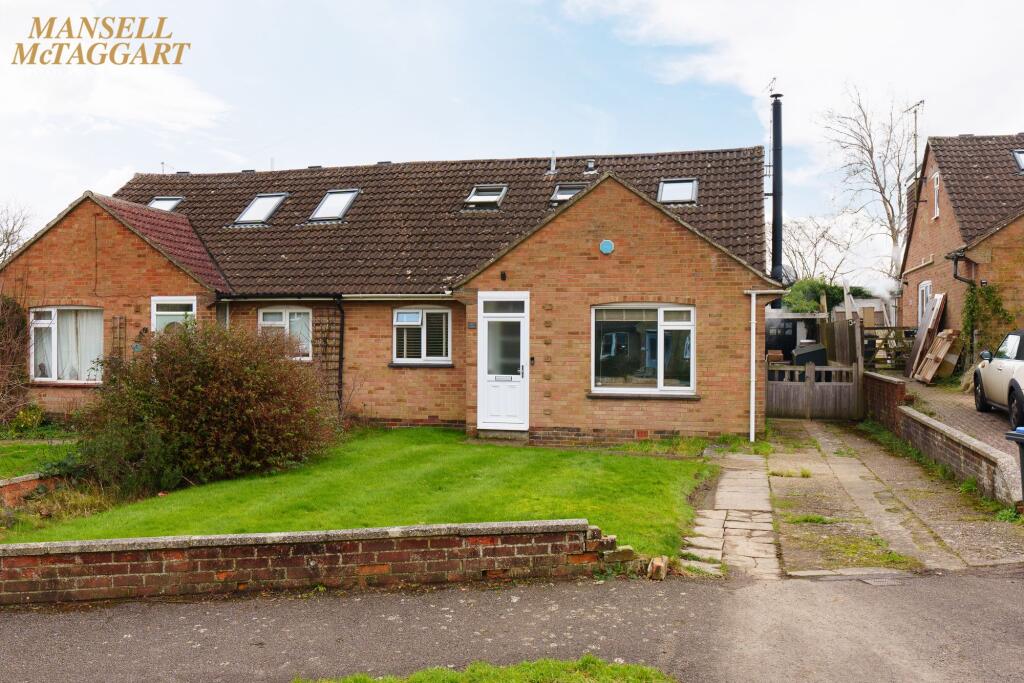
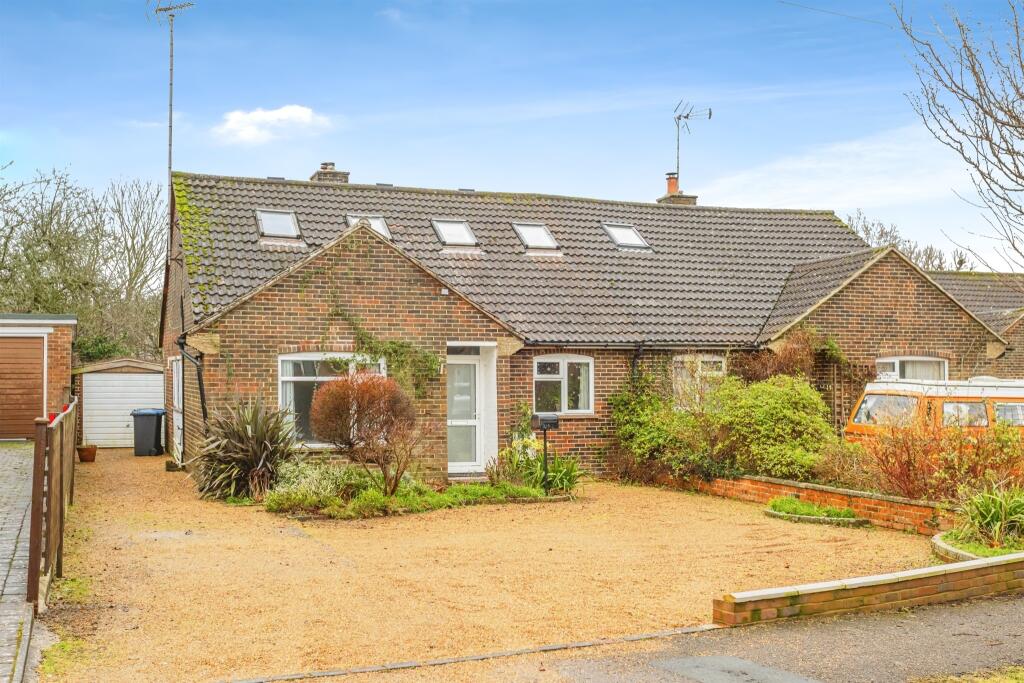
A recently renovated and updated bungalow showcasing a modern finish throughout, with a private garden, off street parking and an attached garage
Hurstpierpoint is a vibrant village with a bustling High Street including a green grocers, deli, butchers, Post Office, 4 restaurants, 3 public houses and a church. The larger village of Hassocks, with its mainline train station provides regular rail services to London. There are also a range of revered state and private schools locally.
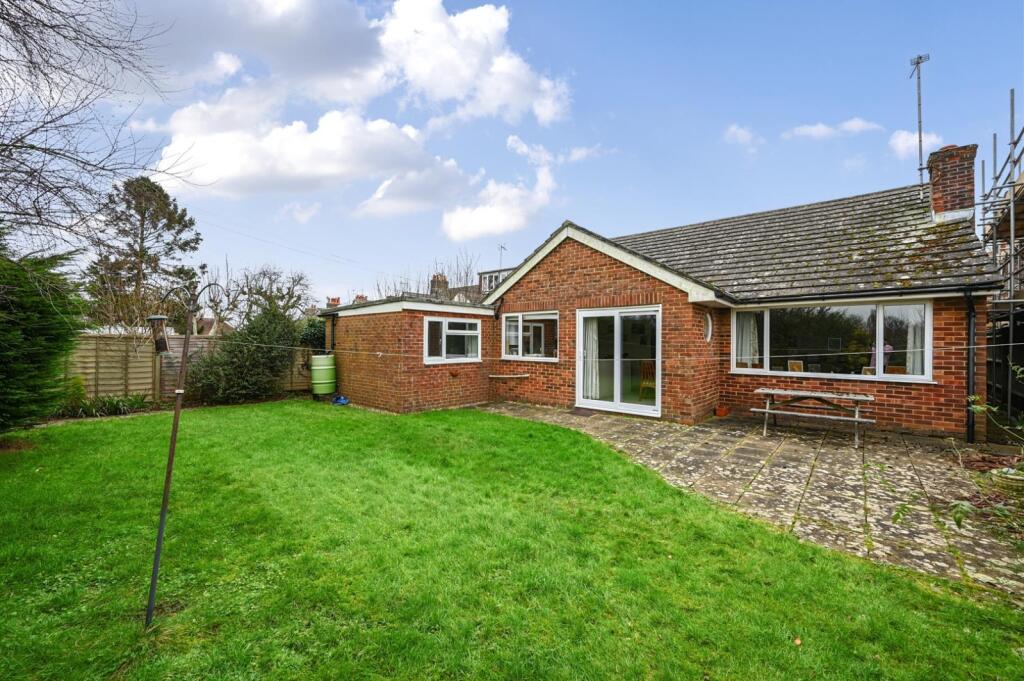
Situated along a popular road close to the centre of the village, this detached bungalow has been the subject of a recent renovation throughout including a newly fitted kitchen and shower room along with being completely re-wired throughout and benefiting from a new heating system. The bungalow has been internally re-modelled and styled in a fashion to compliment the more modern lifestyle. The wonderfully light sitting room resides at the front of the property benefiting from a sizable bay window. The kitchen has a range of integrated appliances along with a breakfast bar and useful pantry area. 2 double bedrooms look out over the rear garden and there is also an office space in the hallway. A shower room with large walk in shower services the 2 bedrooms. The private rear garden comprises a large curved rear patio and an area of lawn surrounded by colourful well stocked shrub and plant borders. The front garden is hard landscaped for ease of maintenance with a recently laid shingle area providing off street parking for 2 cars and access to the attached garage.
KITCHEN
Shaker style wall and base units
Inset ‘Butler style’ sink
Inset ‘Bosch’ 4 ring electric hob with extractor fan over
Integrated ‘Bosch’ electric oven
Integrated ‘Hotpoint’ washing machine
Integrated ‘Beko’ slimline dishwasher
Integrated fridge freezer
‘Amtico’ flooring
SHOWER ROOM
Large walk in fully tiled shower room with hand shower attachment and glazed screen
Low level w.c. suite with concealed cistern
Wall mounted wash hand basin with wall mounted taps
SPECIFICATION
New ‘Worcester’ gas fired boiler located in the loft space
Complete re-wire and newly fitted heating system
Garage
EXTERNAL
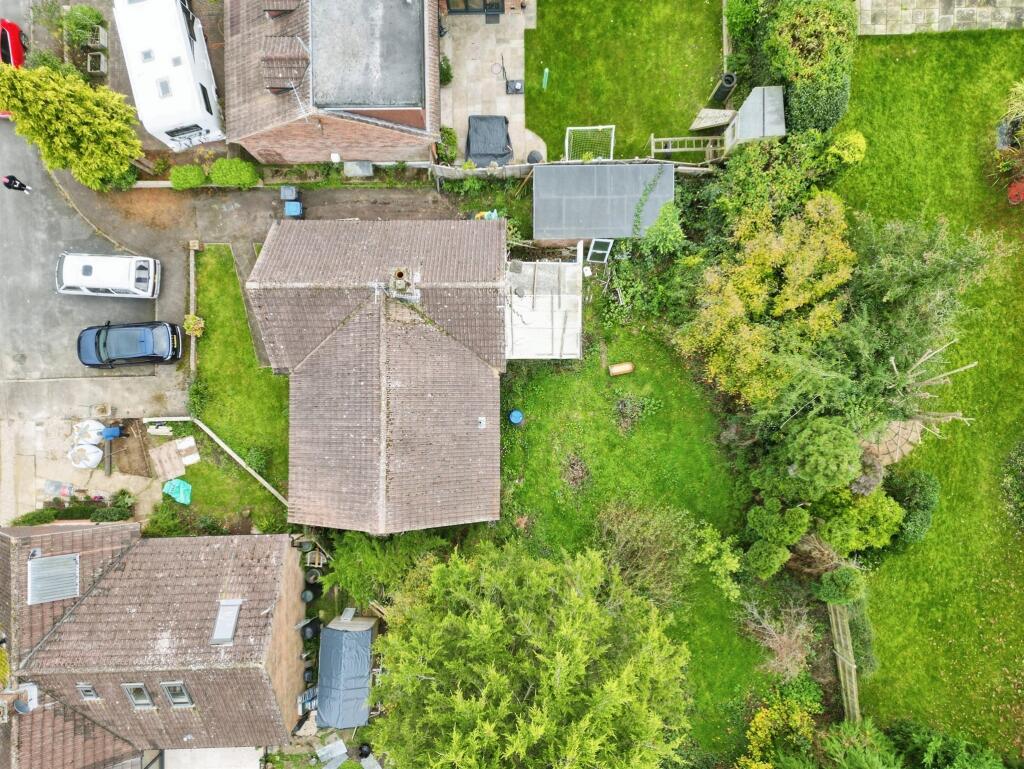
The property is approached over a shingle driveway with parking for 2 cars and access to the attached garage. Access to the rear garden is via a paved path to the side of the property where a large paved patio adjoins the rear of the property to lawn. Well stocked shrub and plant beds border the garden with a path running along one side.
BrochuresFull Details