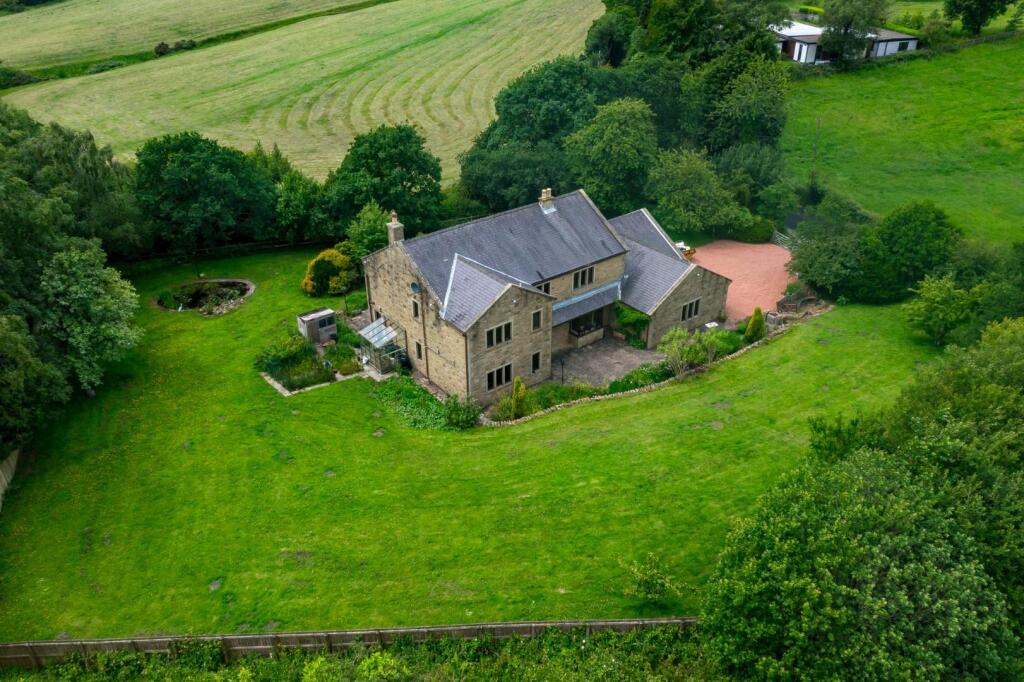
Property Details:
• Type: Cottage
• Tenure: N/A
• Floor Area: N/A
Key Features:
Location:
• Nearest Station: N/A
• Distance to Station: N/A
Agent Information:
• Address: 53 King Street,
Whalley,
BB7 9SP
Full Description:
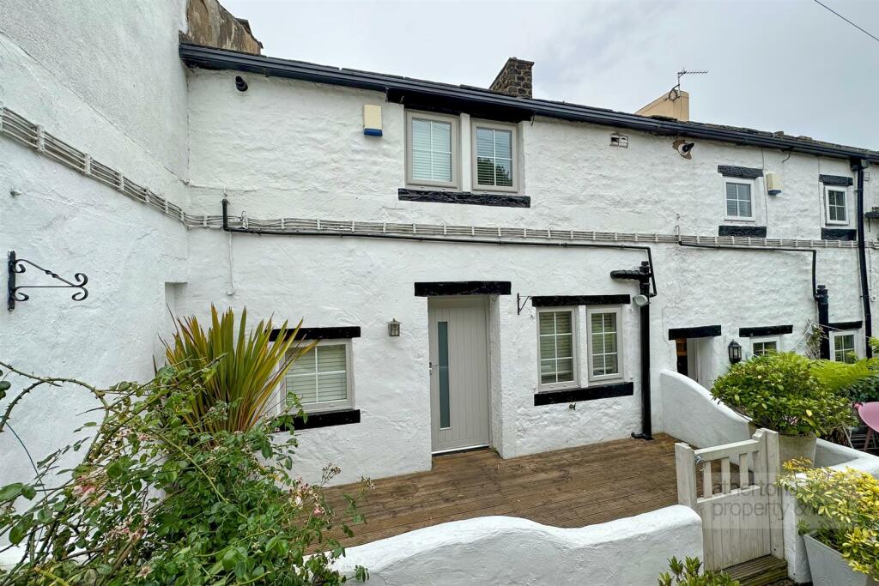
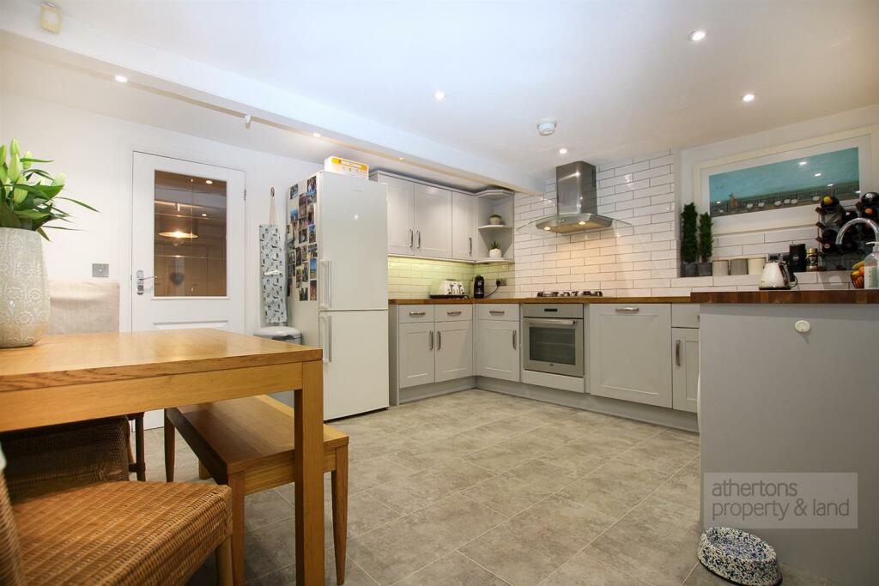
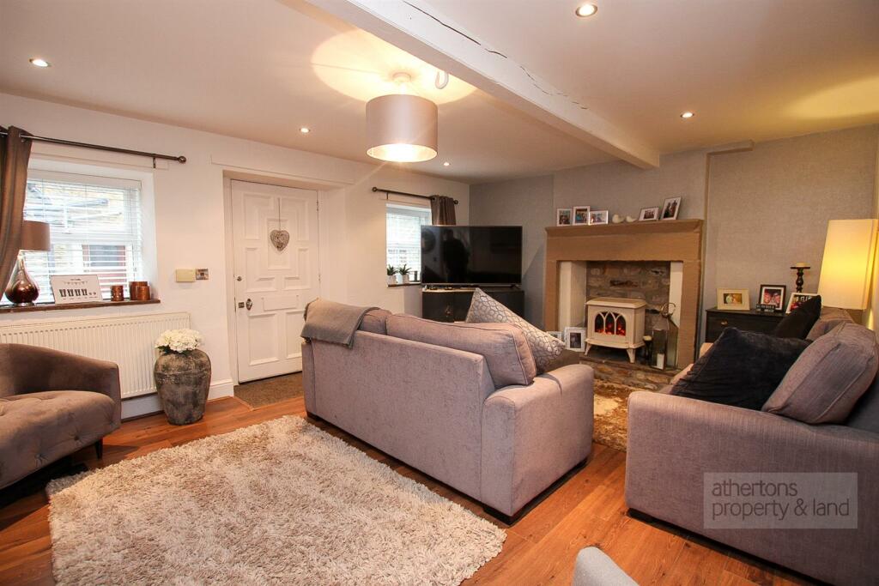
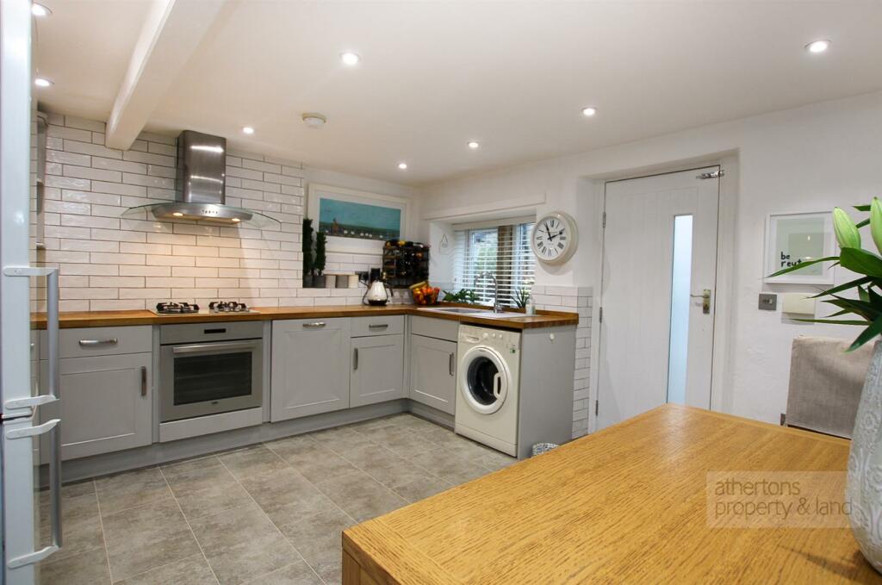
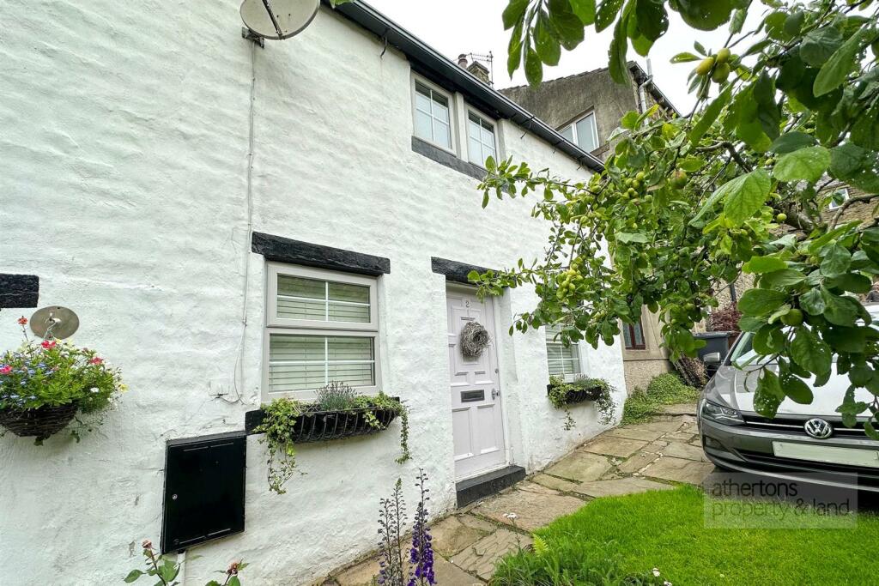
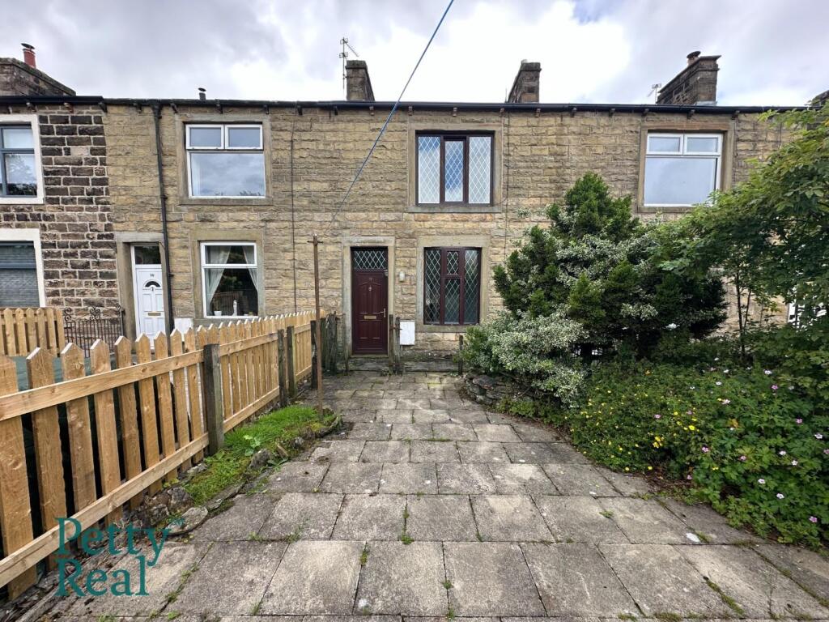
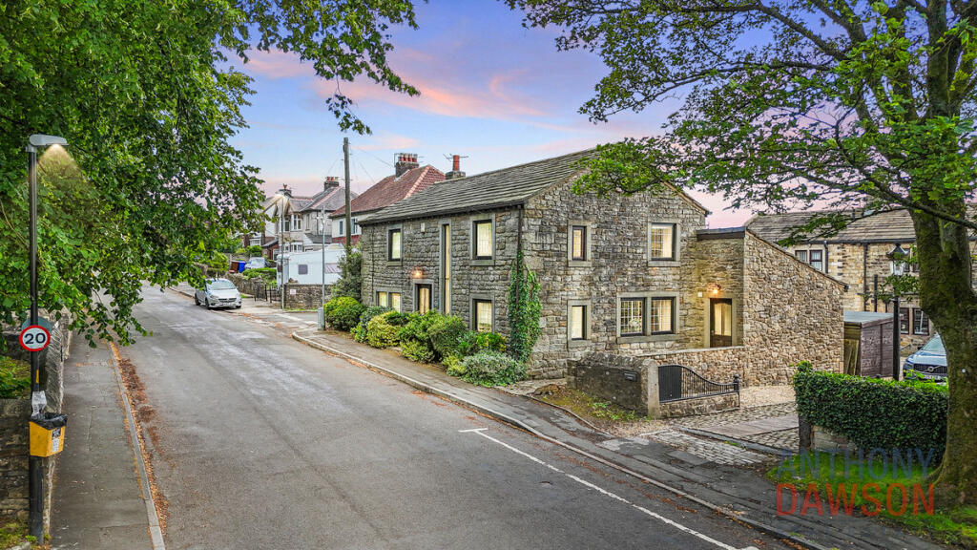
A stone built, character cottage which has been renovated to a high standard throughout yet boasts many original features of a period cottage, complemented by the modern benefits of new heating, wiring, windows, bathrooms and kitchen. Surprisingly spacious, this three bedroom house benefits from an en-suite shower room to the master bedroom, lounge with gas stove and a fitted dining kitchen with modern built-in appliances. Wilkinson Street is situated in a little backwater location in Higham, tucked away behind the post office. The village offers great road access along the by-pass to the M65, Burnley, Nelson and the Ribble Valley.The accommodation comprises, Ground Floor; Spacious Living Room, Kitchen Diner. First Floor; Large Landing, Bedroom One with Dressing Room & En-Suite Shower Room. Bedroom Two, Family Bathroom, Bedroom Three.Outside there is an enclosed, walled seating area and a communal garden area to the front.Ground Floor - Living Room - 5.3m x 4.1m (17'4" x 13'5") - Central front door and PVC window to each side, feature stone fireplace with carved stone surround, stone flagged hearth with electric wood burner style stove, exposed beams, recessed spotlighting, alarm panel, under stairs storage cupboardKitchen Diner - 4.1m x 3.6m (13'5" x 11'9") - Fitted cream Shaker style kitchen with dark beech solid wood work tops with tiled splash back and under unit lighting, 1½ stainless steel sink drainer unit with mixer tap, integrated Stoves stainless steel electric fan oven, Stoves stainless steel 4-ring gas hob with stainless steel extractor canopy over, built in dishwasher, plumbing for washing machine, recessed spotlighting, alarm panel, tiled floor, door to rear, PVC windows, stairs to first floorFirst Floor - Spacious Landing - 1.54m x 3.52m (5'0" x 11'6") - Bedroom One - 4.2m x 3.2m (13'9" x 10'5") - Exposed beam and pitched ceiling, television point, BT telephone point, stone flagged window sills, walk in wardrobe and built in wardrobe with tongue and groove latched door.En-Suite - 1.61m x 1.53m (5'3" x 5'0") - Pedestal washbasin with mixer tap and corner shower enclosure with thermostatic mixer shower, tiled walls, chrome heated towel rail, spotlighting, extractor fanBedroom Two - 2.5m x 2.2m (8'2" x 7'2") - Pitched ceiling and exposed beam, spotlighting, stone window sill, built in wardrobesFamily Bathroom - 2.24m x 1.54m (7'4" x 5'0") - With three piece white suite comprising; dual flush WC, pedestal wash basin with mixer tap and panelled bath with mixer shower over, tiled walls, spotlighting, extractor fan and chrome heated towel rail.Bedroom Three - 3.3m x 1.7m (10'9" x 5'6") - Pitched ceiling and exposed beam, stone window sill, over stairs storage cupboard housing combination central heating boiler.Outside - Forecourt front garden area with shared parking and walled rear yard area.Other Information - servicesMains water, electricity, gas and drainage are connected.Alarm system fitted. Gas fired hot water central heating system complemented by sealed unit double glazing in PVC frames.tenureWe understand from the owners to be Leasehold. 999 year lease starting from 1890 and the ground rent is £2.50 per annum.council taxBand D.BrochuresA4 brochure NEW.pdfBrochure