For Rent
Price on request
3 bed semi-detached house for saleTallis Lane, Milton Keynes MK7
Studio
Milton Keynes


Property Details: - Type: Semi-detached house - Bedrooms: 3 - Bathrooms: 1
Agent: Michael Anthony Estate Agents - Milton Keynes Phone: 01908 942680
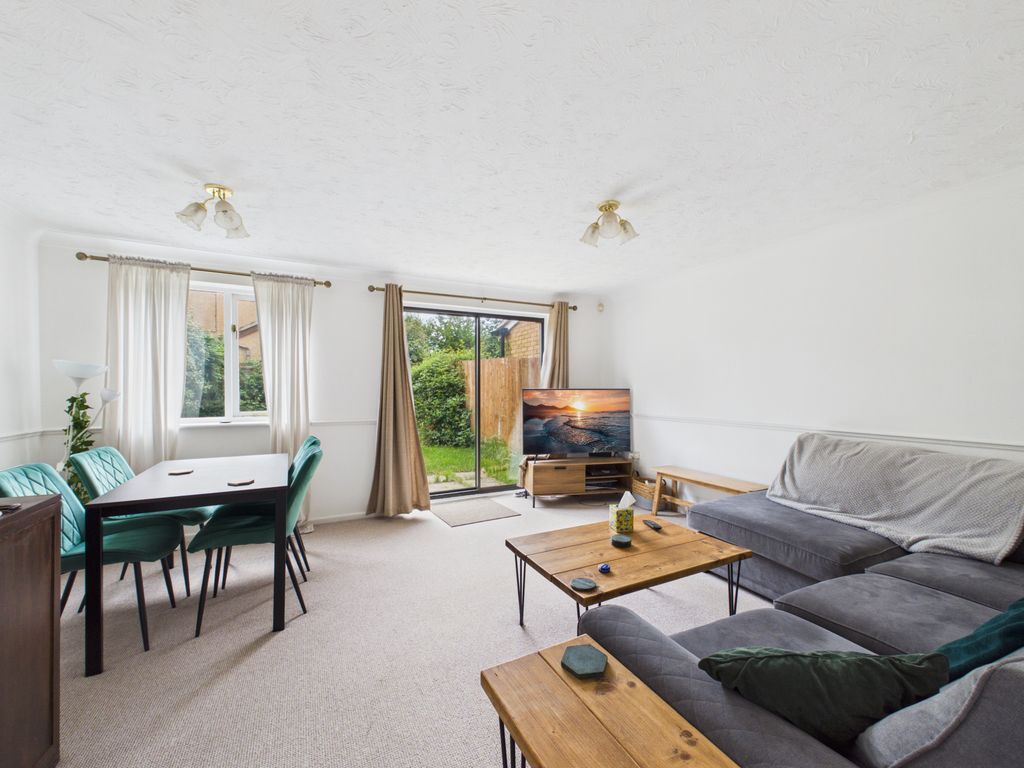
Ideally positioned within a cul-de-sac in the picturesque village of Hanslope, this three bedroom semi detached family home with benefits including living room, kitchen/diner, family bathroom and additional downstairs cloakroom, outbuilding with office and storage, rear garden and driveway parking.The village of Hanslope is approximately 4.5 miles north of Wolverton train station & 8 miles north of Central Milton Keynes, and has local amenities including convenience stores, pubs, takeaways and an independent butcher. The primary school was rated outstanding by Ofsted in 2023, and the nearby countryside offers country walks available, open fields and bridleways.<br/><br/>ENTRANCE<br/>Door to:<br/><br/>ENTRANCE HALL<br/>Double glazed window to front aspect. Radiator, stairs to first floor landing, understairs storage cupboard housing plumbing for washing machine, doors to cloakroom and lounge. <br/><br/>CLOAKROOM<br/>Low level w.c., wall mounted wash hand basin.<br/><br/>LOUNGE<br/>Double glazed window to front aspect. Radiator, television point, door to kitchen/diner.<br/><br/>KITCHEN/DINER<br/>Double glazed window to rear aspect, double glazed door to rear. Range of wall mounted and floor standing units with square edge work surface over, built in oven and hob with extractor hood over, single drainer sink with mixer tap, plumbing for dishwasher, built in fridge/freezer.<br/><br/>LANDING<br/>Access to loft space, airing cupboard housing hot water tank, further cupboard housing wall mounted boiler, doors to bedrooms and bathroom.<br/><br/>BEDROOM ONE<br/>Double glazed window to rear aspect. Radiator.<br/><br/>BEDROOM TWO<br/>Double glazed window to front aspect. Radiator.<br/><br/>BEDROOM THREE<br/>Double glazed window to front aspect. Radiator.<br/><br/>BATHROOM<br/>Frosted double glazed window to rear aspect. Panelled bath with mixer tap and shower attachment, low level w.c, vanity wash hand basin, tiled walls, heated towel rail.<br/><br/>OUTSIDE<br/><br/>PARKING<br/>Driveway parking for multiple vehicles.<br/><br/>FRONT GARDEN<br/>Side gated access, pathway to front door.<br/><br/>REAR GARDEN<br/>Laid to lawn, flower and shrub beds, shed/office with power and light (to remain), outside tap, enclosed by fencing panels.<br/><br/>Council Tax Band: B<br/>Tenure: Freehold


