Log in Sign up
Back to search Home Countries Unknown Eastbourne Willingdon Park Drive, Eastbourne
GBP525,000
Willingdon Park Drive, Eastbourne
4 beds 2 baths Detached

About this home

Property Details: • Type: Detached • Tenure: N/A • Floor Area: N/A

Key Features: • Detached Chalet • Four Bedrooms • Double Aspect Lounge • Dining Area • Fitted Kitchen • Ground Floor Modern Shower Room • En-Suite to Master Bedroom • Driveway Providing Off Road Parking • Garage

Location: • Nearest Station: N/A • Distance to Station: N/A

Agent Information: • Address: 15 Cornfield Road Eastbourne BN21 4QD

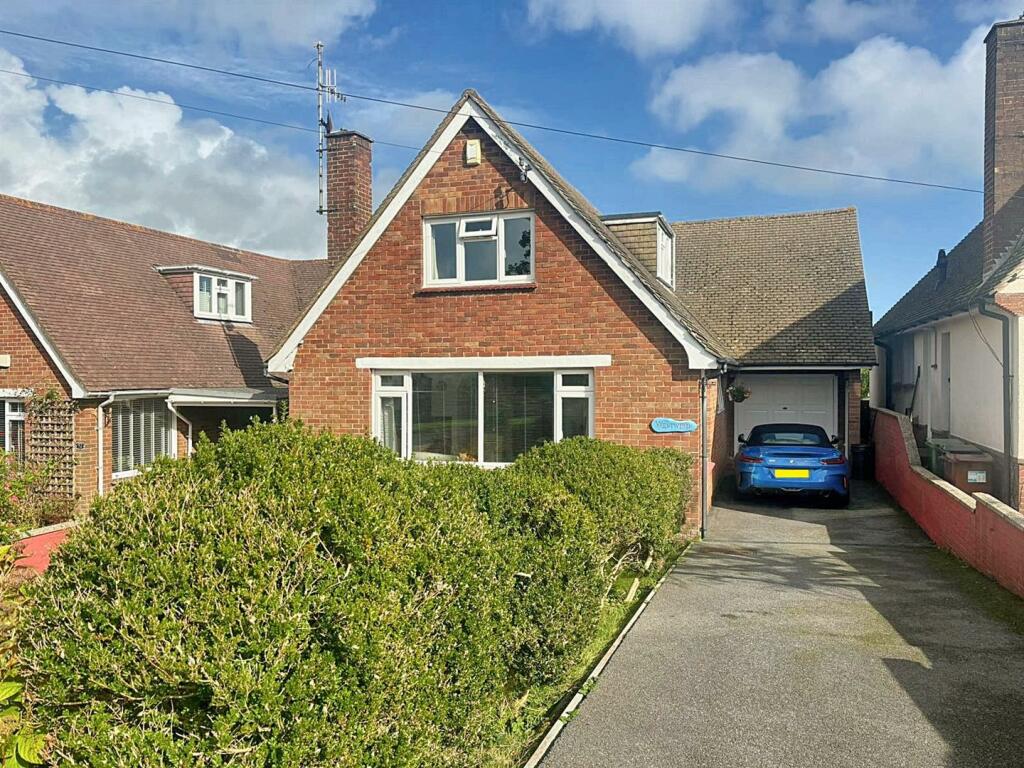
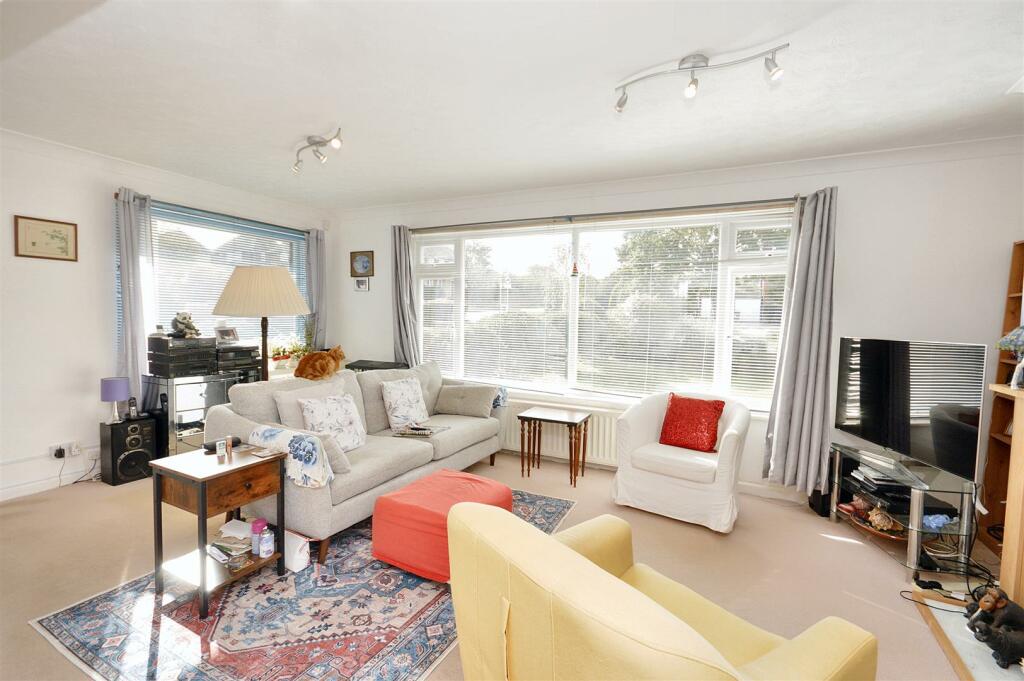
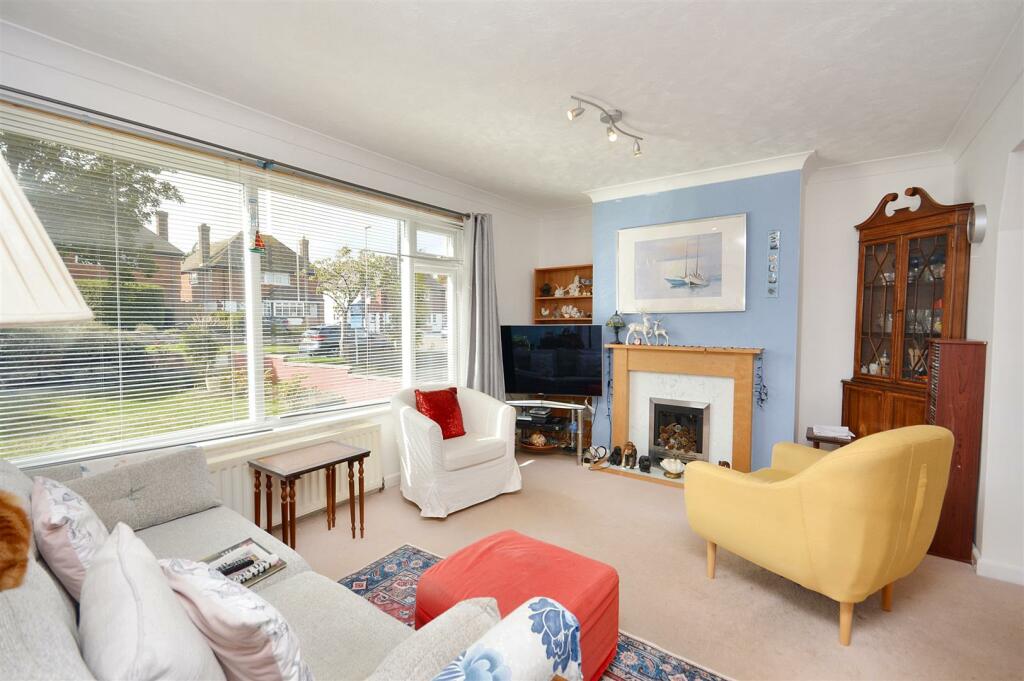

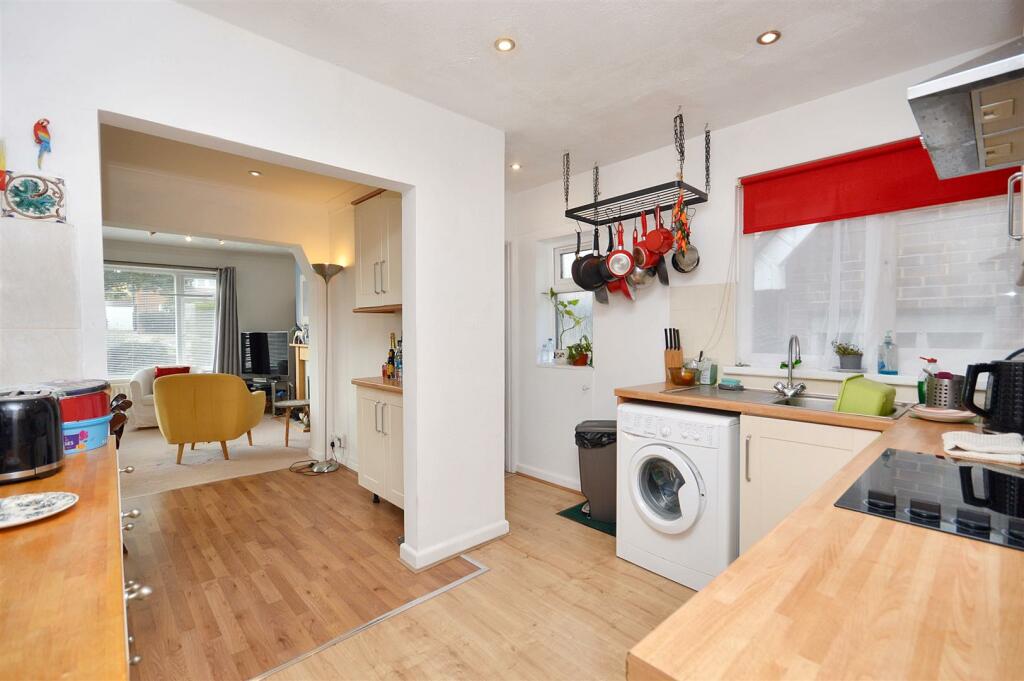
Full Description: ***GUIDE PRICE £525,000 - £545,000 *** An incredibly spacious four bedroom detached chalet that provides well proportioned and versatile accommodation. Enviably situated on this popular road in the sought after West Hampden Park the chalet is set in pleasant lawned front and rear gardens, has off road parking for several vehicles and provides access to the garage. The ground floor comprises of an entrance hall, double aspect lounge to the front that opens onto a dining area and fitted kitchen. There are two ground floor double bedrooms and a refitted shower room. The first floor has two further double bedrooms, the master bedroom being a wonderful size with En-Suite bathroom. Further benefits include gas central heating and being located next to the popular Hampden Park with Lake. Local shops can be found at Freshwater Square and the area is served by schools, catering for all ages. The property is within walking distance to mainline railway station connecting with London. An internal inspection comes highly recommended.Entrance - Entrance door to-Hallway - Inset spotlights. Radiator. Stairs to first floor. Understairs cupboard and two further built in cupboards. Double glazed window.Double Aspect Lounge - 5.82m x 3.28m (19'1 x 10'9) - Coved ceiling. TV point. Feature fireplace with marble effect surround. Double glazed windows to front and side aspects. Archway to-Dining Area - 3.18m x 2.39m (10'5 x 7'10) - Wood effect flooring. Coved ceiling. Inset spotlights. Built in cupboard. Archway to-Fitted Kitchen - 3.35m x 2.34m (11'0 x 7'8) - Fitted range of wall and base units, worktop with inset single drainer sink unit with mixer tap. Built in electric oven and hob. Stainless steel extractor cooker hood. Plumbing and space for washing machine. Space for upright fridge freezer. Part tiled walls. Radiator. Inset spotlights. Double glazed window to side aspect.Bedroom 3 (Ground Floor) - 4.19m x 3.20m (13'9 x 10'6) - Radiator. Double glazed window overlooking the rear garden.Bedroom 4 (Ground Floor) - 3.40m x 2.59m (11'2 x 8'6) - Radiator. Double glazed door to rear garden.Ground Floor Modern Shower Room - White suite comprising of corner shower cubicle with rain water shower head. Low level WC. Wash hand basin with chrome mixer tap. Heated towel rail. Tiled floor. Inset spotlights. Extractor fan. Tiled walls. Frosted double glazed window.Stairs From Ground To First Floor Landing - Triple Aspect Bedroom 1 - 7.59m x 5.36m (24'11 x 17'7) - Wonderful room with built in eaves cupboards. Double glazed window and skylights to side and rear aspect. Door to-En-Suite Bathroom - White suite comprising of jacuzzi bath with mixer tap and handheld shower attachment. Low level WC. Pedestal wash hand basin. Tiled floor. Part tiled walls. Radiator. Extractor fan. Inset spotlight. Skylight.Double Aspect Bedroom 2 - 4.78m x 2.97m (15'8 x 9'9) - Radiator. Built in Wardrobe. Double glazed windows to front and side aspects.Outside - To the front of the property there is an area of mature shrubs and a driveway providing off road parking and access to the garage. The pleasant rear garden is mainly laid to with mature trees and shrub providing seclusion. There is an area of patio and wooden shed.Garage - Up and over door. Power. Worcester gas boiler. Door to garden.Epc = D - Council Tax Band = E - BrochuresWillingdon Park Drive, EastbourneBrochure

Property facts

Property type
Detached
Bedrooms
4
Bathrooms
2
Days on market
613 days

Features & amenities

Features & finishes
Detached Chalet
Four Bedrooms
Double Aspect Lounge
Dining Area
Fitted Kitchen
Ground Floor Modern Shower Room
En-Suite to Master Bedroom
Driveway Providing Off Road Parking
Garage

Location

Approximate location · exact address shared on inquiry

Similar homes nearby

Hawksbridge Close, Eastbourne
For Sale
EUR300,000
Hawksbridge Close, Eastbourne
2 bd 1 ba Semi-detached bungalow
Eastbourne
Listed by Fox & Sons - Polegate
Dukes Drive, Eastbourne
For Sale
GBP875,000
Dukes Drive, Eastbourne
5 bd 4 ba Detached house
Eastbourne
Listed by Fox & Sons - Eastbourne
Upperton Gardens, Eastbourne
For Sale
EUR180,000
Upperton Gardens, Eastbourne
2 bd 1 ba Flat
Eastbourne
Listed by Town Property, Town Flats - Eastbourne
Hartington Place, Eastbourne
For Sale
EUR230,000
Hartington Place, Eastbourne
2 bd 1 ba Flat
Eastbourne
Listed by Fox & Sons - Eastbourne
High View Court, Silverdale Road, Eastbourne
For Sale
EUR195,000
High View Court, Silverdale Road, Eastbourne
2 bd 1 ba Apartment
Eastbourne
Listed by Leaders - Eastbourne
Southfields Road, Eastbourne
For Sale
EUR280,000
Southfields Road, Eastbourne
2 bd 1 ba Retirement property
Eastbourne
Listed by Taylor Engley - Eastbourne
Carew Road, Eastbourne
For Sale
EUR200,000
Carew Road, Eastbourne
2 bd 1 ba Flat
Eastbourne
Listed by Town Property, Town Flats - Eastbourne
Arundel Road, Eastbourne
For Sale
EUR150,000
Arundel Road, Eastbourne
1 bd 1 ba Flat
Eastbourne
Listed by Town Property, Town Flats - Eastbourne
GBP525,000
4 bd · 2 ba
Contact agent
TP
Town Property/Town Flats/Town Rentals, Eastbourne
Contact this agent
Log in Sign up