Log in Sign up
Back to search Home Countries United Kingdom Eastbourne Willingdon Park Drive, Eastbourne
£425,000

Willingdon Park Drive, Eastbourne

Willingdon Park Drive, Eastbourne
2 beds 1 baths Bungalow

Property facts

Property type
Bungalow
Bedrooms
2
Bathrooms
1
Taxes (as supplied)
Band: D

Only details supplied with this listing are shown. Ask the listing contact to confirm measurements, taxes and costs.

About this home

Property Details: • Type: Bungalow • Tenure: N/A • Floor Area: N/A

Key Features: • West Hampden Park • Link Detached • Two Double Bedrooms • Modern Bathroom • Wonderful Garden • Utility Room/Office • Garage • Large Driveway • Chain Free • Sole Agents

Location: • Nearest Station: N/A • Distance to Station: N/A

Agent Information: • Address: 4 Albert Parade Old Town Eastbourne BN21 1SD

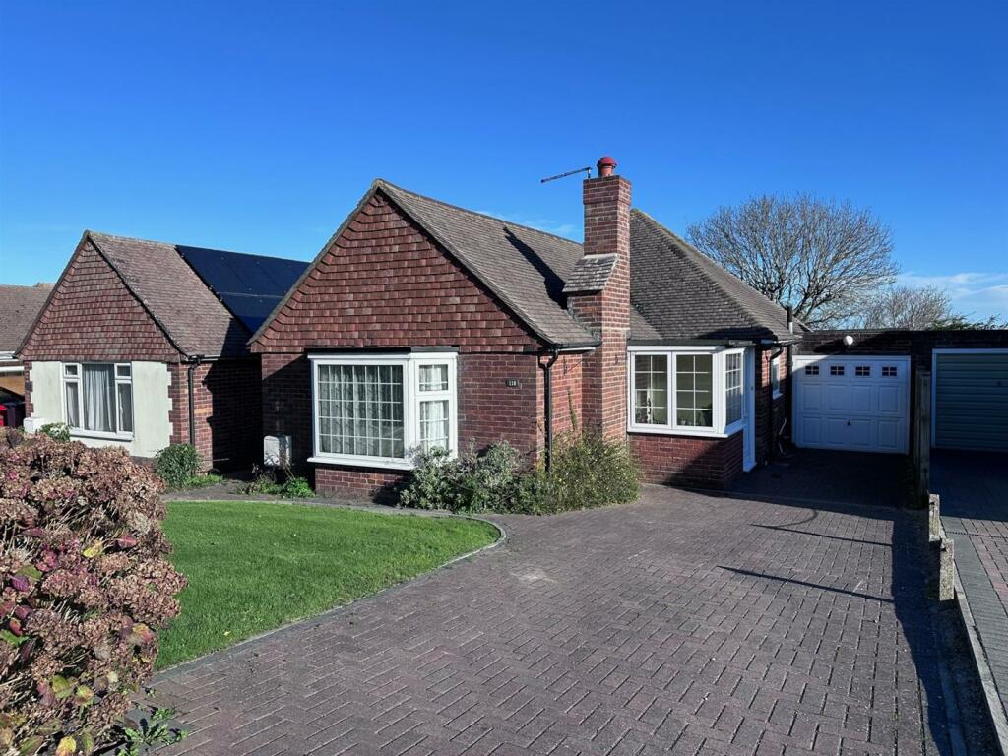
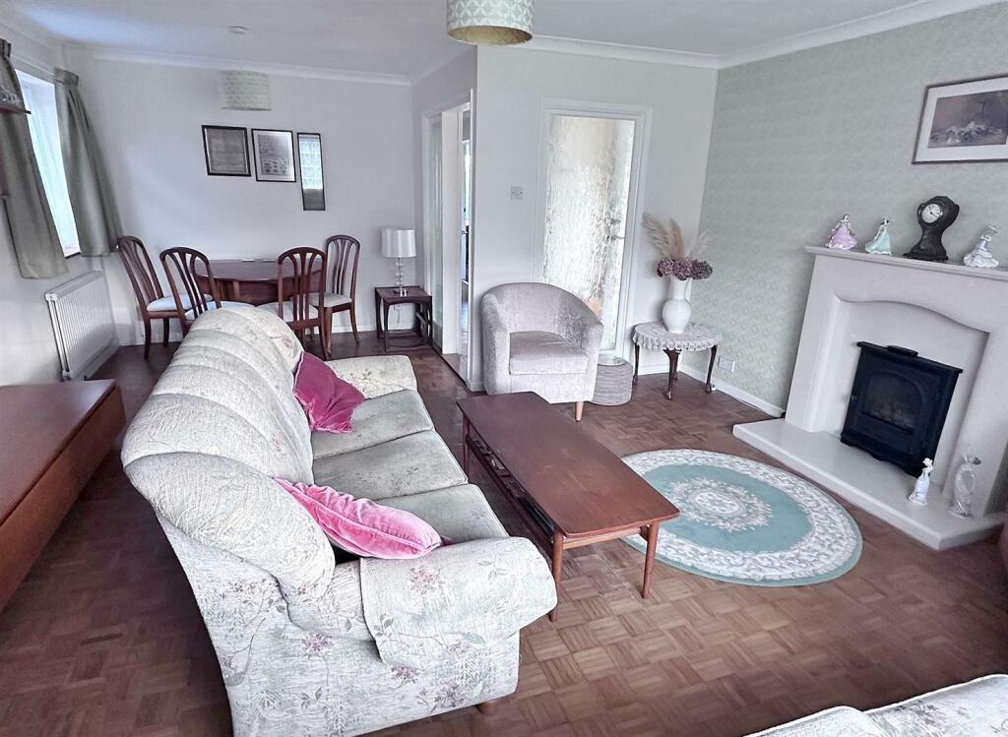
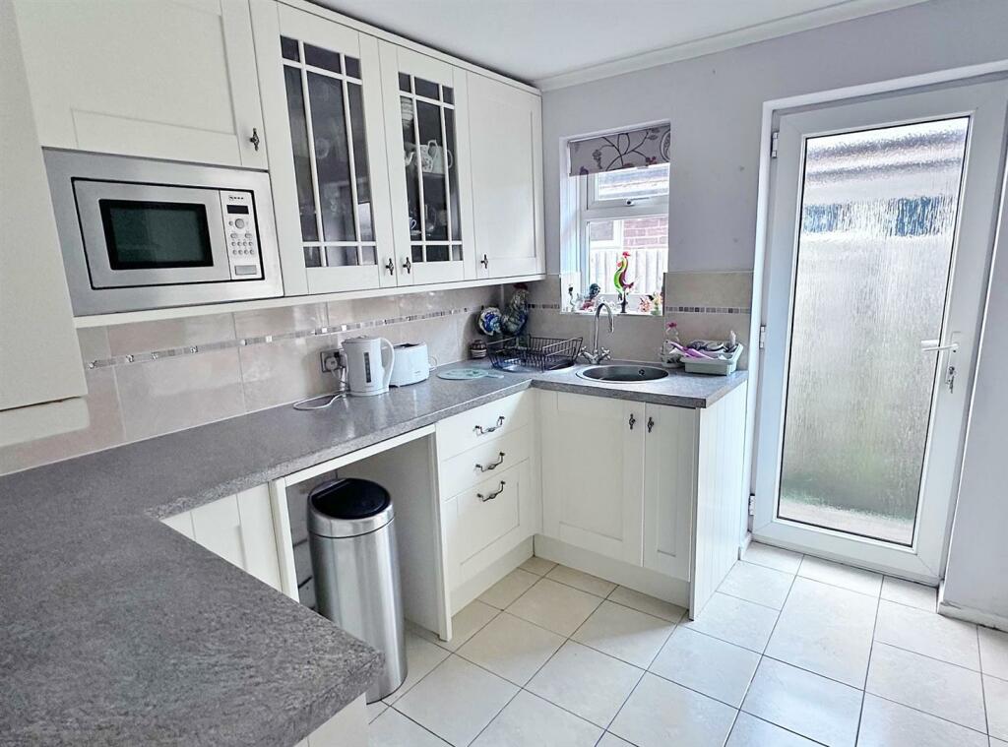
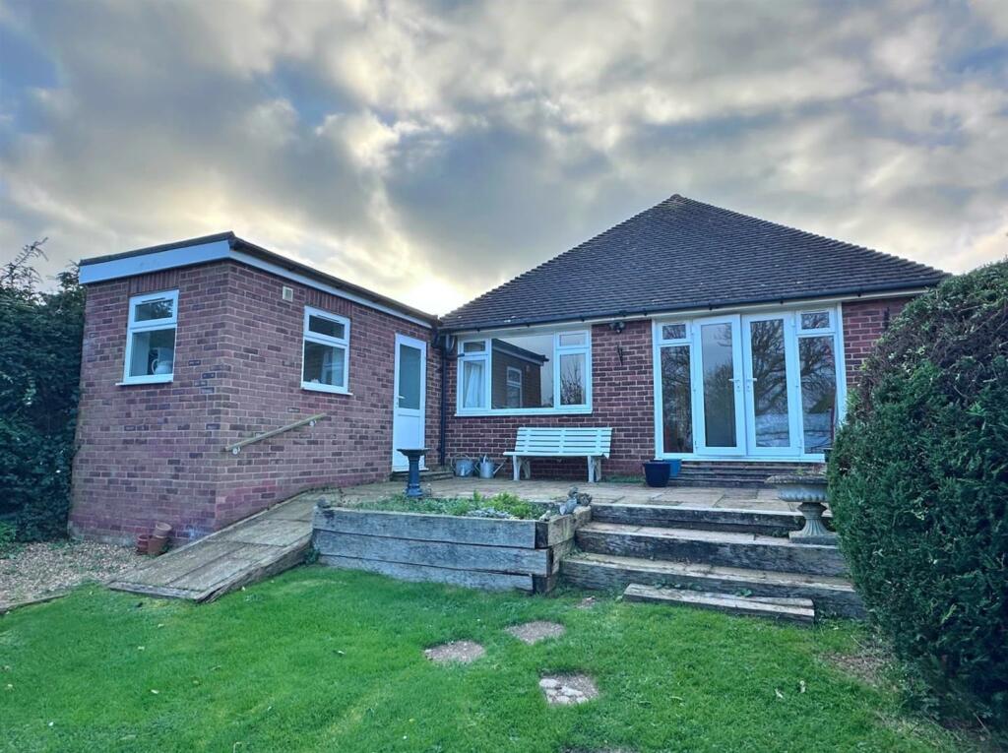
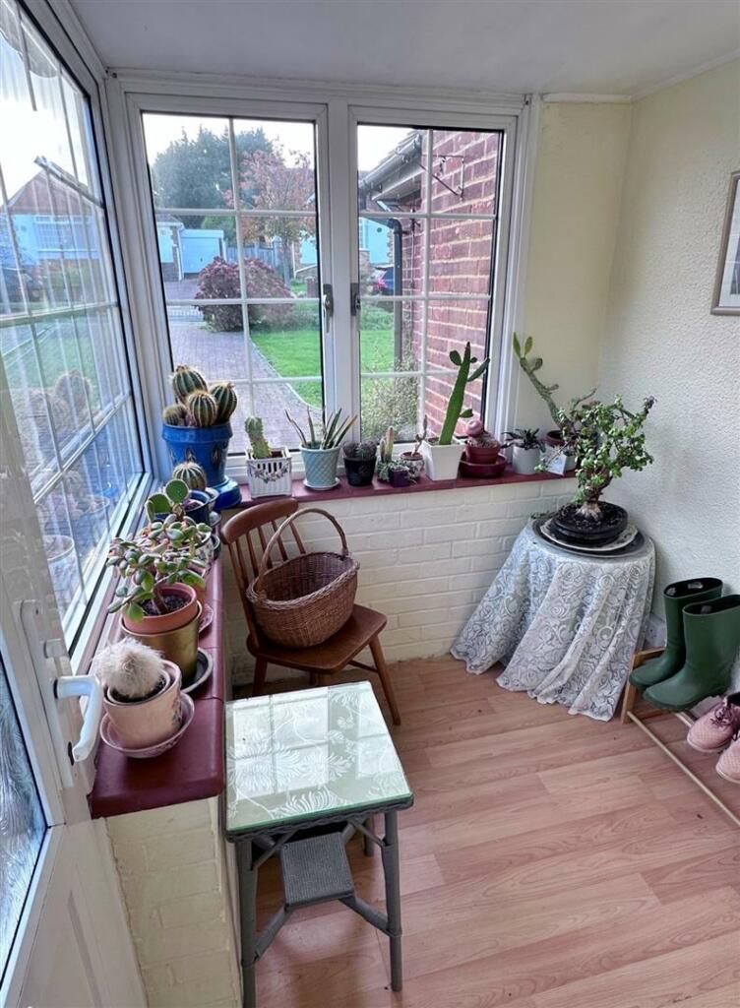
Full Description: Brook Gamble are delighted to offer to the market this WELL PRESENTED TWO BEDROOM LINK DETACHED BUNGALOW in the popular location of WEST HAMPDEN PARK. The bungalow offers GOOD SIZED ACCOMMODATION with a LARGE LOUNGE/DINING ROOM, FITTED KITCHEN and MODERN BATHROOM. There is a WONDERFUL LARGE REAR GARDEN with a SUMMERHOUSE and a FURTHER EXTERNAL OFFICE/UTILITY ROOM to the rear of the GARAGE. The DRIVEWAY PROVIDES OFF STREET PARKING FOR SEVERAL VEHICLES. Sole Agents.uPVC double glazed door to:Entrance Porch - 2.34m x 1.63m (7'8" x 5'4" ) - Wood effect laminate flooring. uPVC double glazed windows to front and side. Glazed inner door to:Entrance Hall - Store cupboard. Linen cupboard housing insulated cylinder with slatted shelving above. Radiator. Hatch to loft. Parquet wood flooring. Sliding door to:Lounge/Dining Room - 5.72m max reducing to 3.78m x 4.57m reducing to 2. - Gas fire with marble hearth and surround. Two double radiators. Parquet wood flooring. Frosted window to entrance hall. uPVC double glazed bay window to front. uPVC double glazed window to side.Kitchen - 2.97m x 2.84m (9'9" x 9'4") - Twin bowl sink unit with mixer tap and cupboard below. Further drawer and base units with work surfaces over. Space for five ring range cooker with cooker hood above. Stainless steel splashback. Wall units. Integrated fridge freezer. Space and plumbing for dishwasher. Par tiling to walls. Tiled floor. uPVC double glazed window to side. Frosted uPVC double glazed door to side.Bedroom 1 - 3.99m x 3.45m (13'1" x 11'4") - Radiator. uPVC double glazed double doors, with side screens, opening onto rear garden.Bedroom 2 - 4.45m x 2.51m (14'7" x 8'3") - Radiator. Wood effect laminate flooring. uPVC double glazed window overlooking rear garden.Bathroom - Panelled bath with mixer tap and hand held shower attachment. Low level WC. Glazed shower cubicle with wall mounted shower unit. Wash basin inset into vanity cupboard. Heated towel rail. Tiled walls. Inset ceiling spotlights.Outside - The property enjoys the benefit of a rear garden measuring approximately 80' in length. The garden is laid mainly to lawn with stepping stone pathway to timber summerhouse. There is a paved patio area adjacent the house with steps and path to the lawn. Pathway to side with gate for rear access. Door to:External Utulity Room/Office - 3.66m x 1.83m (12'0" x 6'0") - Single drainer sink unit with mixer tap and cupboard below. Space and plumbing for washing machine. Extractor fan. Radiator. uPVC double glazed window to rear. Door to:Garage - 4.80m x 2.46m (15'9" x 8'1") - Up and over door. Lighting.Summerhouse - 2.87m x 2.34m (9'5" x 7'8") - Double doors. Windows to front and side. Pitched roof. Decked terrace with wooden railings.Other Information - Council Tax Band DTotal Floor Area 66 square metresBrochuresWillingdon Park Drive, EastbourneBrochure

Features & amenities

Features & finishes
West Hampden Park
Link Detached
Two Double Bedrooms
Modern Bathroom
Wonderful Garden
Utility Room/Office
Garage
Large Driveway
Chain Free
Sole Agents

Location

If the interactive map is unavailable, open the supplied location in maps.

Open location in maps

The pin uses coordinates supplied with this listing. Confirm the exact location with the listing contact.

Listing information

Original source
www.rightmove.co.uk
Added to Mirror
Record updated

Added and updated dates describe the Mirror record. Source publication and verification dates are shown separately when known; none establishes time on market. Confirm current price and availability with the listing contact.

View original listing

Similar homes nearby

Photos coming soon
For Sale
£285,000
Priory Road, Eastbourne
3 bd 1 ba Semi-Detached
Eastbourne
Listed by Town Property/Town Flats/Town Rentals, Eastbourne
Photos coming soon
For Sale
£260,000
Brodrick Road, Eastbourne
3 bd 1 ba Semi-Detached
Eastbourne
Listed by Taylor Engley, Eastbourne
Photos coming soon
For Sale
£155,000
Seaside, Eastbourne
2 bd 1 ba Flat
Eastbourne
Listed by Taylor Engley, Eastbourne
Photos coming soon
For Sale
£325,000
Pococks Road, Eastbourne
3 bd 1 ba Detached Bungalow
Eastbourne
Listed by Town Property/Town Flats/Town Rentals, Eastbourne
Photos coming soon
For Rent
£1,054/mo
Ashford Road, Eastbourne
1 bd 1 ba Apartment
Eastbourne
Listed by Fox & Sons - Lettings, Eastbourne
Photos coming soon
For Rent
£1,054/mo
Ashford Road, Eastbourne
1 bd 1 ba Apartment
Eastbourne
Listed by Fox & Sons - Lettings, Eastbourne
Photos coming soon
For Rent
£1,054/mo
Ashford Yard, Ashford Road, Eastbourne
1 bd 1 ba Apartment
Eastbourne
Listed by Fox & Sons - Lettings, Eastbourne
Photos coming soon
For Rent
£1,054/mo
Ashford Road, Eastbourne
1 bd 1 ba Flat
Eastbourne
Listed by Fox & Sons - Lettings, Eastbourne
£425,000
2 beds · 1 baths
Log in Sign up