Property Details:
• Type: House
• Tenure: Freehold
• Floor Area: N/A
Key Features:
• Substantial, Luxury, Detached Home
• Versatile Accommodation
• Four/Five Bedrooms
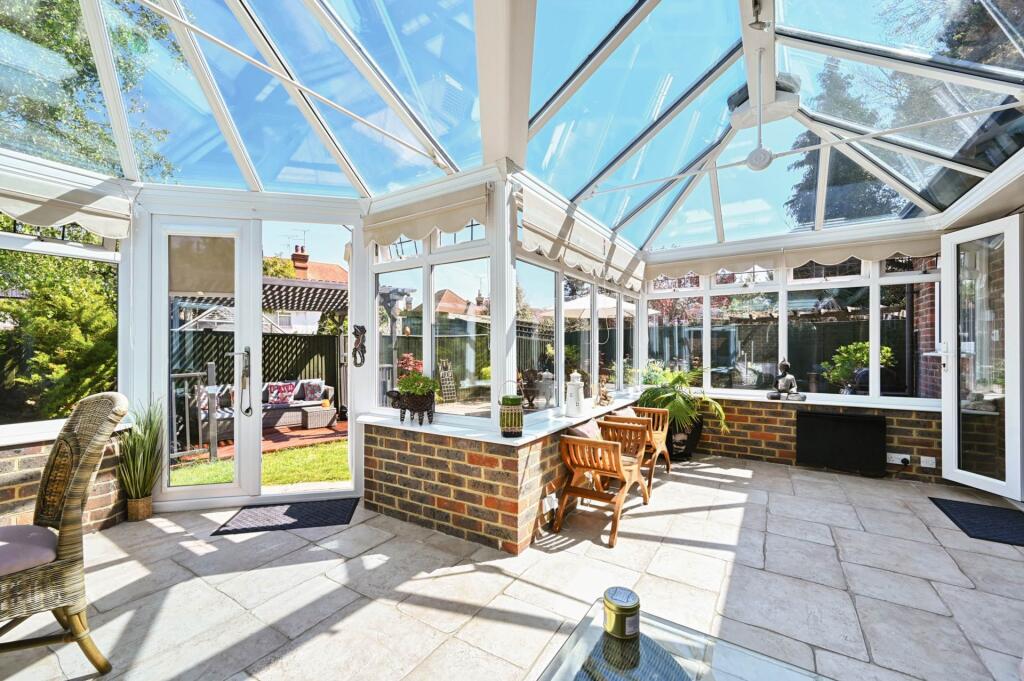
• Conservatory With Under floor Heating
• Double Garage with Scope for Conversion
• Close to Historic Willingdon Village
• Offered Chain Free
• Council Tax Band F & EPC Grade D
Location:
• Nearest Station: N/A
• Distance to Station: N/A
Agent Information:
• Address: 43-45
Cornfield Road
Eastbourne
BN21 4QG
Full Description:
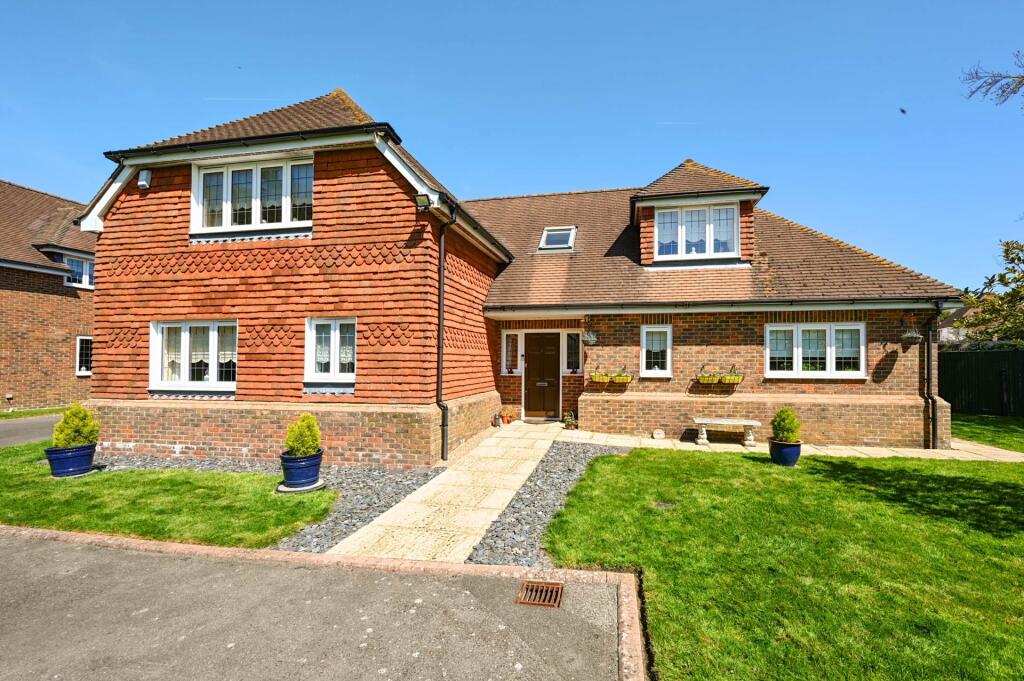
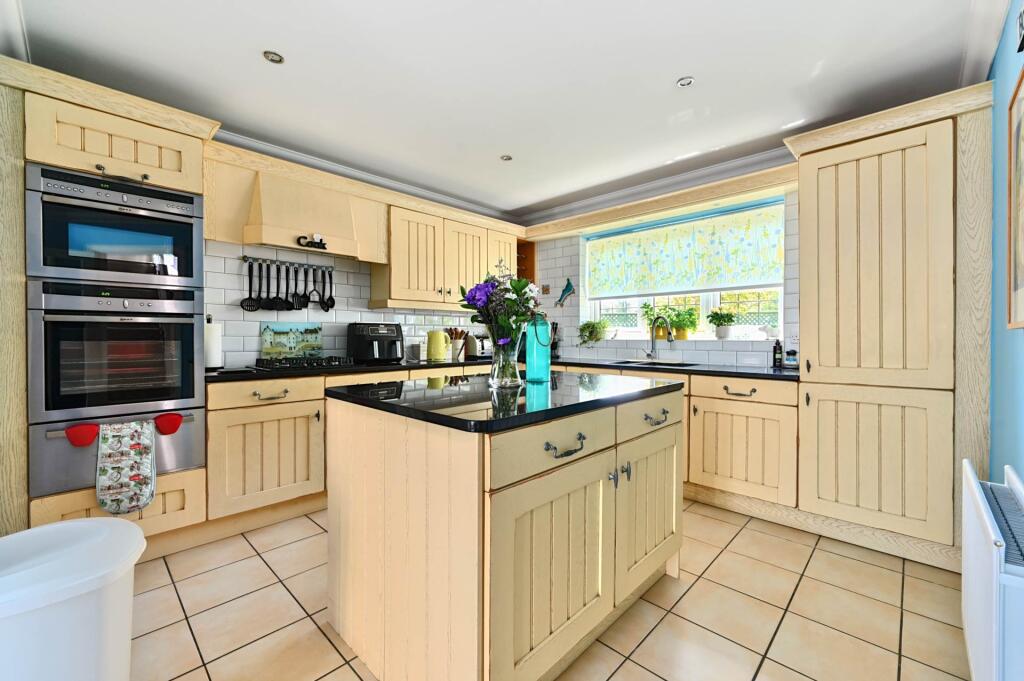
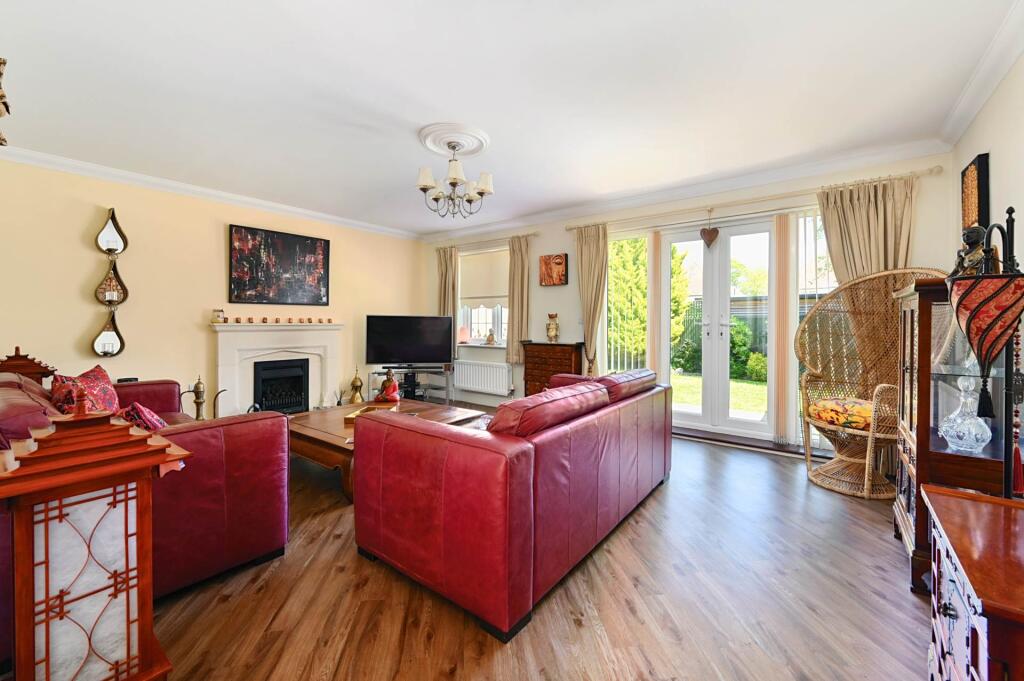
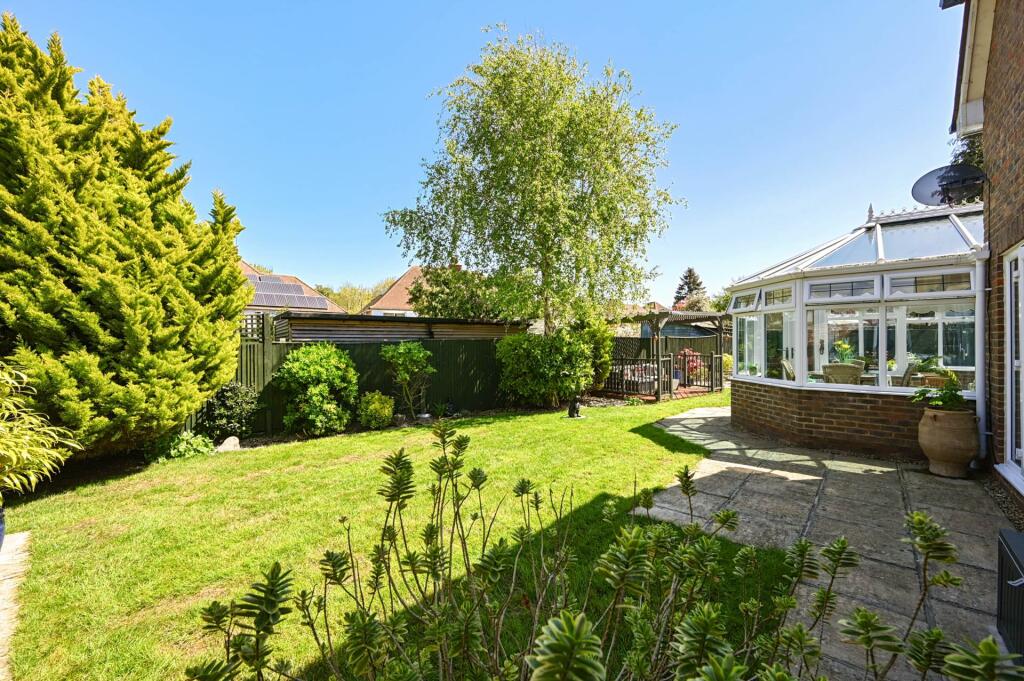
This substantial, detached family home, was built in 2002 to exacting standards by the highly renowned developer, Berkeley Homes. Offering flexible accommodation, the property is ideally suited to a multi generational family, those working from home, or simply seeking a spacious and graceful place to live. Leaving Willingdon Road, the existence of the property and its single neighbour is initially hidden and yet the adjacent park offers an unexpectedly open outlook and feeling of space. Entering the property, the impressive, double height entrance hall makes an immediate statement, which continues throughout the elegant accommodation. The ground floor comprises a spacious kitchen, with integrated appliances, granite worktops and central island, which leads to a separate utility/laundry room and the fabulous, Victorian style conservatory, with independent under floor heating. Adjacent to the kitchen is the dining room and drawing room, with its feature fireplace. A generous guest suite, comprising a double bedroom, en-suite shower room and discreet, built in storage, could be combined with the adjacent study (bedroom 5) to create a completely independent annex.To the first floor there are three further, unusually spacious double bedrooms, including the master bedroom with views over Westlords Park and a spacious en suite bath/shower room. There is also an additional family bathroom and further, built in storage. Externally, the property features attractive, mature and well-stocked gardens, offering a plethora of secluded areas to relax and entertain. There is a full size, double garage, with remote controlled, electric doors, currently configured to include a separate workshop and driveway parking for several vehicles.Enjoying a fine aspect over the adjacent Westlords Park, Willingdon Village with its range of local shops and amenities including two local pubs is within a quarter of a mile and the lovely gardens of Hampden Park are nearby. Eastbourne town centre, with its comprehensive range of shopping facilities, mainline railway station, theatres, nationally acclaimed Towner Art Gallery and glorious seafront is about two and a half miles distant.The surrounding areas are particularly well served for sporting and leisure facilities, with three golf courses, Sovereign Harbour and the South Downs National Park all on the doorstep. Excellent schools are available locally, both state and independent. Viewing is highly recommended to appreciate this outstanding property. Spacious Entrance HallDouble height, with sweeping staircase to first floor landing, storage cupboard, Karndean flooring.Cloakroom/WCMatching white suite complemented by ceramic wall tiling to half height, comprising close coupled WC, pedestal wash hand basin having mixer tap, radiator.Drawing Room - 18'3" (5.56m) x 18'1" (5.51m)Enjoying a lovely aspect over the rear garden, Karndean flooring, inset gas fire with surround and hearth.Dining Room - 12'2" (3.71m) x 10'2" (3.1m)With Karndean flooring and radiator.Conservatory - 20'8" (6.3m) x 16'6" (5.03m)Double glazed doors opening to rear garden. Tiled flooring.Kitchen/Breakfast Room - 18'7" (5.66m) x 11'4" (3.45m)Enjoying a lovely aspect over the mature rear garden. Superbly fitted with a range of built in matching units complemented by polished granite work tops, ceramic floor tiling and part ceramic wall tiling. Comprising integrated double oven, hob with stainless steel extractor canopy above, under mounted one and a half bowl sink having mixer tap, integrated dishwasher. Central Island with granite breakfast bar.Utility Room - 9'9" (2.97m) x 5'9" (1.75m)With a further range of built in matching units complemented by part ceramic wall tiling and ceramic floor tiling, comprising fitted worktop with inset single drainer stainless steel sink having mixer tap with cupboard under, space and plumbing below for washing machine and tumble dryer, adjoining shelved store cupboard, wall mounted gas fired boiler, fitted in 2022, radiator, double glazed door opening to side access.Study (Bedroom 5) - 11'7" (3.53m) x 8'8" (2.64m)Double glazed window, radiator.Guest Bedroom - 14'4" (4.37m) x 11'3" (3.43m)Enjoying a lovely aspect over the adjacent Westlords Park. Door toEn-Suite BathroomMatching white suite complemented by ceramic wall tiling to half height, comprising inset bath with built in power shower above and glazed screen, pedestal wash hand basin having mixer tap with electric shaver point above, close coupled WC, radiator, inset down lights, extractor fan, window.Galleried First Floor LandingVelux window providing natural light, radiator, deep built in shelved airing cupboard housing hot water tank, further built in large store cupboards.Master Bedroom - 15'11" (4.85m) x 11'11" (3.63m)Enjoying lovely uninterrupted views over the adjacent Westlords Park. Range of built in wardrobe cupboards Door toEn-Suite Shower RoomFitted with matching white suite complemented by ceramic wall tiling to half height, comprising inset bath having mixer tap with handset, walk-in tiled shower cubicle with built in power shower and glazed door, pedestal wash hand basin with mixer tap and electric shaver point above, close coupled wc, radiator, inset down lights, extractor fan, window.Bedroom 2 - 15'9" (4.8m) x 11'10" (3.61m)Enjoying lovely views over the adjacent Westlords Park. Radiator, built in eaves store cupboard,Bedroom 3 - 18'8" (5.69m) x 14'7" (4.45m)Range of built in wardrobe cupboards, radiator,BathroomWith matching white suite complemented by ceramic wall tiling to half height, comprising panelled bath with built in Aqualisa power shower above, pedestal wash hand basin having mixer tap with electric point above, close coupled WC, radiator, inset down lights, extractor fan, window.GroundsBeautiful landscaped gardens, flower beds and manicured lawns, patios areas. Block paved driveway to the side providing off-road parking for two cars and access toGarage & WorkshopAutomated up and over door, electric light and power points, personal door to side.NoticePlease note we have not tested any apparatus, fixtures, fittings, or services. Interested parties must undertake their own investigation into the working order of these items. All measurements are approximate and photographs provided for guidance only.