Property Details:
• Type: N/A
• Tenure: N/A
• Floor Area: N/A
Key Features:
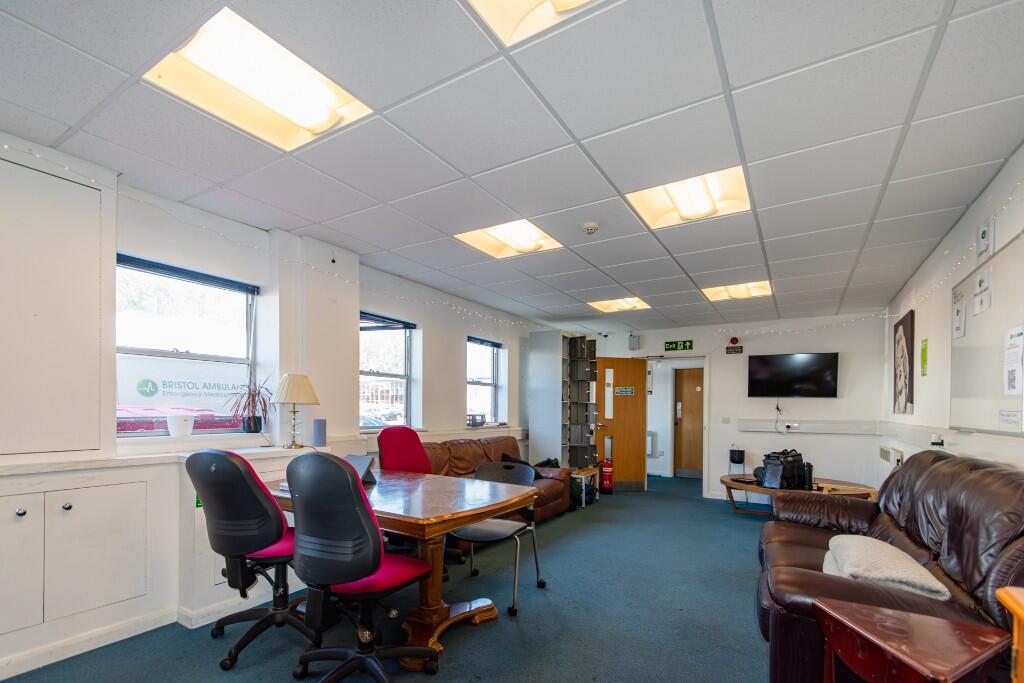
• Ground floor office
• 2 WCs
• Kitchenette
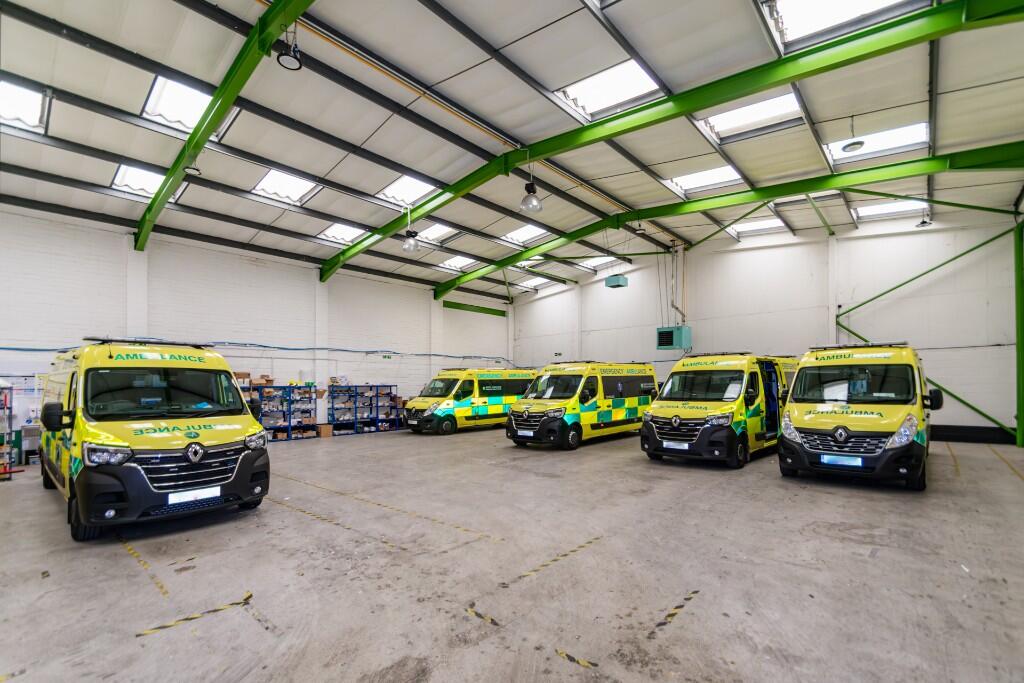
• Internal eaves height approx 6m
• Sectional up and over loading door
• Parking and loading on the front forecourt
• 8 allocated car parking spaces elsewhere within the development
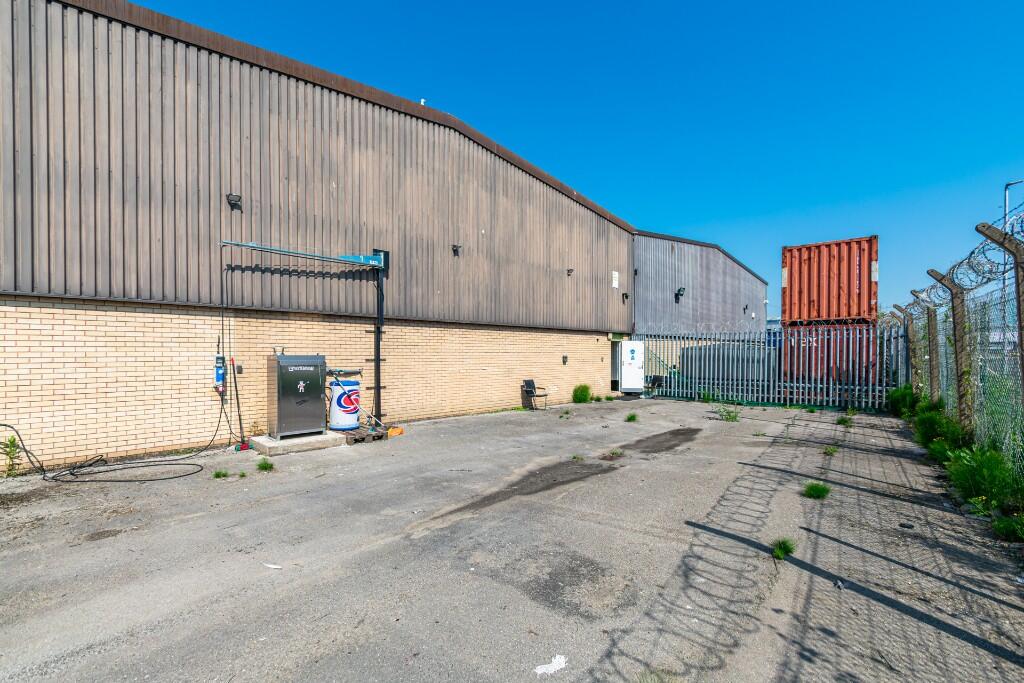
• Fenced and gated compound to the rear extending to approx 1,873 sq ft
Location:
• Nearest Station: N/A
• Distance to Station: N/A
Agent Information:
• Address: 35 Richmond Hill,
Bournemouth,
BH2 6HT
Full Description:
LOCATION
Willis Way has almost direct egress to the A350 Holes Bay Relief Road via Broadstone Way. The A350 provides excellent communications towards Dorchester and beyond via the A35. Willis Way also connects with the B3068 Fleets Lane which joins with the main Fleetsbridge Interchange with communications north eastwards to the A31, via the A3049/A348, which ultimately connects to the M27/M3 motorway networks.
DESCRIPTION
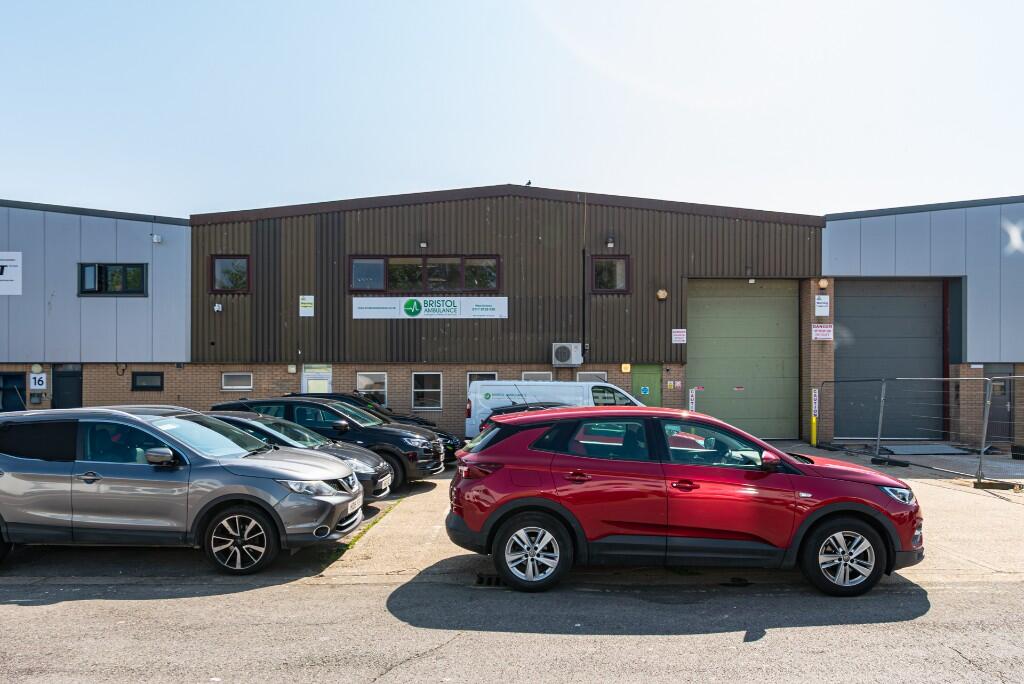
The premises comprise a mid-terrace property of brick/block lower elevations and profiled cladding to upper elevations with a steel portal frame supporting a pitched roof incorporating translucent daylight panels. Features include:-
* Personnel entrance door
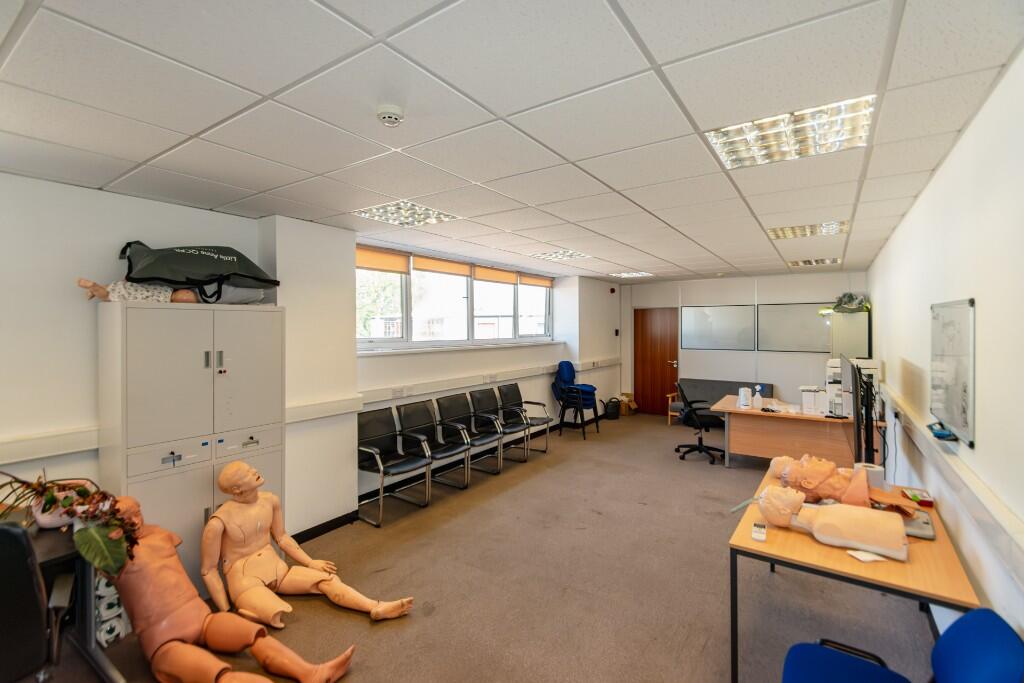
* Ground floor office
* 2 WCs
* Kitchenette
* Internal eaves height approx 6m
* Sectional up and over loading door
* First floor office
* Parking and loading on the front forecourt plus 8 allocated car parking spaces elsewhere within the development
* Fenced and gated compound at the rear extending to approx 1,873 sq ft
ACCOMMODATION
Ground floor
including office, kitchenette, WCs 4,912 sq ft 456 m²
First floor
Office 665 sq ft 62 m²
Total 5,577 sq ft 518 m²
Measured on a gross internal basis
PLANNING
In accordance with our normal practice we advise all interested parties to make their own enquiries through the planning department of BCP Council (Poole) tel. in connection with their own proposed use of the property.
TENURE
The property is available to let on a new full repairing and insuring lease for a term to be agreed incorporating periodic upward only rent reviews.
RENT
£55,750 plus VAT per annum exclusive.
The rent quoted is exclusive of business rates, VAT, service charge, insurance premium, utilities and all other outgoings.
LEGAL COSTS
As is customary, the ingoing tenant will be responsible for the landlords reasonable legal costs incurred in the preparation and completion of a lease.
BUSINESS RATES (source:
Rateable Value: £35,000 (1st April 2023 to present)
ENERGY PERFORMANCE CERTIFICATE
Assessment - Band D (92)
The full EPC and recommendations report are available on request.