Photos coming soon
For Rent
£100/mo
Grove Lane, Handsworth, Birmingham B20, Room to rent
Birmingham B20
Listed by Zoopla Agent


Only details supplied with this listing are shown. Ask the listing contact to confirm measurements, taxes and costs.
Property Details: - Type: Semi-detached house - Bedrooms: 3 - Bathrooms: 1
Agent: eXp UK - Yorkshire and Humber Phone: 020 3641 1841
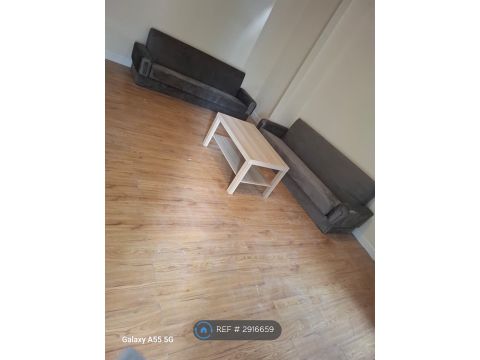
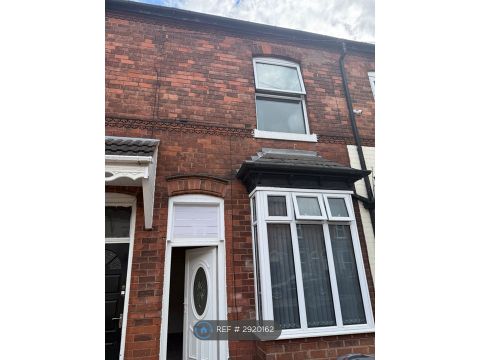
<p>Reference: CF1358 (PLEASE QUOTE FOR VIEWINGS)</p><p>Offered to the market with no onward chain, this spacious and extended property provides flexible accommodation ideally suited to families, investors, and landlords alike.</p><p>The ground floor features a substantial through lounge, creating a bright and versatile living space, alongside an extended kitchen with a separate dining area and the added convenience of a ground floor WC. Upstairs, the property offers three well-proportioned bedrooms and a family shower room, while the converted loft room provides valuable additional space suitable for a variety of uses.</p><p>Externally, the home benefits from a sizeable and well-kept rear garden, together with on-street parking to the front.</p><p>The property also presents scope for further improvement and enhancement, subject to obtaining any necessary planning permissions and approvals.</p><p>Situated in a popular residential area, the home enjoys easy access to a range of local amenities including schools, shops, restaurants, and everyday services. Perry Barr railway station and the One Stop Shopping Centre are both just a short walk away, while Birmingham City Centre and the wider motorway network are easily accessible via excellent transport links.</p><p>Council Tax Band: B.</p><p>Accommodation</p><p>Through Lounge – 23'0" x 13'4" (into recess)<br/>Double-glazed bay window to the front elevation and radiator.</p><p>Kitchen/Dining Area<br/>Extended kitchen with separate dining space.</p><p>Bedroom One – 13'4" x 11'4" (into recess)<br/>Double-glazed window to the front elevation and radiator.</p><p>Bedroom Two – 11'4" x 11'4"<br/>Double-glazed window to the rear elevation and radiator.</p><p>Bedroom Three – 8'2" x 8'0"<br/>Double-glazed window to the rear elevation and radiator.</p><p>Loft Room<br/>Double-glazed window and radiator.</p><p>Shower Room<br/>Comprising a shower cubicle, WC, wash hand basin, radiator, and double-glazed window to the front elevation.</p>
If the interactive map is unavailable, open the supplied location in maps.
Open location in mapsThe pin uses coordinates supplied with this listing. Confirm the exact location with the listing contact.
Added and updated dates describe the Mirror record. Source publication and verification dates are shown separately when known; none establishes time on market. Confirm current price and availability with the listing contact.
View original listing