For Rent
Price on request
4 bed detached house for saleHaygrove Road, Bridgwater TA6
Studio
Bridgwater TA6


Property Details: - Type: Detached house - Bedrooms: 4 - Bathrooms: 1
Agent: Wilkie May & Tuckwood - Bridgwater Phone: 01278 285515
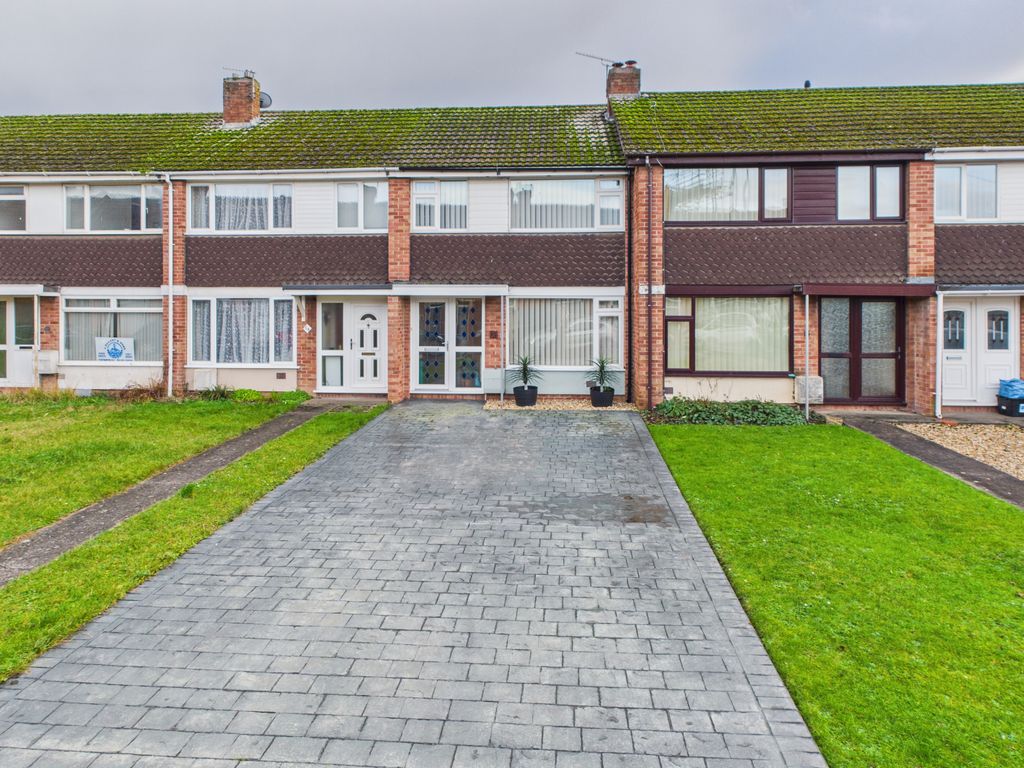
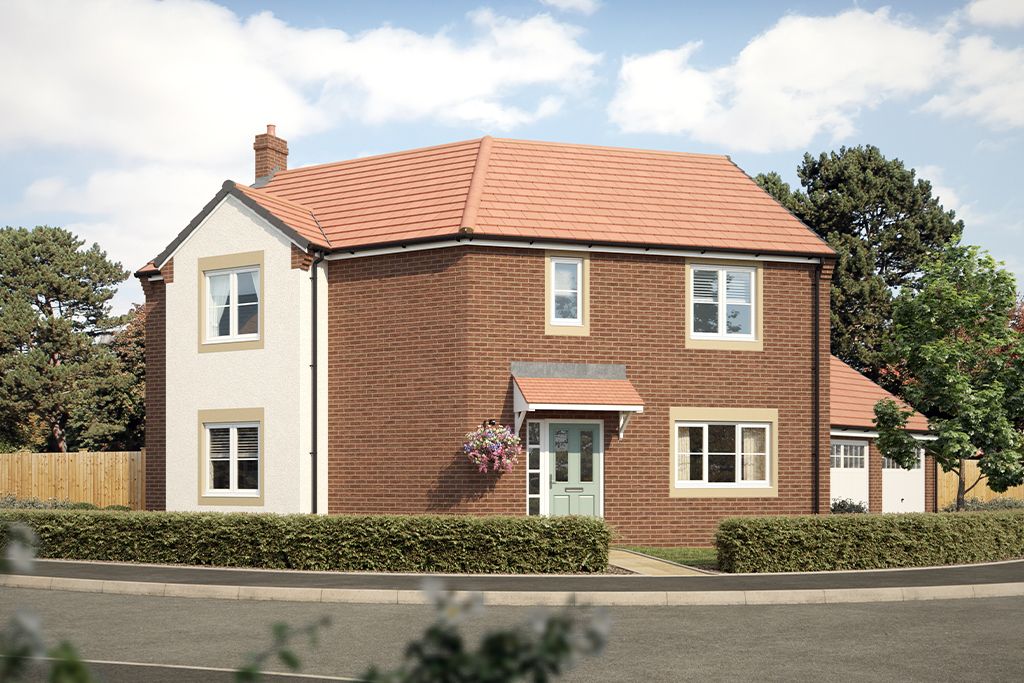
<p>Willoughby Road is a 4 BEDROOMED DETACHED family home in the popular and sought-after Durleigh area of Bridgwater. The property benefits from OFF-ROAD PARKING and GARAGE and LARGE rear garden.</p><p>The house benefits from an EV charger in the garage.</p><p>EPC RATING: D68</p><p>COUNCIL TAX BAND: E</p><p>The accommodation comprises of entrance porch, entrance hall, sitting room with walk in bay window, dining room with patio doors opening to the rear garden. There is a cloak room and a kitchen/dining room fitted with a range of high and low level units, an eye level oven and freezer integrated underneath. There is a door located here which opens to the rear garden.<br/></p><p>To the first floor there are four bedrooms two double and two single. On the landing there is an airing cupboard with a hot water tank that is connected to a solar thermal panel on the roof. There is also a family bathroom and the potential to create an en-suite bathroom from the second bedroom. To the rear from where the previous cloak room was plumbing is still situated in this room so it would be highly easy to knock through from the bedroom and create an en-suite bathroom. From the landing there is a loft access with a drop down ladder. The loft is fully boarded and has power and light with a Velux window making it ideal for a conversion. <br/></p><p>The property would benefit from some cosmetic updating.<br/></p><p>Outside to the front of the property is off-road parking for two vehicles which leads to the garage with electric roller door with an EV charger inside and the garden to the rear is a good size with two storage sheds. The garden has three outdoor seating areas and is predominantly laid to lawn and houses some mature plants, trees and shrubs.<br/></p><p>This truly is a family home in a popular area of the town and viewing comes highly recommended, not only to appreciate the property itself, but the potential it has to offer.<br/></p><p>LOCATION: <br/></p><p>Situated on the favoured west side of the market town of Bridgwater, close to junior and senior schools of high repute. Shops for day to day needs are close by and further shopping facility on the development. The town centre is approximately 1½ miles away with a full range of leisure, retail and shopping facilities. Main line links are available via Bridgwater Railway station. M5 motorway access is available via junctions 23 and 24. There are regular bus services to Taunton, Weston-super-Mare and Burnham-on-Sea plus a daily coach service to London Hammersmith from Bridgwater Bus Station. <br/></p><p>Accommodation comprises: (all measurements are approximate)</p><p>PORCH<br/></p><p>ENTRANCE HALLWAY 6’5” x 14’2” (1.95 m x 4.32 m)<br/></p><p>CLOAK ROOM<br/></p><p>GARAGE 9’0” x 16’0” (2.74 m x 4.88 m)<br/></p><p>SITTING ROOM 10’9” x 15’5” (3.27 m x 4.70 m)<br/></p><p>DINING ROOM 11’0” x 12’8” (3.35 m x 3.86 m)<br/></p><p>KITCHEN/ DINING ROOM 16’0” x 9’5” (4.88 m x 2.87 m)<br/></p><p>First floor landing:<br/></p><p>BEDROOM ONE 11’9” x 12’9” (3.59 m x 3.88 m)<br/></p><p>BEDROOM TWO 10’8” x 12’11” (3.24 m x 3.93 m)<br/></p><p>BEDROOM THREE 9’2” x 7’8” (2.79 m x 2.33 m) <br/></p><p>BEDROOM FOUR 8’11” x 5’7” (2.73 m x 1.69 m) <br/></p><p>STORAGE ROOM</p><p>FAMILY BATHROOM 6’7” x 6’0” (2.01 m x 1.82 m)<br/></p><p>OUTSIDE – OFF ROAD PARKING FOR TWO VEHICLES AND GARAGE WITH TWO GARDEN SHEDS. REAR GARDEN PREDOMINANTLY LAID TO LAWN WITH SOME PLANTS, TREES AND SHRUBS.<br/></p><p>Agents Notes: Some of the photographs used by Wilkie, May & Tuckwood have been taken with a wide angled lens to show the property off to its best advantage. Please note the floorplan is for guidance only and is not architecturally accurate.<br/></p><p>THE PROPERTY MISDESCRIPTIONS ACT 1991<br/></p><p>The agent has not tested any apparatus, equipment, fixtures and fittings or services and so cannot verify that they are in working order or fit for the purpose. A buyer is advised to obtain verification from their Solicitor or Surveyor.<br/></p><p>References to the Tenure of the Property are based on information supplied by the Seller. The agent has not had sight of the title documents. A Buyer is advised to obtain verification from their Solicitor.<br/></p><p> <br/></p><p> <br/></p><p><br/></p>