For Rent
Price on request
2 bed flat to rentScaife Garth, Pocklington, York YO42
Studio
Pocklington


Property Details: - Type: Apartment - Bedrooms: 2 - Bathrooms: 1
Agent: Sweetmove Estate Agents - Pocklington Phone: 01759 438932
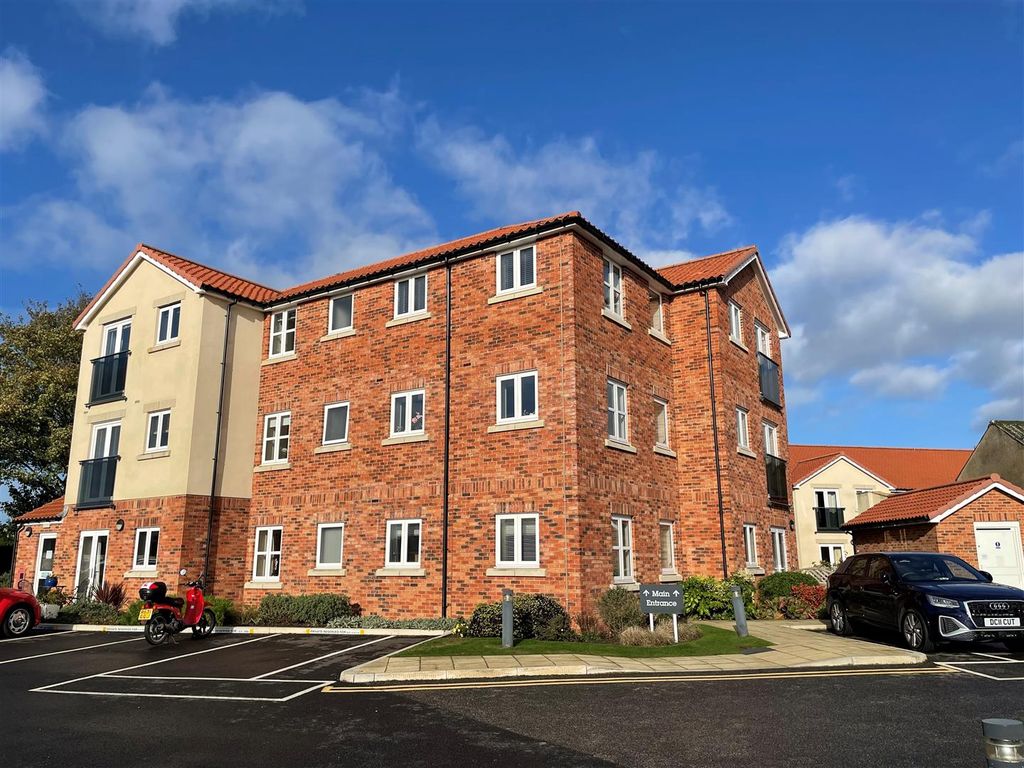
<strong>DESCRIPTION</strong> <strong></strong> Within a stone's throw of Pocklington town centre, this large ground floor apartment features two bedrooms, a spacious living/dining room, fitted kitchen and shower room. The apartment also benefits from an off-street parking space and is offered with No Onward Chain. <br/><br/><strong>LOCATION</strong> <strong></strong> Nestled in the spectacular Yorkshire Wolds, Pocklington, a thriving and historic market town is located approximately 13 miles east of York, 25 miles from Hull and 18 miles from access to the M62 at Howden. There is an excellent range of facilities including supermarkets, library, doctors' surgery, dental practices, churches, and the popular Pocklington Arts Centre. The town also boasts schools for all age groups, including the highly regarded Pocklington public school, and also has good sporting and recreational facilities. <br/><br/><strong>ACCOMMODATION</strong> <strong>COMPRISES</strong> <strong></strong> Front door leading to; <br/><br/><strong>HALLWAY</strong> <strong></strong> Large store cupboard off, tiled flooring, radiator. <br/><br/><strong>LIVING</strong> <strong>ROOM</strong> <strong>11' 5" x 16' 7" (3.48m x 5.05m)</strong> Two windows to side aspect. Radiator. <br/><br/><strong>KITCHEN</strong> <strong>7' 9" x 11' 8" (2.36m x 3.56m)</strong> Window to front aspect. Range of fitted wall and base units with worktops, plumbing for washing machine. Four ring ceramic hob with electric oven below. Stainless steel one and a half bowl sink and drainer, tiled flooring, cupboard housing central heating boiler, pantry cupboard, radiator. <br/><br/><strong>BEDROOM</strong> <strong>ONE</strong> <strong>11' 5" x 10' (3.48m x 3.05m)</strong> Window to side aspect. Fitted wardrobes, radiator. <br/><br/><strong>BEDROOM</strong> <strong>TWO</strong> <strong>7' 9" x 9' 4" (2.36m x 2.84m)</strong> Window to side aspect. Radiator. <br/><br/><strong>SHOWER</strong> <strong>ROOM</strong> <strong></strong> Window to front aspect. White suite comprising shower, WC and vanity unit with inset basin and plumbing for fitted washing machine below. Fully tiled walls, tiled flooring, radiator. <br/><br/><strong>OUTSIDE</strong> <strong></strong> The property benefits from an allocated parking space and a storage shed. <br/><br/><strong>TENURE</strong> <strong></strong> LEASEHOLD PROPERTY <br/><br/><strong>LEASEHOLD</strong> <strong>INFORMATION</strong> <strong></strong> We are of the understanding that the length of the lease totals 125 years from when it commenced in May 1985. We are advised that the annual ground rent is £10.00. We also understand that the maintenance charge is £55.55 per calendar month. <br/><br/><strong>INTERESTED?</strong> <strong></strong> For further information or to request a property brochure, please contact us on[use Contact Agent Button] or [use Contact Agent Button]. <br/><br/><strong>DISCLAIMER</strong> <strong></strong> These particulars, including all measurements, whilst believed to be accurate are set out as a general outline only for guidance and do not constitute any part of an offer or contract. Interested parties should not rely on them as statements of representation of fact, but must satisfy themselves by inspection or otherwise as to their accuracy. No person in this firms employment has the authority to make or give any representation or warranty in respect of the property. No services or appliances mentioned in these particulars have been tested by the agent. <br/>Floor plans are provided for illustrative purposes only. <br/>Where stated, potential yield figures are based on 12 (months) x the possible achievable rent divided by the asking price.