
For Sale
GBP450,000
Spencer Way, London
2 bd
1 ba
Flat
London
Listed by Felicity J. Lord - Wapping
Property Details: • Type: Apartment • Tenure: N/A • Floor Area: N/A
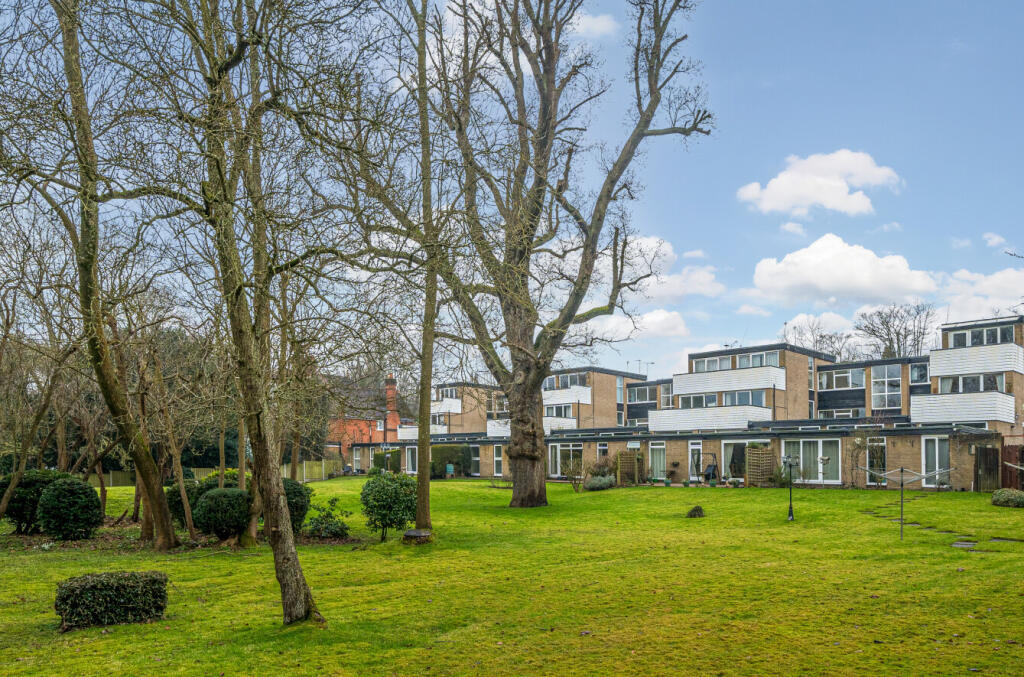
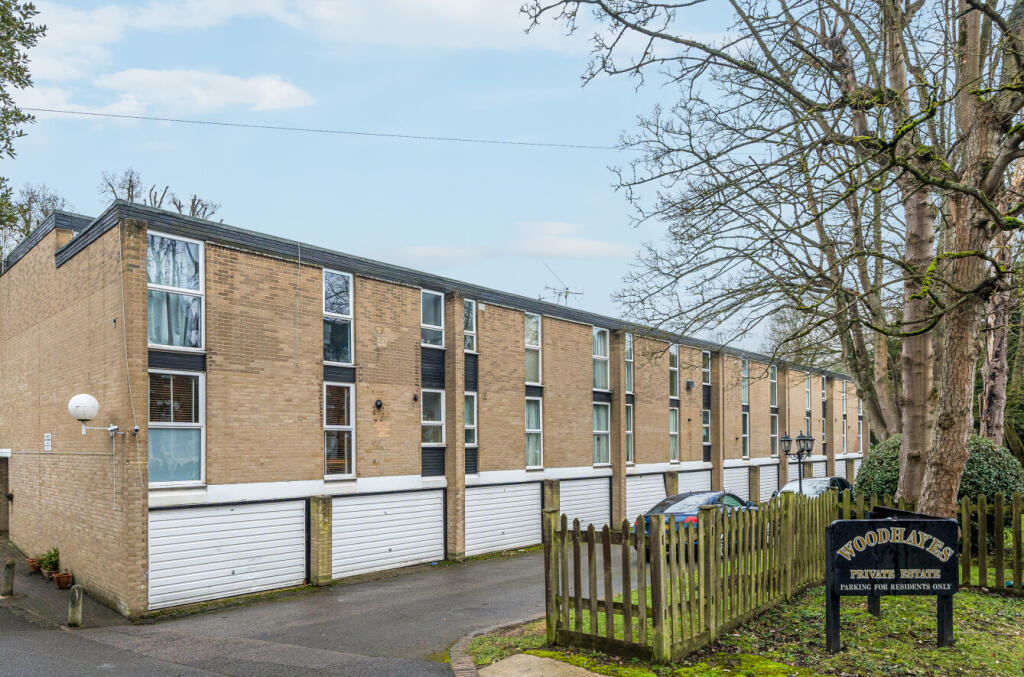
Key Features: • Large 751 sq ft • 2 bedrooms • 5 min walk to Chislehurst High Street • Balcony overlooking Chislehurst golf course • Attractive grounds • Private garage • Visitor parking
Location: • Nearest Station: N/A • Distance to Station: N/A
Agent Information: • Address: 41 High Street Chislehurst BR7 5AE
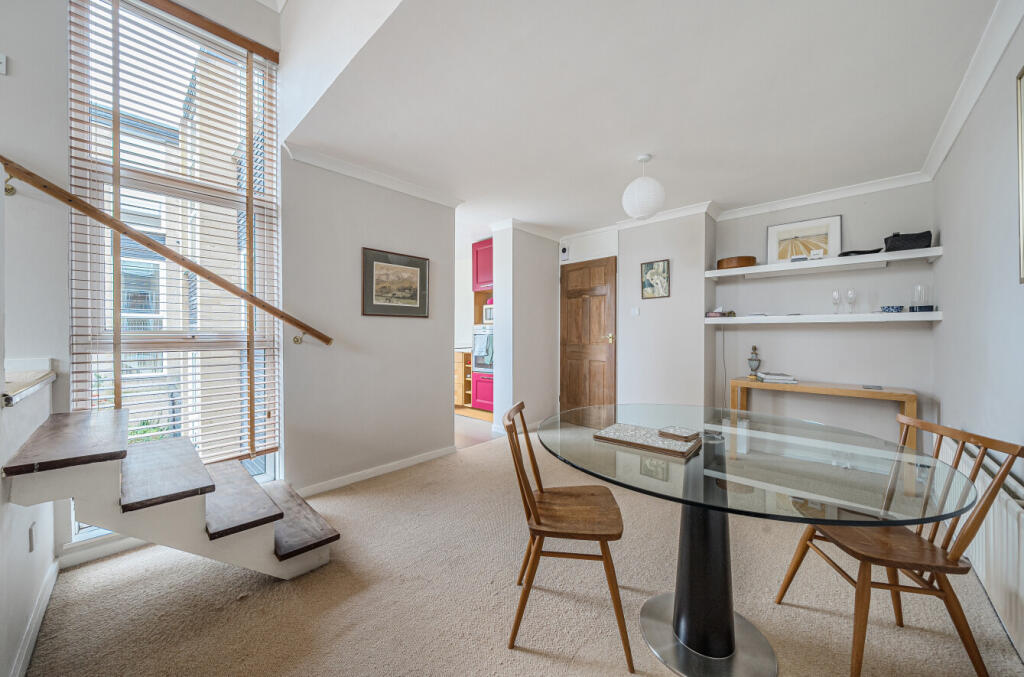
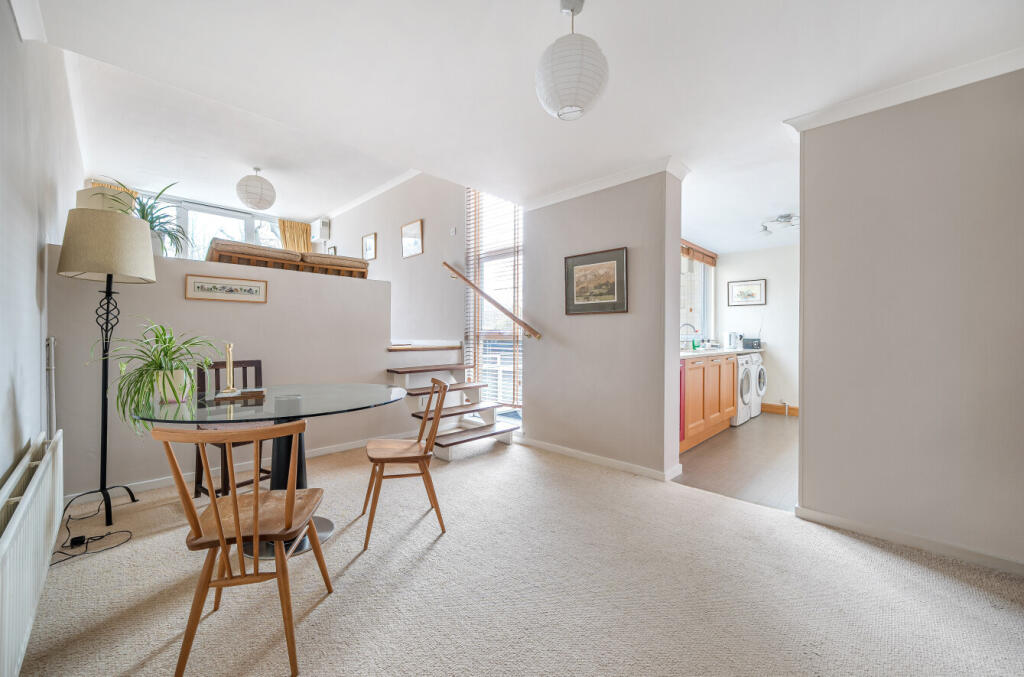
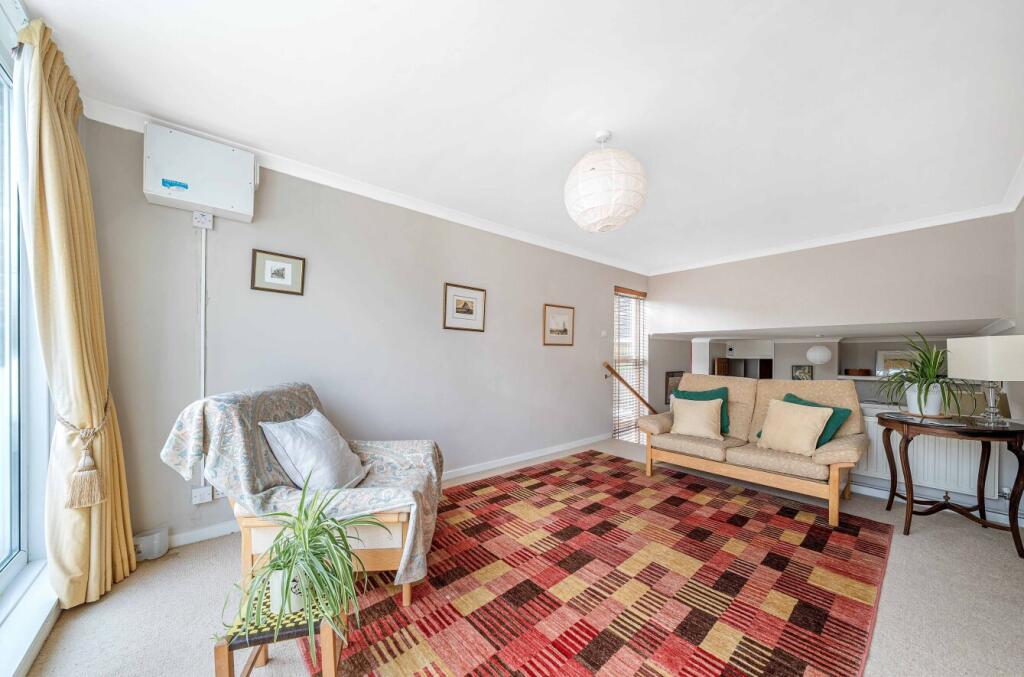
Full Description: Spacious (751 sq.ft.) well presented, quality apartment a 5 min walk to Chislehurst High Street. Attractive layout, 2 beds, balcony overlooking golf course and garage makes this well worth viewing. A spacious (751 sq.ft.) two-bedroom apartment conveniently situated a 5 min walk from all the amenities of Chislehurst High Street and with two local train stations. It has the benefit of a balcony, with views over the large communal grounds and Chislehurst golf course and there is a large private garage with electricity plus further on-site parking for guests. Well worth viewing.Located on the first floor, entry to the apartment is via a communal hallway. The flat was recently redecorated in Earthborn paints. The reception room is split-level, with a lower dining area conveniently positioned next to the kitchen and this has a floor length side window. The living area, accessed by a small flight of open-tread stairs, is bright and airy, with triple sliding doors opening onto the rear balcony. The balcony has space for a table and chairs, ideal for enjoying a morning coffee or an evening drink during warmer months. The view from here is impressive, overlooking the beautifully maintained communal grounds that back onto Chislehurst Golf Course.The striking kitchen has an attractive mix of contrasting oakwood and red units topped with a creamy white speckled quartz work surface. All kitchen cupboard doors are solid oak and there is a large AEG 5 ring induction hob. There is an integrated oven and space for a built-in microwave or second oven. The double sink is Blanco with a Hannsgrohe Axor mixer tap. The fridge freezer is Liebherr and there two spaces and plumbing for a washing machine and a tumble dryer or a dishwasher. Triple windows bring in plenty of natural light and overlook the stunning rear view. The grey floor is by Amtico. Bedroom one has mirror fronted fitted wardrobes along two walls and a floor to ceiling window. The second bedroom also includes built in storage and again has a floor to ceiling window.The bathroom is generously sized and includes both a bath and a separate shower cubicle. The vanity unit offers cupboard storage beneath the basin and there is also a wall cupboard, a mirror and a chrome heated towel rail.There is a private storage cupboard accessible from outside the apartment, providing extra useful space for larger items. The utility meters to the flat are in a cupboard in the communal hall accessed by a key. To note, curtains in all rooms and the wooden Venetian blinds are included in the sale.There is an active community which manages the communal areas at Woodhayes to ensure that the grounds and the buildings are well maintained. NB: Any journey times/distances given are approximate and have been sourced from Google Maps and Trainline.com Broadband and Mobile CoverageFor broadband and mobile phone coverage at the property in question please visit: checker.ofcom.org.uk/en-gb/broadband-coverage and checker.ofcom.org.uk/en-gb/mobile-coverage respectively.IMPORTANT NOTE TO POTENTIAL PURCHASERS:We endeavour to make our particulars accurate and reliable, however, they do not constitute or form part of an offer or any contract and none is to be relied upon as statements of representation or fact and a buyer is advised to obtain verification from their own solicitor or surveyor.BrochuresParticulars


.jpg?width=590&quality=80)
