Property Details:
• Type: Semi-Detached
• Tenure: N/A
• Floor Area: N/A
Key Features:
• Outstanding interior designed family home
• 3663 sq ft
• 150' stunning garden
• Ample parking
• Up to 7 bedrooms, 4 bathrooms
• Attached annexe with separate front door
• Large summer house and garden office/studio/gym
• 5 min walk to Chislehurst High Street
• 5 min drive to Chislehurst Golf Club
• Local to Chislehurst and Elmstead Woods stations
Location:
• Nearest Station: N/A
• Distance to Station: N/A
Agent Information:
• Address: 41 High Street
Chislehurst
BR7 5AE
Full Description:
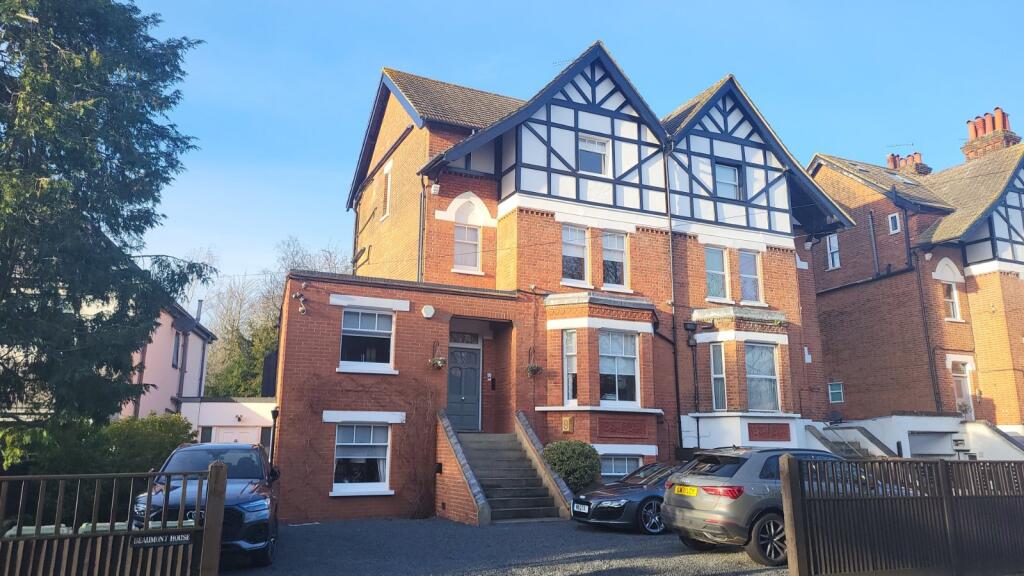
This handsome, glorious red brick Edwardian property of 3663 sq ft offers a wealth of interior designed accommodation and immense flexibility to adapt to your needs. Stunningly presented and with a host of original features and modern touches, this is certainly one to view.
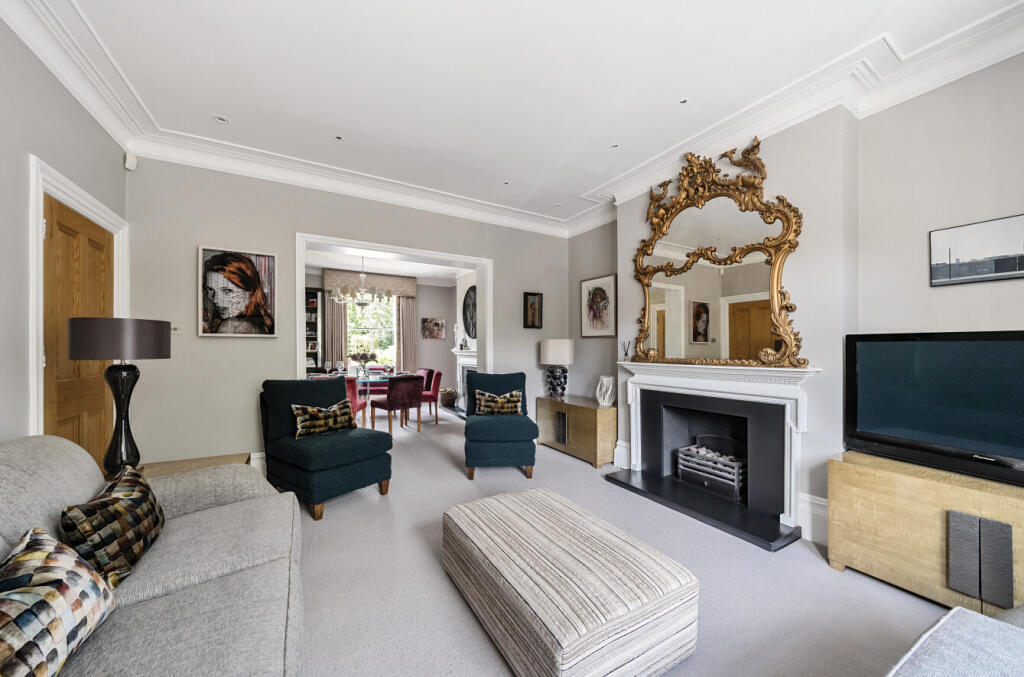
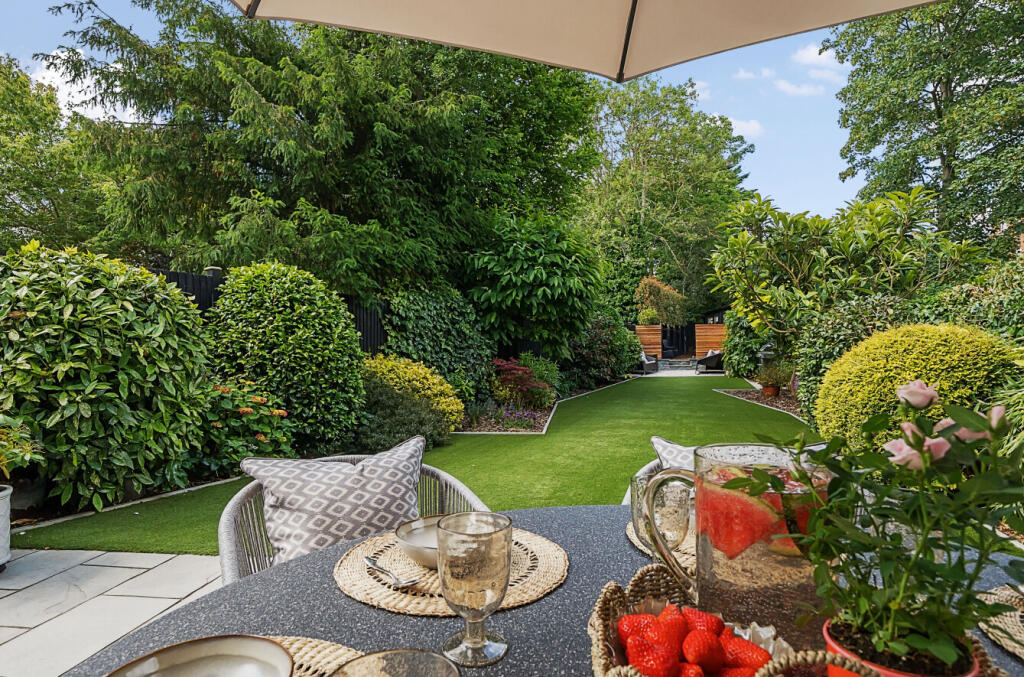
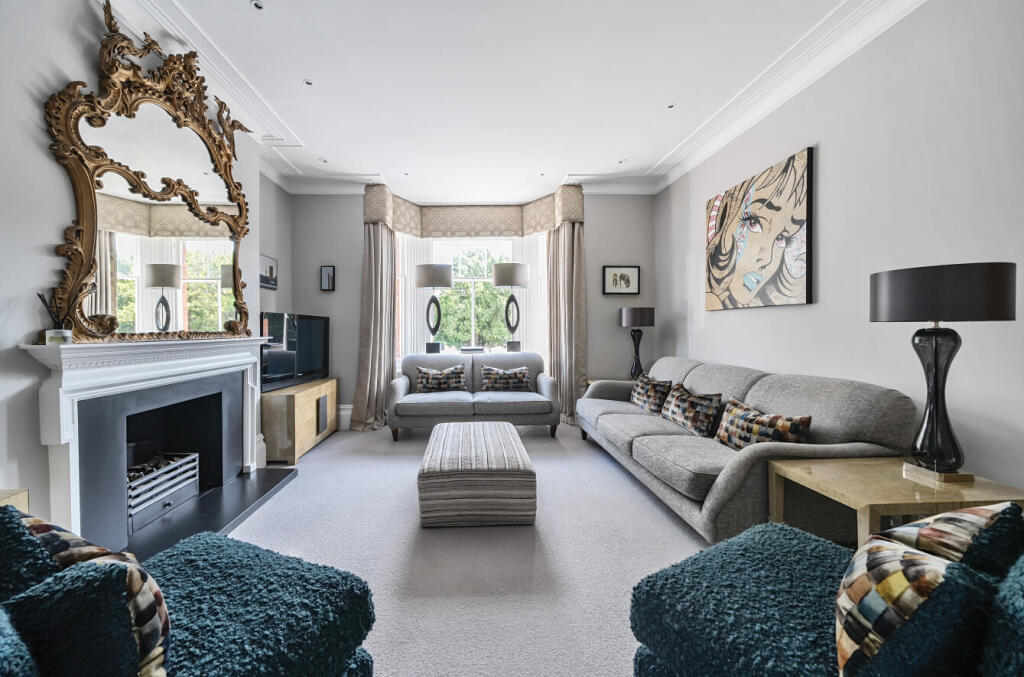
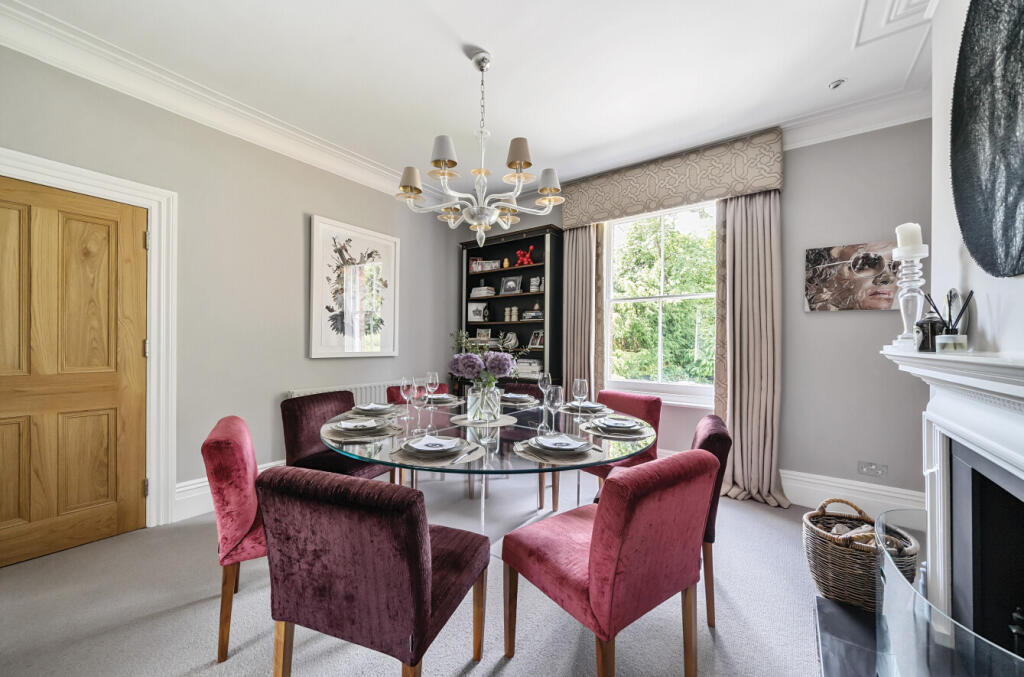
Stunning red brick Edwardian property of 3663 sq ft offers a wealth of interior designed accommodation and immense flexibility to adapt to your needs. Beautifully presented and with a host of original features and modern touches, this is certainly one to view. There is a large private drive to the front providing ample parking for numerous cars a new electric car charging point and access to the upper ground floor front door. Immediately on entry the architectural features of the house are evident with tall ceilings, attractive cornicing and deep architraves and skirtings. The garden is principally accessed from this central position and there is a guest cloakroom.A very large reception room of some 360 sq ft is separated by an open square arch to provide two distinct areas. The rear is arranged as a dining room with the original fireplace and original coving bringing elegance to the room along with a large four pane sash window overlooking the garden. The front section is a beautiful sitting room set around a bespoke central fireplace and coving made to match the originals in the dining room, showing how much care and attention the interior designer owners have invested to make this such an impressive home. An angular bay with sash windows provides an attractive backdrop to the room.The kitchen is sleek, modern and streamlined. Features include a stainless-steel chef style range cooker, quartz work surfaces, engineered wood flooring and downlighters. Light is brought in by a window to the front and French doors to the rear opening to timber frame balcony to sit and enjoy that morning coffee or an afternoon cocktail looking onto the gorgeous garden. The lower ground floor offers considerable flexibility to arrange to suit your needs. Access is from within the house or by a separate front door so could make an excellent annexe home for a relative or similar. Currently it provides two of the seven bedrooms along with a shower room, sitting room, wine store and utility room with a door to the garden. The whole of the first floor is arranged as a sumptuous, luxurious principal suite. There are two connected rooms providing a bedroom to the front and a dressing/sitting room to the rear, both rooms with a bespoke Roman blind and built in wardrobes. There is also a luxury bathroom fitted in 2024 with under floor heating, walk in shower, standalone oval tub and basin set within a plum pink drawer unit with a quartz surface. A bespoke Roman blind and feature shower tiles complete the look. The second floor is host to the laundry room and two further bedrooms, both with bespoke window dressings. Another bathroom on this floor includes a shower cubicle, bath and very usefully, two hand basins. To the third floor is the final bedroom, dressing room and a stunning en suite shower/wet room (completed in 2022) with brushed gold accents, two inset shelves, large format tiles and under floor heating. There is air conditioning here, a wi-fi booster and it is wired for use as a cinema room as well. Considerable eaves storage completes this floor.The rear garden is an utter delight. Extending to 150’ the central artificial lawn is bordered by carefully considered and manicured planting with abundant mature shrubs and foliage. Paved patio areas feature at either end and there is a stunning outbuilding or summer house, plus a large office/studio/gym with kitchenette and air conditioning.Material Information- Any journey times/distances given are approximate and have been sourced from Google Maps and Trainline.com- The water supply is metered
Broadband and Mobile CoverageFor broadband and mobile phone coverage at the property in question please visit: checker.ofcom.org.uk/en-gb/broadband-coverage and checker.ofcom.org.uk/en-gb/mobile-coverage respectively.IMPORTANT NOTE TO POTENTIAL PURCHASERS:We endeavour to make our particulars accurate and reliable, however, they do not constitute or form part of an offer or any contract and none is to be relied upon as statements of representation or fact and a buyer is advised to obtain verification from their own solicitor or surveyor.BrochuresParticulars