Property Details:
• Type: Detached
• Tenure: FREEHOLD
• Floor Area: 1547 sqft
Key Features:
• Excellent EPC Rating A.
• Family bathroom and two additional shower rooms.
• Modern fixtures and fittings throughout.
• Spacious separate living room.
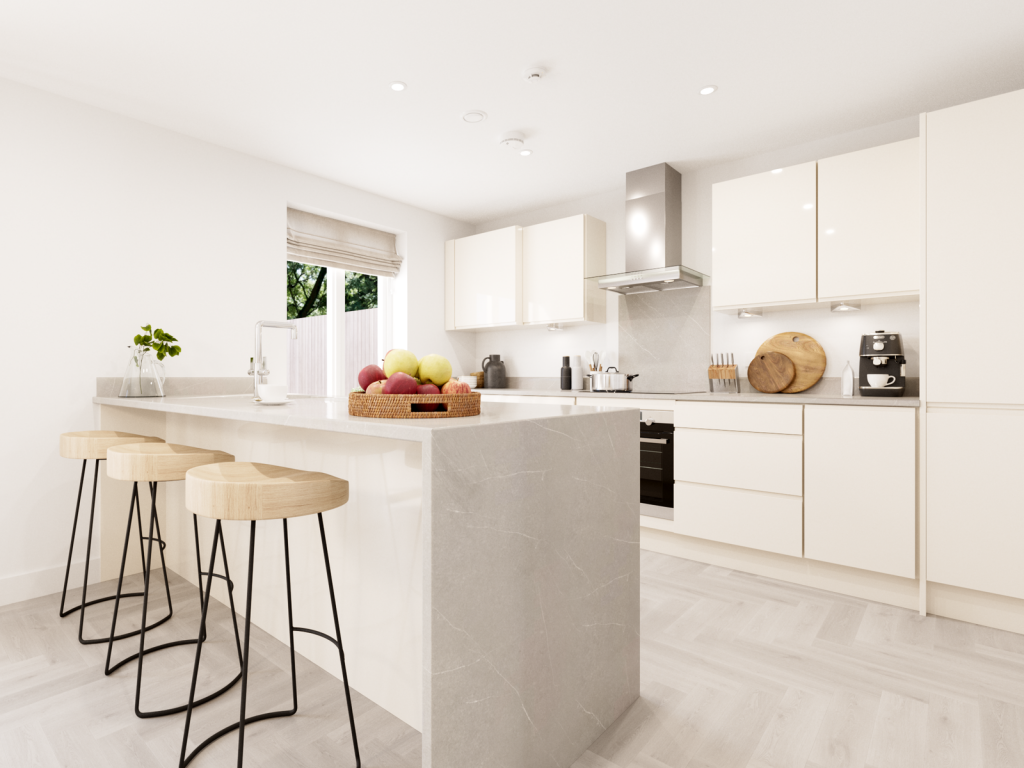
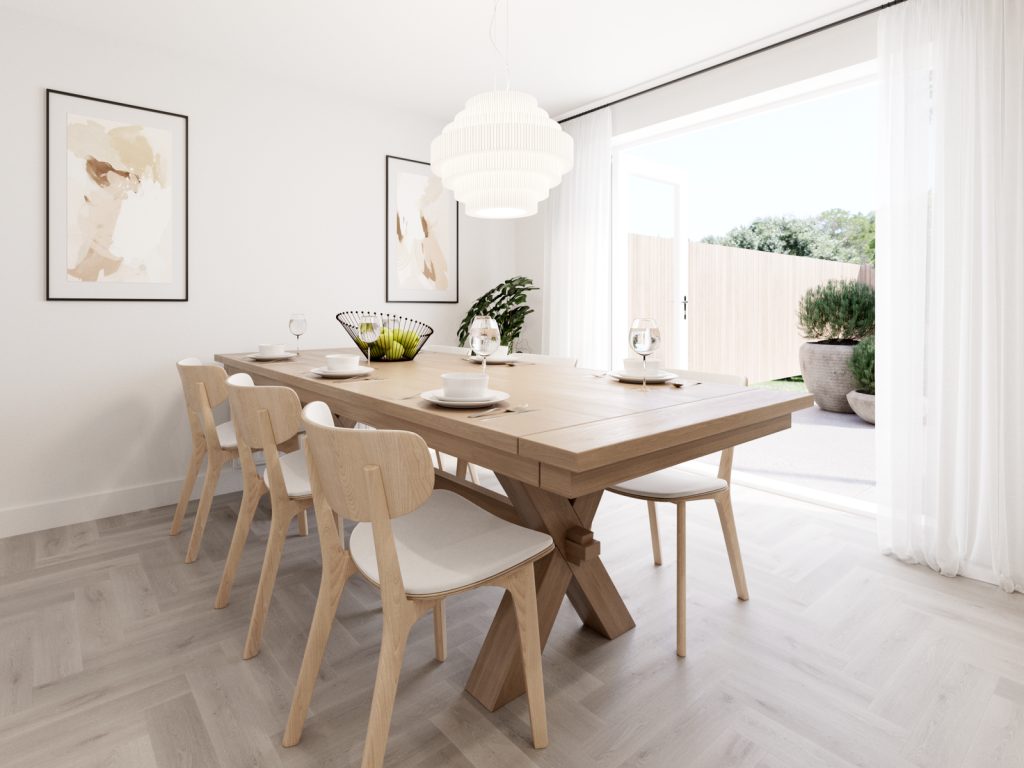
• Expansive open plan kitchen dining area.
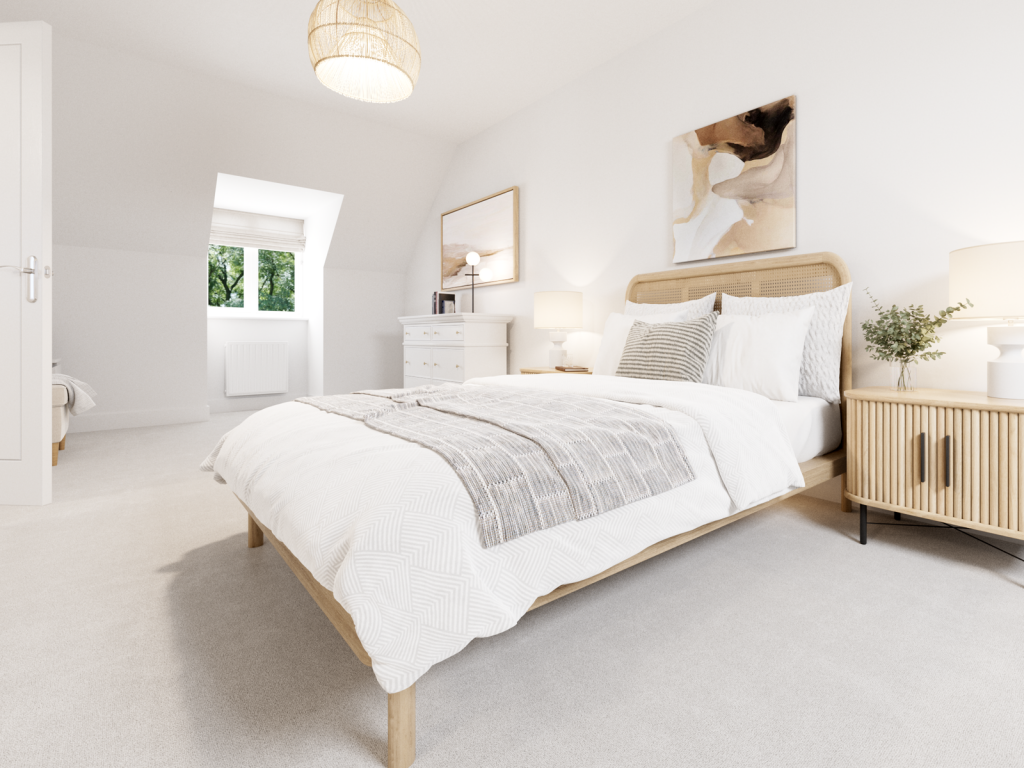
• Five generous bedrooms.
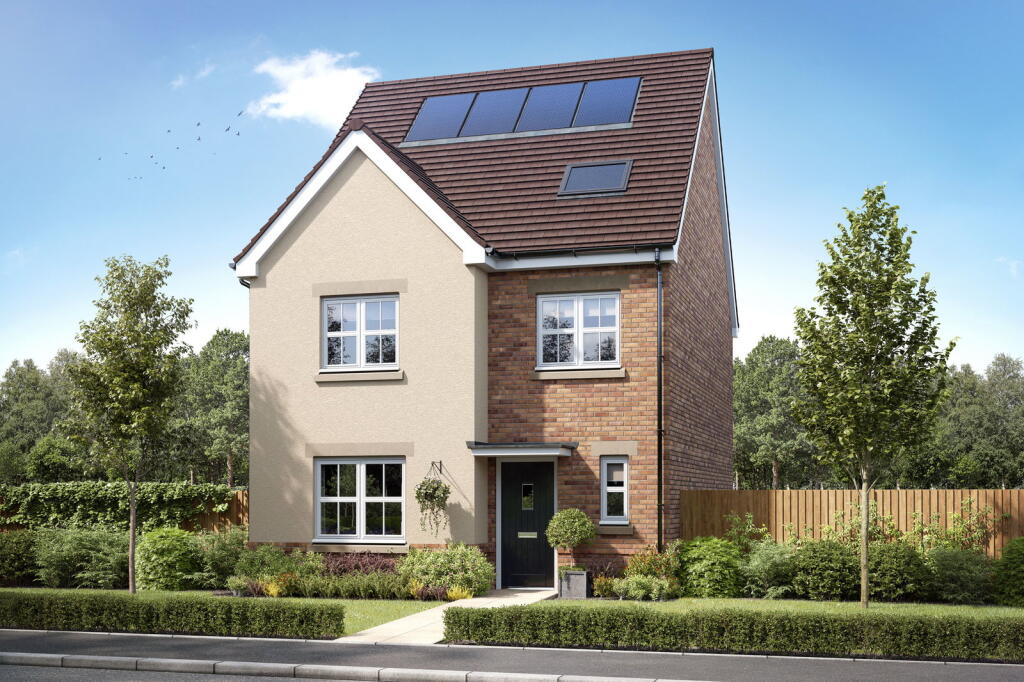
• Detached family residence.
• W&J Properties is delighted to present the 'Wychwood'.
Location:
• Nearest Station: Mill Hill Station
• Distance to Station: 0.8944715934989551 miles
Agent Information:
• Address: Merchant Close,
Prescot,
L34 1AJ
Full Description:
<p>W&J Properties is delighted to present 'The Wychwood', a truly impressive five bedroom detached family home that perfectly blends modern design with functional living. This exceptional property offers a harmonious environment for contemporary family life, set across three thoughtfully designed floors.</p><p>Upon entering, you are greeted by a welcoming hallway that leads to the heart of the home. The ground floor boasts a bright and inviting living room, providing a comfortable space for relaxation and family gatherings. To the rear, the property unfolds into a magnificent open plan kitchen dining area, a true highlight designed for both everyday living and entertaining. This space features sleek cabinetry, integrated appliances, a central island with breakfast bar seating, and ample room for a large dining table. Bi-fold doors seamlessly connect this area to the rear garden, extending the living space outdoors. A practical utility room and a convenient ground floor cloakroom complete this level.</p><p>The first floor hosts three well proportioned bedrooms, each offering a peaceful retreat. These rooms are serviced by a stylish family bathroom, appointed with contemporary sanitaryware including a bath with a shower over, a WC, and a basin, all finished with elegant tiling.</p><p>Ascending to the second floor, you will discover a further two bedrooms, one of which presents an ideal opportunity for a luxurious master suite or a versatile guest room, complete with a dedicated shower room. This top floor offers privacy and flexibility, catering to the needs of a modern family.</p><p>The exterior of 'The Wychwood' boasts attractive curb appeal, with a well maintained front aspect and an enclosed rear garden providing a private outdoor space for leisure and play. This energy efficient home, with its 'A' EPC rating, promises comfortable and economical living.</p>