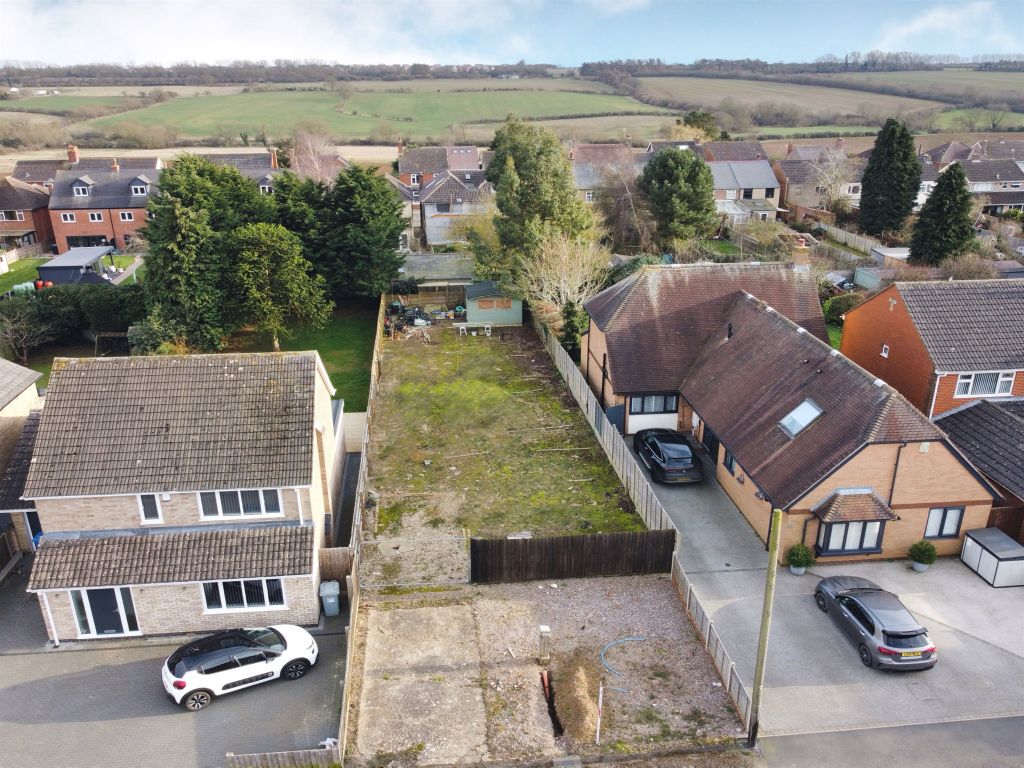
Willow Lane, Kettering NN14
About this home
Property Details: - Type: Semi-detached house - Bedrooms: 3 - Bathrooms: 1
Agent: Henderson Connellan - Corby Phone: 01536 235784
<p>"Room to Bloom"</p><p>Occupying a generous south/south-east facing plot in the ever-popular village of Stanion, this deceptively spacious semi-detached home presents an exciting opportunity to create a wonderful family home. Offering well-balanced accommodation, plenty of parking and excellent scope for modernisation, it's a property ready to flourish in the hands of its next owner. The accommodation comprises hall, comfortable living room, conservatory and a spacious kitchen/dining room, complemented by a practical side porch, utility room, boot room and separate WC. To the first floor are three bedrooms, a family bathroom and separate WC. Outside, the property continues to impress with a substantial rear garden providing plenty of space for families, keen gardeners or those looking to extend, subject to the necessary consents. Two driveways, a single garage with an electrically operated door and the desirable village location complete this fantastic opportunity.</p><p><strong>Description:</strong></p><p>This established semi detached property is well located within Stanion, a thriving community village with good transport links and offering some lovely countryside walks.</p><p>The accommodation comprises entrance hall with a dogleg stair case rising to the first floor landing.</p><p>There is a lounge featuring sliding patio doors leading into the conservatory which overlooks the rear garden.</p><p>The kitchen/diner is fitted with a range of wall and base level units with work surfaces incorporating a sink with drainer and mixer tap. This room is dual aspect allowing good natural light to flood in.</p><p>From the side porch, the driveway can be accessed. There is a guest WC with storage, which was formally a ground floor shower room.</p><p>There is a utility and a boot room.</p><p>From the first floor landing there are three bedrooms, the first and second bedroom benefits from wardrobes/storage space. </p><p>The bathroom includes a side panel bath and a wash hand basin with ceramic tiled wall surrounds. There is also a separate WC.</p><p>Modern uPVC double glazed windows and a gas fired central heating system.</p><p><strong>Outside:</strong></p><p>The generous sized plot offers TWO DRIVEWAYS for off road car parking in addition to a single garage which benefits from an electric operated door. The front garden is well maintained and retained by gates and a brick wall. The rear garden faces south/south east and is fully enclosed offering patio areas, neat lawn, bush and shrub borders all offering great outside potential.</p><p><strong>Room Measurements:</strong></p><p>Hall 3.86m x 1.83m (12'8" x 6'0")<br/> <br/>Lounge 5.13m x 3.25m (16'10" x 10'8")<br/> <br/>Kitchen/Diner 5.21m x 4.34m (17'1" x 14'3") max<br/> <br/>Side Porch 1.52m x 1.07m (5'0" x 3'6")<br/> <br/>WC 1.52m x 1.52m (5'0" x 5'0")<br/> <br/>Utility Room 2.44m x 1.52m (8'0" x 5'0")<br/> <br/>Boot Room 3.05m x 1.78m (10'0" x 5'10")<br/> <br/>Bedroom One 4.24m x 3.05m (13'11" x 10'0")<br/> <br/>Bedroom Two 3.1m x 2.82m (10'2" x 9'3")<br/> <br/>Bedroom Three 3.35m x 1.96m (11'0" x 6'5")<br/> <br/>Bathroom 2.31m x 2.29m (7'7" x 7'6") max<br/> </p>
Property facts
Location
Similar homes nearby