Property Details:
• Type: Detached
• Tenure: LEASEHOLD
• Floor Area: 1217 sqft
Key Features:
• DETACHED FAMILY HOME
• FOUR BEDROOMS
• NO ONWARD CHAIN
• FAMILY FRIENDLY CUL-DE-SAC LOCATION
• DRIVEWAY & GARAGE
• PRIVATE REAR GARDEN
• IDEAL FOR FAMILIES LOOKING TO UPSIZE
• COUNCIL TAX BAND C
• EPC RATING C
• LEASEHOLD 999YRS
Location:
• Nearest Station: Church & Ostwaldwistle Station
• Distance to Station: 1.0604737183794166 miles
Agent Information:
• Address: 22 Blackburn Road,
Accrington,
BB5 1HD
Full Description:
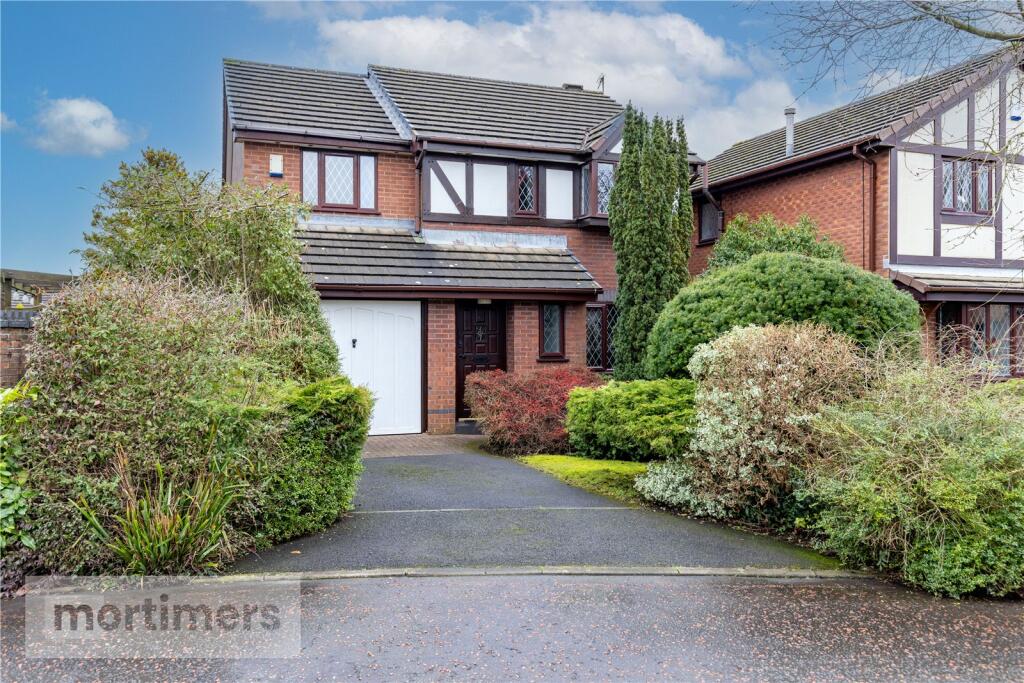
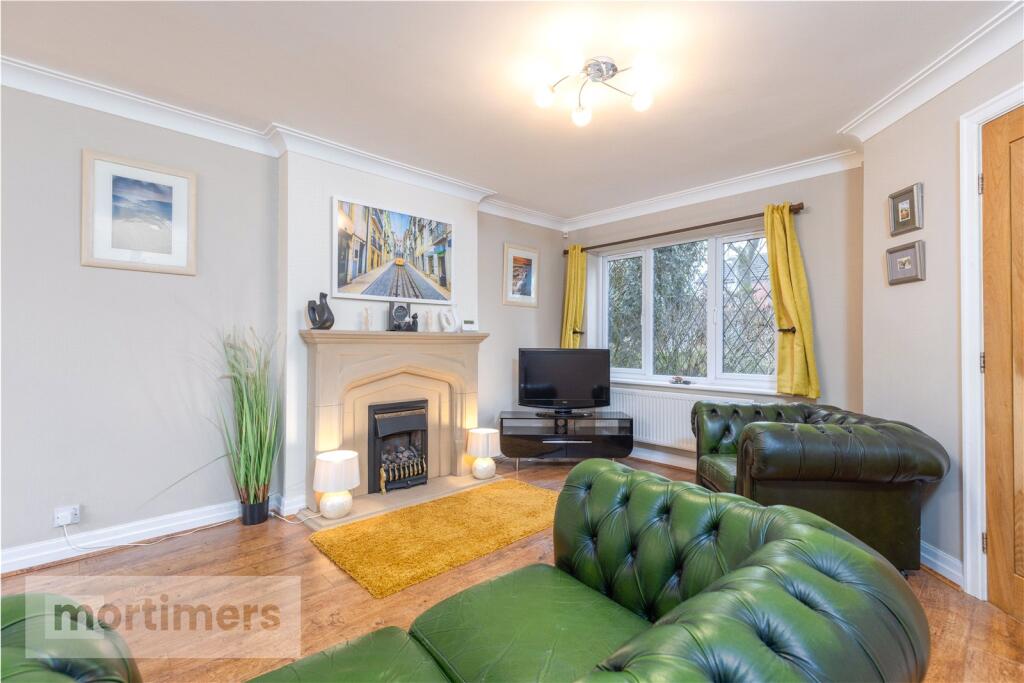
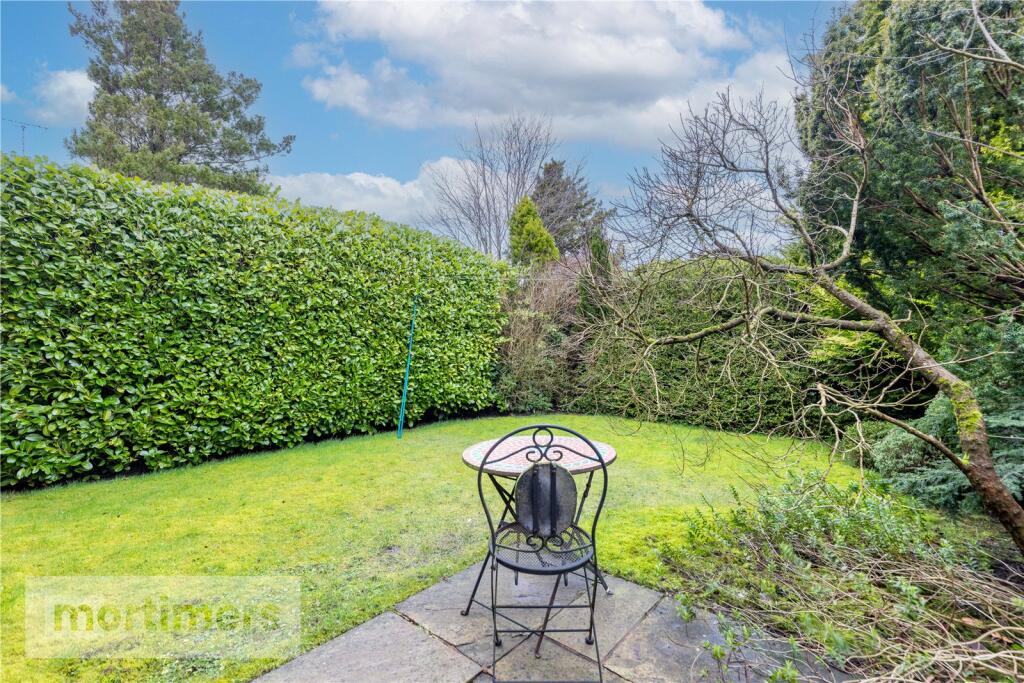
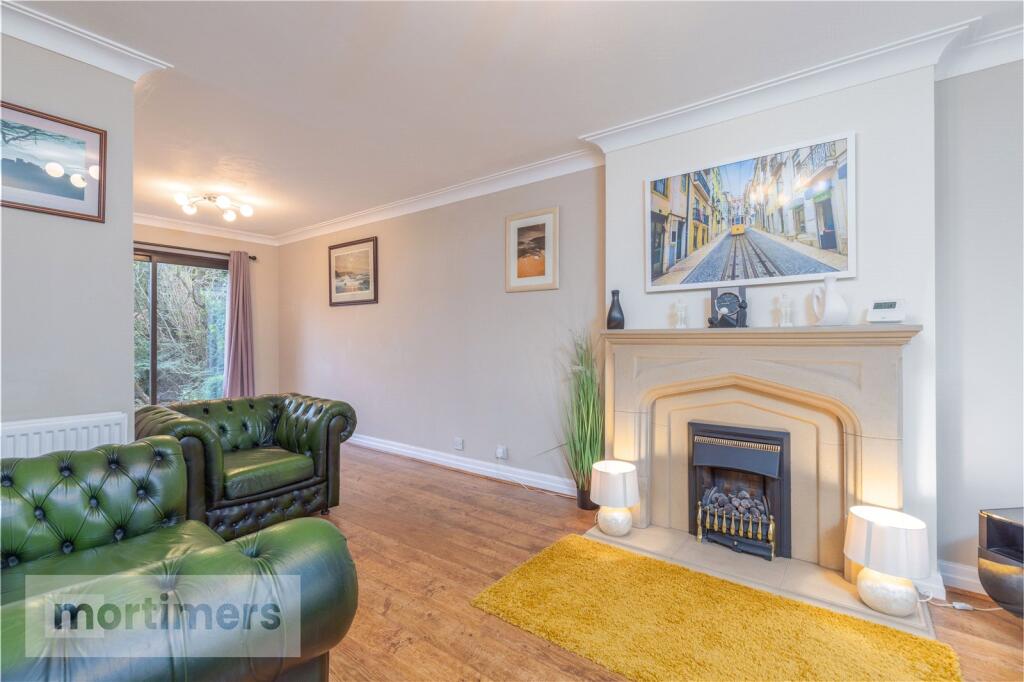
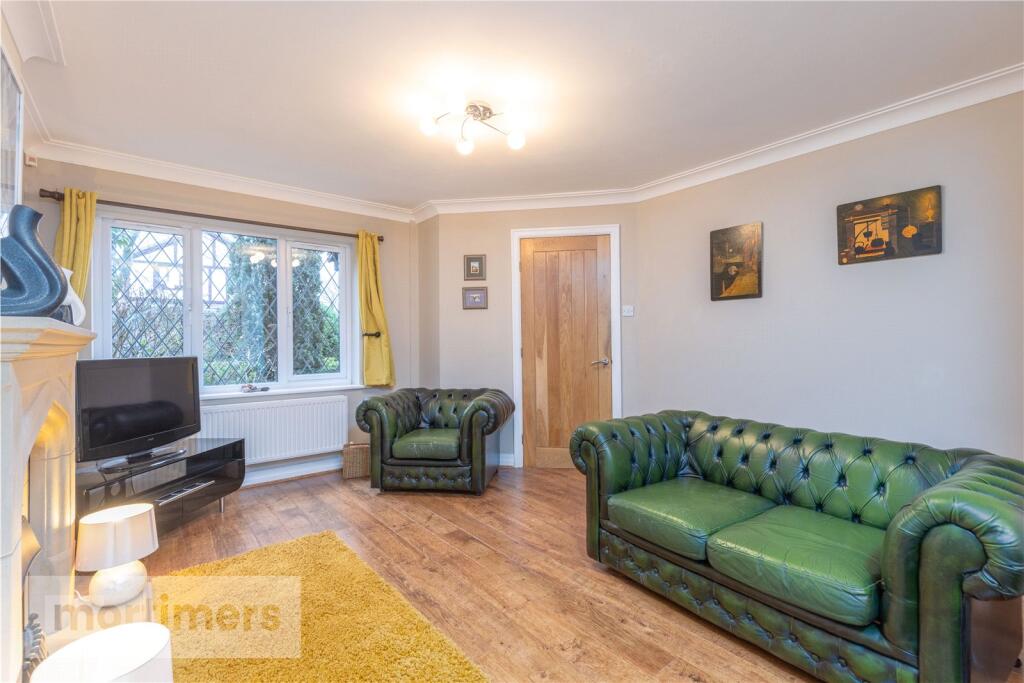
A tastefully decorated & extended four bedroom detached family home welcomed to the market with no onward chain. Situated on a family friendly estate, the property offers a private garden, off road parking and garage. (EPC-C)<br /><br />A stunning four bedroom detached family home welcomed to the market with no onward chain. Boasting a private rear garden, single garage and driveway, the property is perfect for families looking to upsize. <br /><br />Situated on a sought after residential estate in Oswaldtwistle, the property is a short walk from award winning eateries, local amenities and is a short drive to extensive network links. <br /><br />The ground floor has a welcoming entrance hallway which has fitted carpets and is neutrally decorated. There is a downstairs wc accessed off the entrance hallway. The lounge/dining room is perfect space for relaxing, the room has Quickstep laminate flooring, a gas fire and two fixed light fittings. There is access onto the rear garden is via a double glazed aluminium sliding door.<br /><br />The kitchen dining room is a traditional style with white fitted wall/base units, an electric oven/grill and gas hob. There are beech worktops covering the units with an extended section providing a breakfast bar with plenty of seating. There is tiled flooring, fixed light fittings and under stair storage. Access to the rear garden is via a separate upvc external door, there is also access to the garage via a solid flushed door. <br /><br />The first floor has a primary bedroom with an en-suite shower room. The bedroom has polished floorboards, a pendant light fitting, and is neutrally decorated. Bedroom two is a double bedroom with polished floorboards, neutral décor, a built-in wardrobe, and a pendant light fitting. Bedrooms three and four have polished floorboards, pendant light fittings, and built-in wardrobes. The first floor is completed by a three-piece family bathroom with a shower over the bath.<br /><br />Externally the property has a driveway with parking for one vehicle and a laid to lawn front garden with mature shrubbery. To the rear there is a private rear garden with lawn patch, extensive planting and an outside seating area. <br /><br />All interested parties should contact Mortimers Estate Agents in Accrington.<br /><br />All mains services are available.<br /><br />Anti-Money Laundering (AML) Checks - As part of making an offer, we're required by law to complete Anti-Money Laundering (AML) checks to confirm the identity of all purchasers. To cover the cost of this process, a fee of £48 inc VAT per buyer is payable when your offer is accepted. This is a standard requirement for all buyers and helps us ensure your offer can be progressed as quickly and smoothly as possible.