Property Details:
• Type: Bungalow
• Tenure: LEASEHOLD
• Floor Area: N/A
Key Features:
Location:
• Nearest Station: Barnt Green Station
• Distance to Station: 0.15056461139708066 miles
Agent Information:
• Address: 79 Hewell Road,
Barnt Green,
B45 8NL
Full Description:
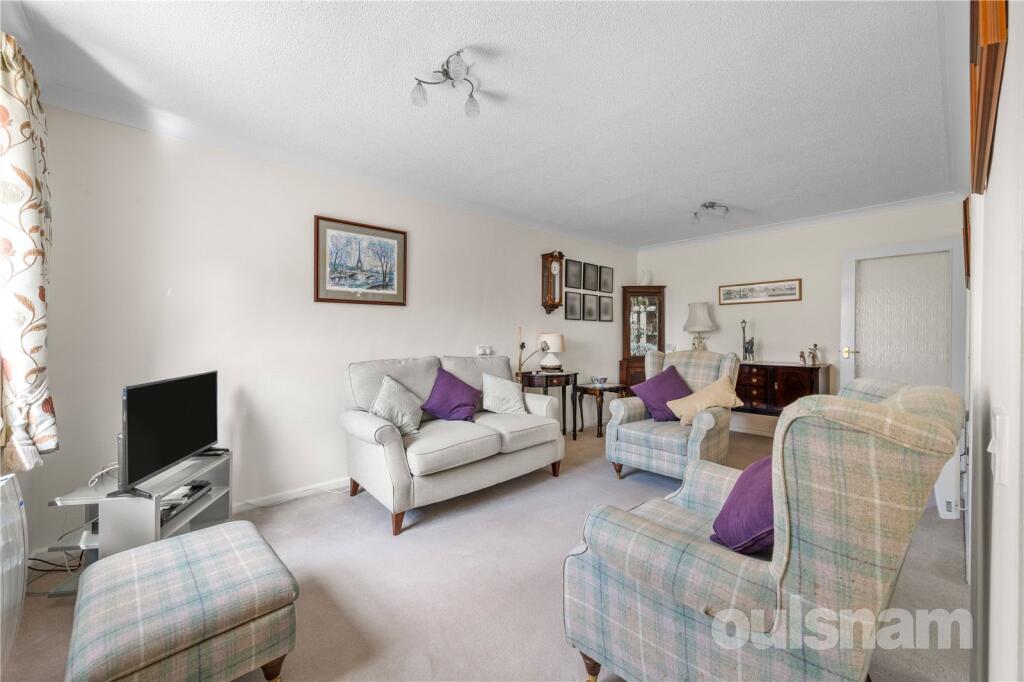
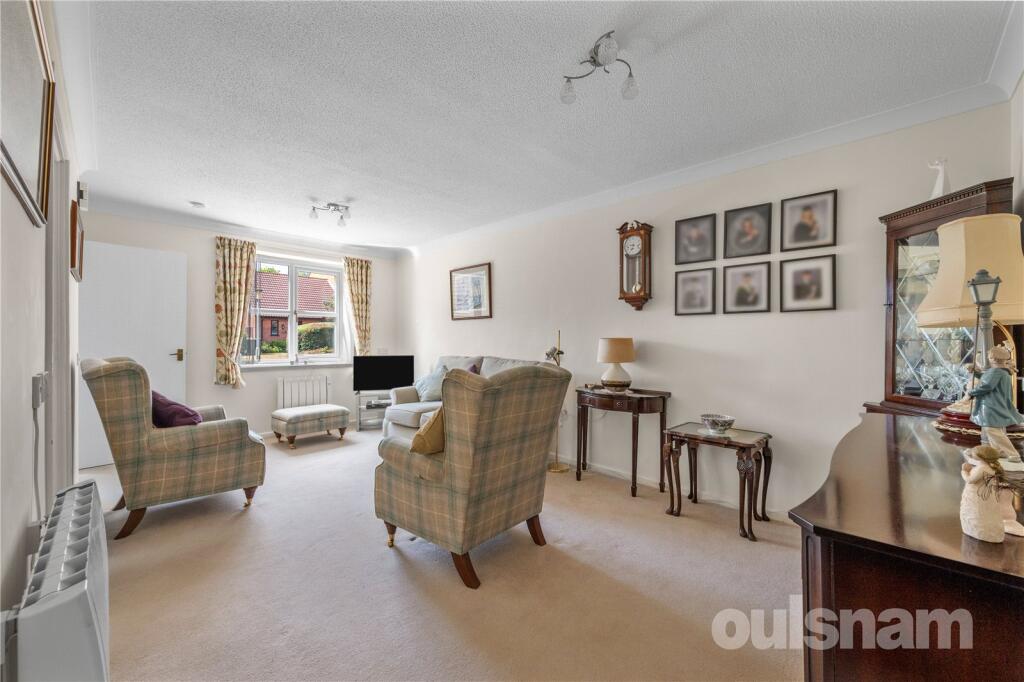
A highly desirable retirement bungalow for the over-55s, ideally situated in the heart of Barnt Green village. This well-presented property offers a spacious lounge/dining room, a fitted kitchen, two bedrooms, and direct access to a private garden area. Benefiting from being sold with EXTENDED lease.<br /><br />Offered for sale with no upward chain,<br /><br />
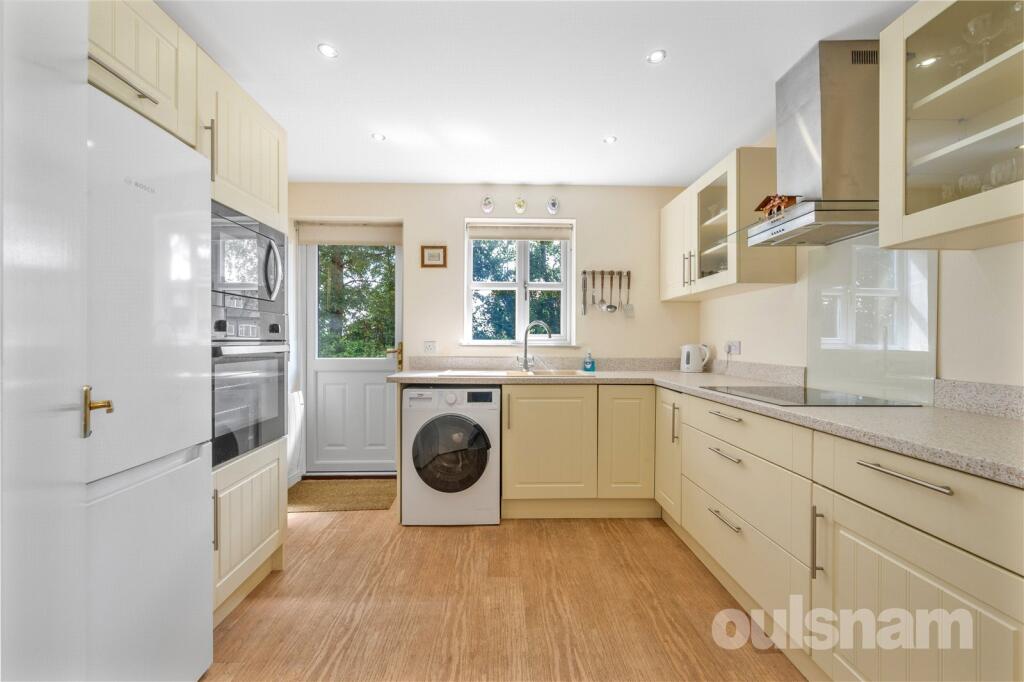
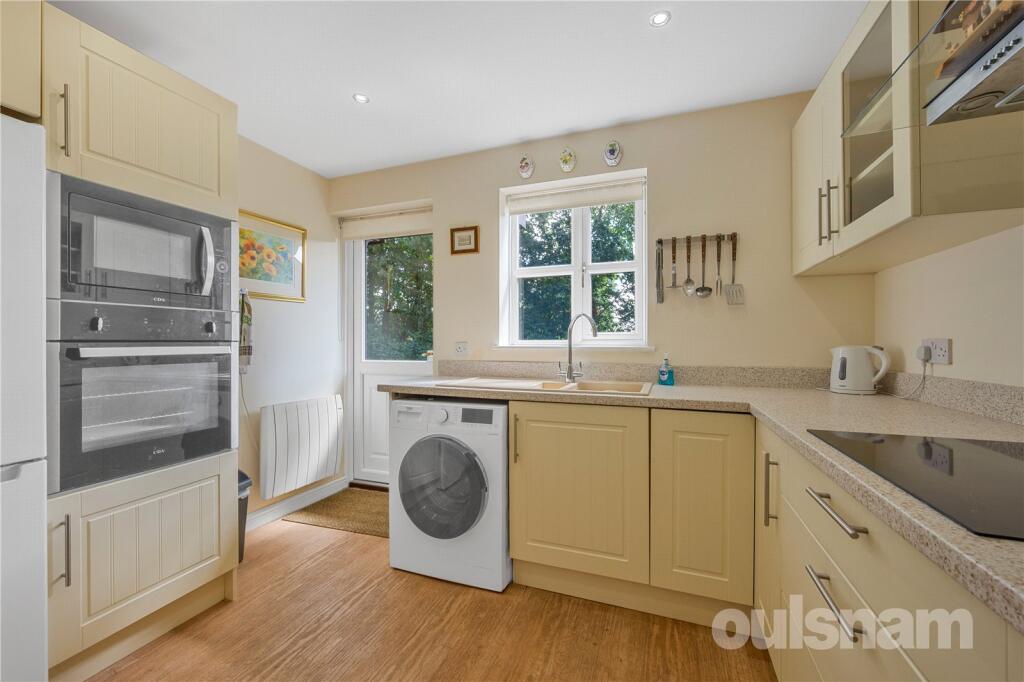
Barnt Green sits adjacent to open countryside and the rolling Lickey Hills, ideal for those wishing to pursue rural leisure pursuits, including walking and riding, whilst the Worcester and Birmingham canal also lies close at hand. The village boasts an extensive range of shops, common medical and dental practices, as well as a highly regarded primary school, sports and recreation ground, two churches, together with popular public houses and restaurants. <br /><br />Barnt Green provides an excellent rail link into Worcester and Birmingham city centres, whilst the nearby motorway network allows ready access to a variety of destinations both local and regional, making this delightful location ideal for the modern day commuter.<br /><br />Property<br /><br />A welcoming entrance hallway, accessed via the front door, provides a useful built-in storage cupboard. The spacious lounge/dining room offers plenty of room for both comfortable everyday living and formal dining, creating a bright and versatile living space.<br /><br />The adjoining fitted kitchen is well-equipped with a range of wall and base units, an integrated oven, hob, and space for a washing machine and fridge/freezer. A door provides convenient access to the side of the property.<br /><br />An inner hallway leads to a modern shower room and two bedrooms. The principal bedroom benefits from built-in wardrobes, while the second bedroom offers flexibility as either a guest bedroom, dining room or home office. A door opens directly onto a private patio area, providing a pleasant space to sit and enjoy the outdoors.<br /><br /><br />Additional Information<br /><br />The development offers an array of extra’s to benefit its residents. There is a visiting warden that can attend the properties twice weekly with a well-being call for the other three should this be requested or needed. The properties all benefit from having 'Lifeline' which is operational 365 days a year, with a warden visiting the site once a week.<br /><br />The site offers communal parking, laundry room, games room and a twin bedded guest suite (chargeable at £5pp per night).<br /><br />GENERAL INFORMATION <br />Tenure: Leasehold. 100 years from 25 December 2018. There are currently 92 years remaining.<br /><br />Service Charge: £1744 per annum<br /><br /><b>THE CONSUMER PROTECTION REGULATIONS</b><br />These details are for guidance only and complete accuracy cannot be guaranteed. If there is any point which is of particular importance, verification should be obtained before viewing. The Agent has not tested any apparatus, equipment, fixture or fittings or services and so cannot verify that they are connected, in working order or fit for the purpose intended. Items in photographs are NOT necessarily included. All measurements are approximate. These details do not constitute a contract or part of a contract. The Agent has not checked legal documents to verify the Freehold/Leasehold status of the property or that necessary planning permissions have been obtained. Interested parties are advised to obtain verification from their solicitor or surveyor.<br /><br /><b>MONEY LAUNDERING REGULATIONS</b><br />Under government regulations we are required to carry out prescribed identity checks on all purchasers and also obtain precise details of funding for their purchase. This must be done before agreeing a sale. We will carry out these checks, electronically and as soon as you make an acceptable offer on a property. There is a charge of £36 for one person and £54 for two or more. Prices are inclusive of VAT and are non-refundable.<br /><br /><b>FLOOR PLANS</b><br />Where shown, the plan is for illustration purposes only and is not to scale. The floor area shown is taken from the EPC calculations and is therefore approximate and will include only habitable areas.<br /><br /><b>PROPERTY INFORMATION QUESTIONNAIRE</b><br />A copy of the Property Information Questionnaire is available about this property at our office. This has been completed by the Seller to provide comprehensive information about the property which will be of relevance to any intending Purchaser.<br /><br /><b>FIXTURES AND FITTINGS</b><br />Only those items mentioned in these particulars are included in the sale. All other items are excluded.<br /><br /><b>GENERAL ADVICE</b><br />All interested parties should check availability and explore the situation of a property on Google Earth/ Google Street Maps Street View before viewing. Viewings are via the Agents.<br /><br /><b>REFERRAL FEES</b><br />Referral fees may be paid to us for referring clients to mortgage, insurance, surveying and conveyancing services which can range from £50 to £200.<br /><br />