Property Details:
• Type: Semi-Detached
• Tenure: N/A
• Floor Area: N/A
Key Features:
• SEMI DETACHED FAMILY HOME
• VILLAGE LOCATION
• GOOD ACCESS TO MAIN ROADS
• THREE / FOUR BEDROOMS
• VERSATILE GROUND FLOOR ACCOMMODATION
• CLOSE TO LOCAL AMENITIES
• FARMLAND VIEW
• VIEWING STRONGLY ADVISED
Location:
• Nearest Station: N/A
• Distance to Station: N/A
Agent Information:
• Address: 16 Duke Street
Chelmsford
CM1 1UP
Full Description:
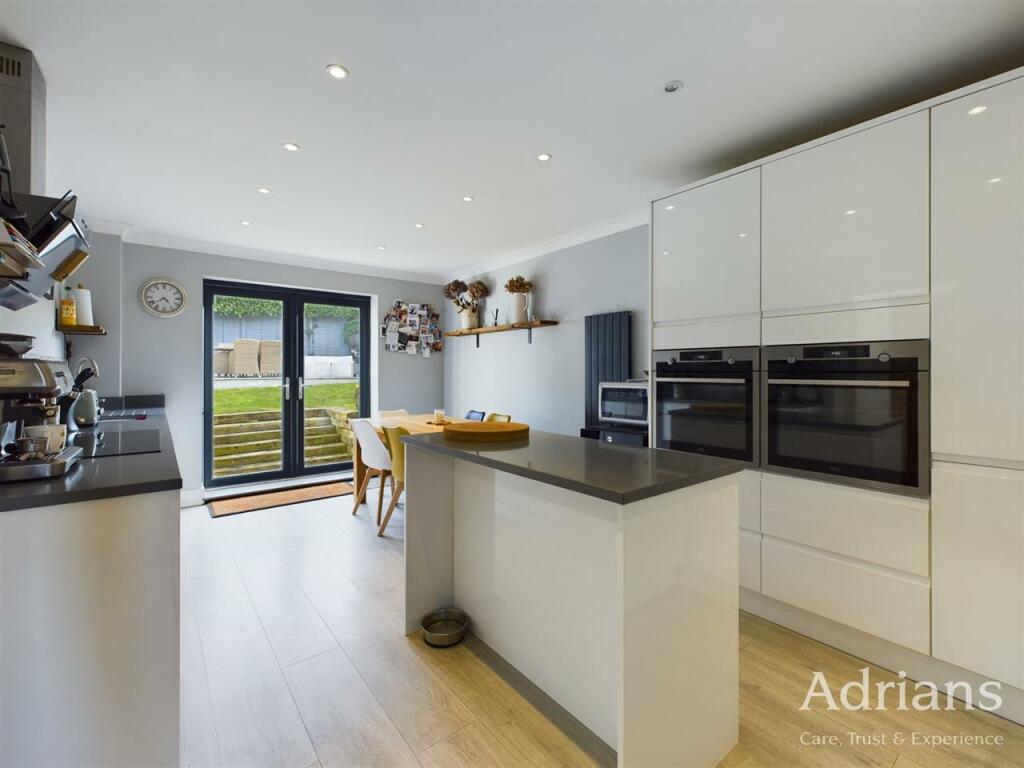
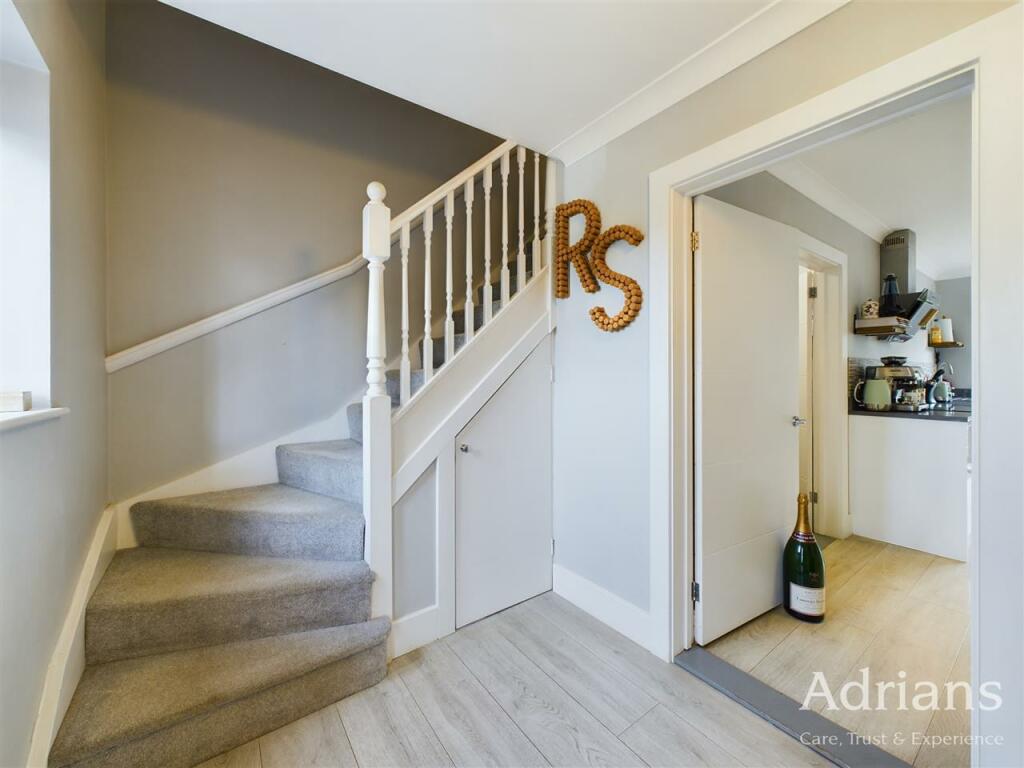
'Willows' is a delightful three/four bedroom semi detached family home overlooking open farmland and along a quiet country lane. Generous accommodation is provided by way of a good size reception hall, fantastic kitchen/diner and utility, a good size lounge/dining room and an open plan garden room/study in addition to a further sitting room/snug with pitched roofline overlooking the garden. To the first floor there is a good size landing and three bedrooms with the main bedroom providing an en-suite. There is a well appointed family bathroom. The rear garden is tiered and offers a large degree of privacy. Viewing is strongly advised!Composite entrance door through toRECEPTION HALL Coving to ceiling, double glazed window to front, stairs rising to first floor with turning staircase, under stairs storage, oil fired radiator, doors toGROUND FLOOR CLOAKROOM Coving to ceiling, inset spot lights, obscure double glazed window to front, modern w.c with full and half flush, wash hand basin with mixer tap, radiator.LOUNGE 4.95m (16'3") x 3.25m (10'8")Currently used as a dining room with coving to ceiling, double glazed window to front with pleasant views, radiator, open toOFFICE / GARDEN ROOM 3.12m (10'3") > 2.90m (9'6") x 2.21m (7'3")Glazed roof line, vertical radiator, wall light points, bi-folding doors opening onto the garden.KITCHEN / DINER 5.56m (18'3") x 3.40m (11'2")An impressive room with inset spot lights, coving to ceiling, fitted with a comprehensive range of white gloss fronted wall and base level units incorporating appliances such as full height larder fridge, full heigh freezer, integrated dishwasher and integrated AEG oven at mid-height, the units are complimented by square edge resin work surfaces with inset single drainer sink with mixer tap, Neff five ring hob with extractor hood over, central island unit with storage which is also perfect for stall seating area, wall mounted vertical radiator, large double glazed French style doors opening onto the rear garden.UTILITY 2.84m (9'4") x 1.40m (4'7")Coving to ceiling, extractor fan, inset single drainer sink unit with cupboard under, space for washing machine, part tiling to walls.SNUG / FURTHER RECEPTION 3.78m (12'5") x 3.23m (10'7")Inset spot lights, pitched roof line with two velux style windows to rear, wall light points, vertical radiator, engineered wood flooring, bi-folding doors opening onto the garden.GARAGE CONVERSION 3.23m (10'7") x 2.54m (8'4")Currently used as a bedroom with inset spot lights, obscure double glazed window to side, vertical radiator, door toEN-SUITE SHOWER ROOM Inset spot lights, obscure double glazed window to side, modern w.c with full and half flush, pedestal wash hand basin with mixer tap, good size shower unit with oversized rain head and separate attachment, part tiling to walls.FIRST FLOOR LANDING 4.98m (16'4") MAX x 1.70m (5'7")Radiator, storage cupboard, doors toBEDROOM ONE 4.19m (13'9") x 3.25m (10'8")Run of wardrobe to one wall with sliding doors, radiator, double glazed window with pleasant views.EN-SUITE Inset spot lights, access to roof void, modern white suite comprising close coupled w.c with modern full and half flush, wash hand basin with mixer tap, double width shower unit with sliding glazed screen, mosaic style tiling to walls.BEDROOM TWO 5.00m (16'5") x 2.79m (9'2")Part restricted head height, double glazed window to front with pleasant views, radiator.BEDROOM THREE 3.12m (10'3") x 2.34m (7'8")Double glazed casement style window to front with pleasant views, radiator.BATHROOM 3.43m (11'3") MAX x 2.54m (8'4") MAXPart restricted head height, inset spot lights, obscure double glazed window to rear, white suite comprising close coupled w.c with modern full and half flush, wash hand basin with mixer tap and cupboard under, 'P' shaped bath with glazed screen and mixer tap with shower attachment, heated chrome towel rail, cupboard housing water tank, part tiling to walls.OUTSIDE The property offers a largely private rear garden well screened by neighbouring hedging and fenced to boundaries. There is a full width paved patio and sleeper style steps lead to a raised lawn with low privet hedge to boundary and further retaining sleepers. To one side of the garden there is a timber framed outbuilding which offers multiple use in addition to a timber storage shed and oil tank. There is a large paved seating area with rendered low wall offering plenty of space for garden table and chairs. Access can be gained by the side of the property. Integral to the property is a garage which has been converted however still offers useful storage behind its original door.Please be aware that should you be successful in having an offer accepted through Adrians, we are legally required by the HMRC to conduct AML (Anti-Money Laundering) Checks for compliance efforts. For this there is a non-refundable charge of £20.00 including VAT per person which will be invoice receipted for your records.