Property Details:
• Type: Terraced
• Tenure: N/A
• Floor Area: N/A
Key Features:
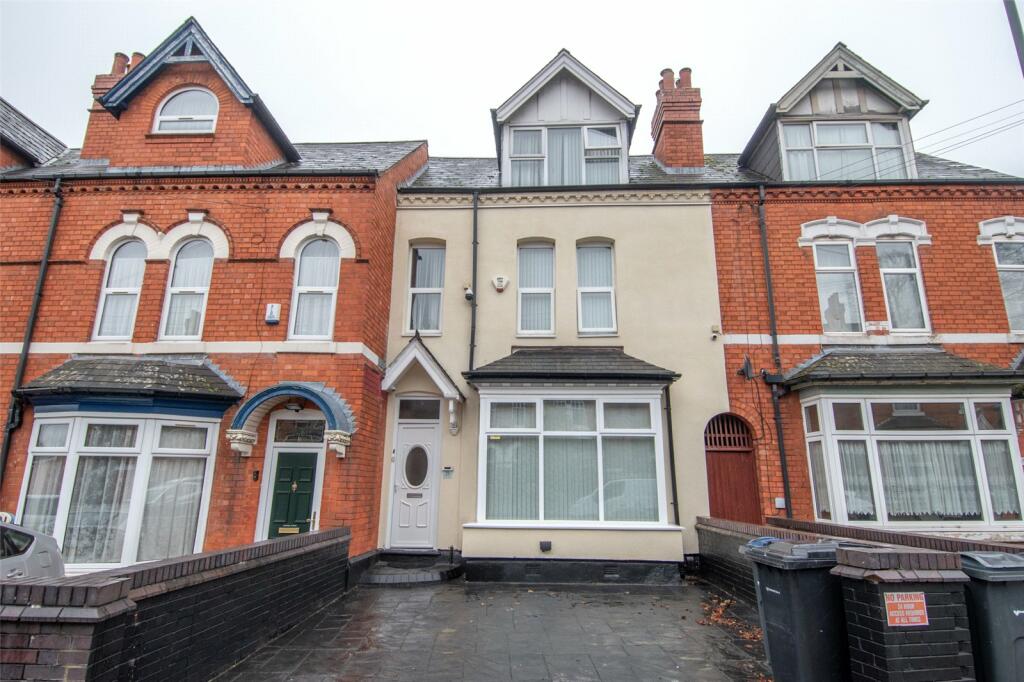
• MUCH IMPROVED VICTORIAN MID TERRACE
• FOUR DOUBLE BEDROOMS & LARGE STORAGE ROOM
• THREE RECEPTION ROOMS
• BATHROOM & GROUND FLOOR SHOWER ROOM
• LONG REAR GARDEN
• OFF ROAD PARKING
• GAS CENTRAL HEATING & DOUBLE GLAZING
Location:
• Nearest Station: N/A
• Distance to Station: N/A
Agent Information:
• Address: 142 Alcester Road,
Moseley,
Birmingham,
B13 8HS
Full Description:
A much improved and well presented Victorian mid terrace, conveniently located for access to the City Centre, Cannon Hill Park & Edgbaston County Cricket Ground. With four double bedrooms the property benefits from off road parking, three reception rooms and long rear garden. EP Rating D
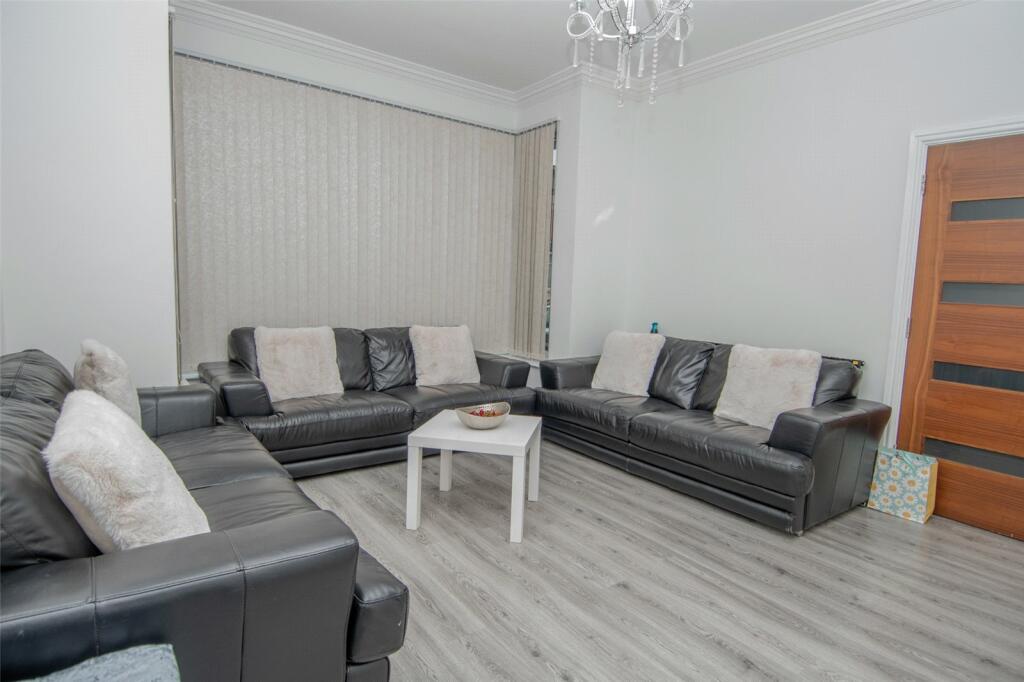
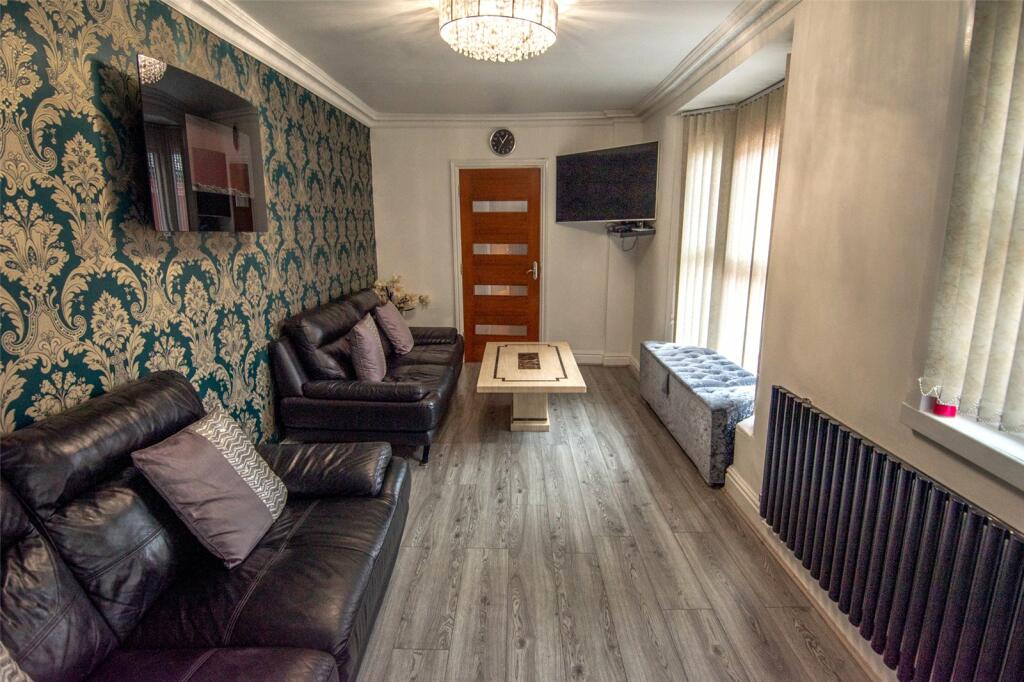
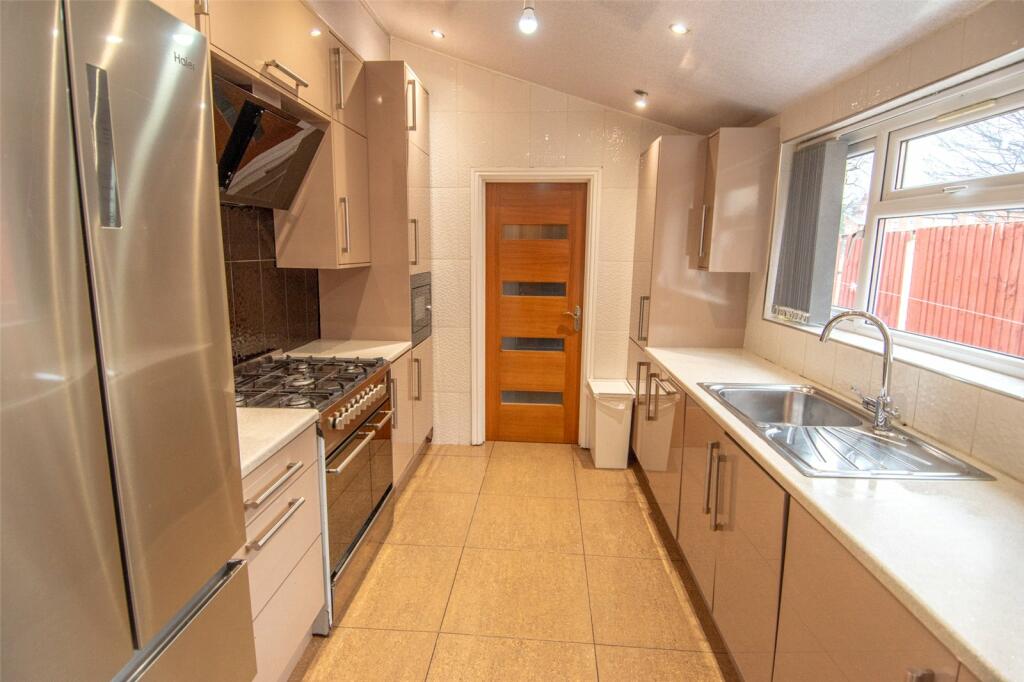
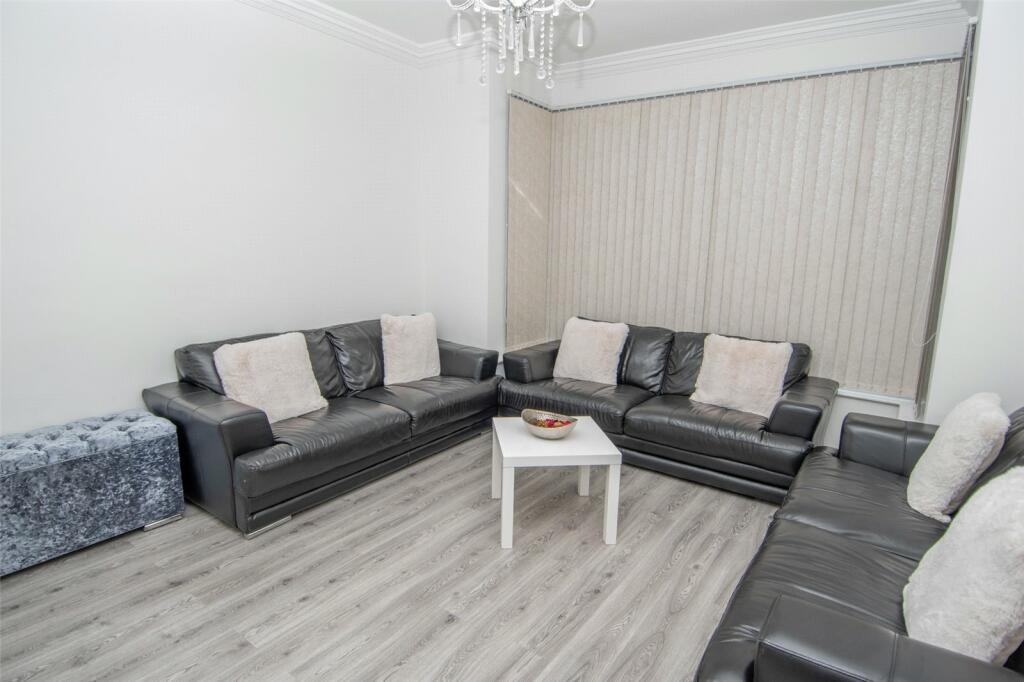
COUNCIL TAX - BAND CTENURE - FREEHOLDSet back from the road behind a paved driveway providing an off road parking space. Access is given to a UPVC double glazed entrance door with top light and pitched canopy over leading to the entrance vestibule with door leading to the reception hall.The impressive reception hall has wood effect flooring, stairs to the first floor with spindle balustrade and door to deep under stairs cloaks/storage cupboard and contemporary style panelled doors to all three reception rooms.The front reception room has a deep walk-in double glazed bay window, pale grey laminate flooring and ceiling cornicing. The rear reception room has wood effect flooring and ceiling cornicing. The spacious family/dining room has a double glazed walk-in bay window and additional window to the side, pale grey laminate flooring, ceiling cornicing and panelled door to the well appointed kitchen with stainless steel, single drainer sink unit with double base unit below, range of matching high gloss base units with work surfaces over, matching pantry unit, range of matching wall units, integrated dishwasher concealed behind matching fascia, space for range style cooker with ceramic extractor fan above, fitted stainless steel microwave, space for fridge freezer, tiling to all walls & tiled floor with under floor heating. A door leads to the rear lobby providing utility space and with a door to the rear garden and door to the ground floor shower room with white suite.The first floor landing has stairs to the second floor and panelled doors to three double bedrooms and bathroom. The principal bedroom has a range of fitted wardrobes with mirrored sliding doors and the tiled bathroom is fitted with a white suite.The second floor landing gives access to the fourth bedroom with deep walk-in double glazed dormer window and panelled door to an excellent walk-in under eaves storage room.The rear garden has a paved yard and patio area, access to gated side entry and steps down to a predominantly paved & long rear garden with fenced boundaries and large timber shed with electricity supply.RECEPTION HALLFRONT RECEPTION ROOM4.34m x 4m (14' 3" x 13' 1")REAR RECEPTION ROOM3.89m x 3.25m (12' 9" x 10' 8")FAMILY ROOM5.87m x 2.92m (19' 3" x 9' 7")KITCHEN3.53m x 2.6m (11' 7" x 8' 6")LOBBY/UTILITY AREAGROUND FLOOR SHOWER ROOMFIRST FLOOR LANDINGBEDROOM ONE4.75m plus wardrobe depth x 3.66mBEDROOM TWO3.86m x 3.84m (12' 8" x 12' 7")BEDROOM THREE3.56m max x 2.64mBATHROOMSECOND FLOOR LANDINGBEDROOM FOUR4.88m x 4.67m (16' 0" x 15' 4")STORAGE ROOM5.72m x 2.51m (18' 9" x 8' 3")