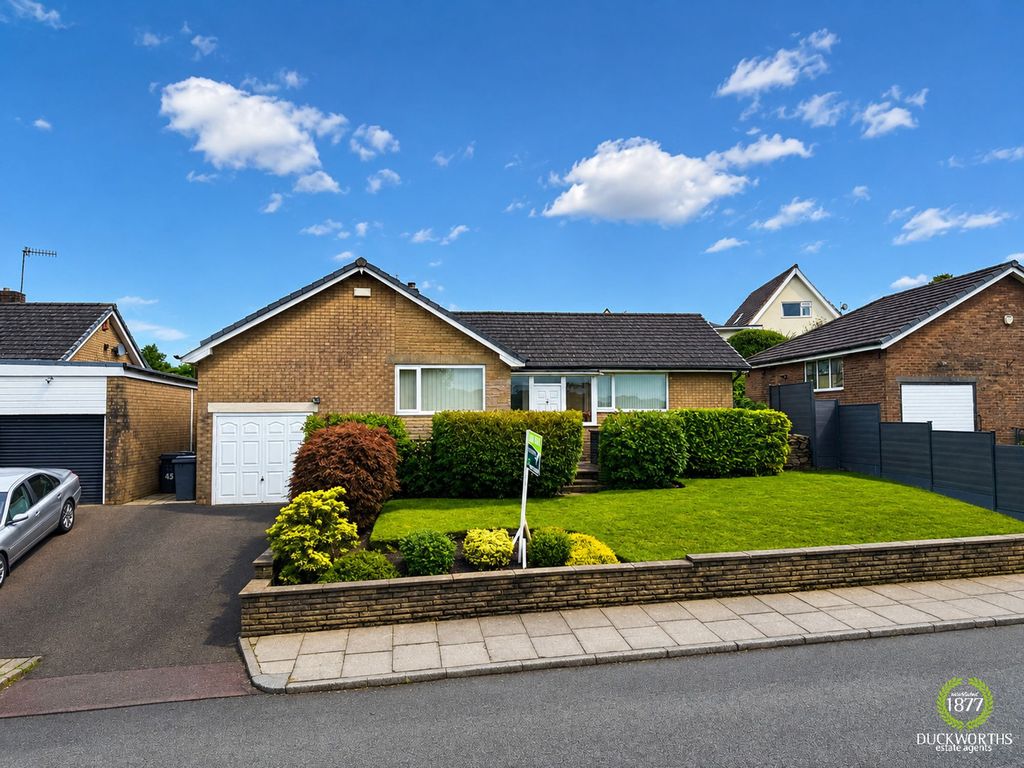
For Rent
Price on request
3 bed detached bungalow for saleBack Lane, Accrington BB5
Studio
Accrington


Property Details: • Type: Semi-Detached Bungalow • Tenure: Ask agent • Floor Area: N/A
Key Features: • Outstanding 3/4 Semi Detached Bungalow • Gardens & Driveway • Great Location • Close to Local Amenities • No Chain
Location: • Nearest Station: N/A • Distance to Station: N/A
Agent Information: • Address: 6 Blackburn Road Accrington BB5 1HD
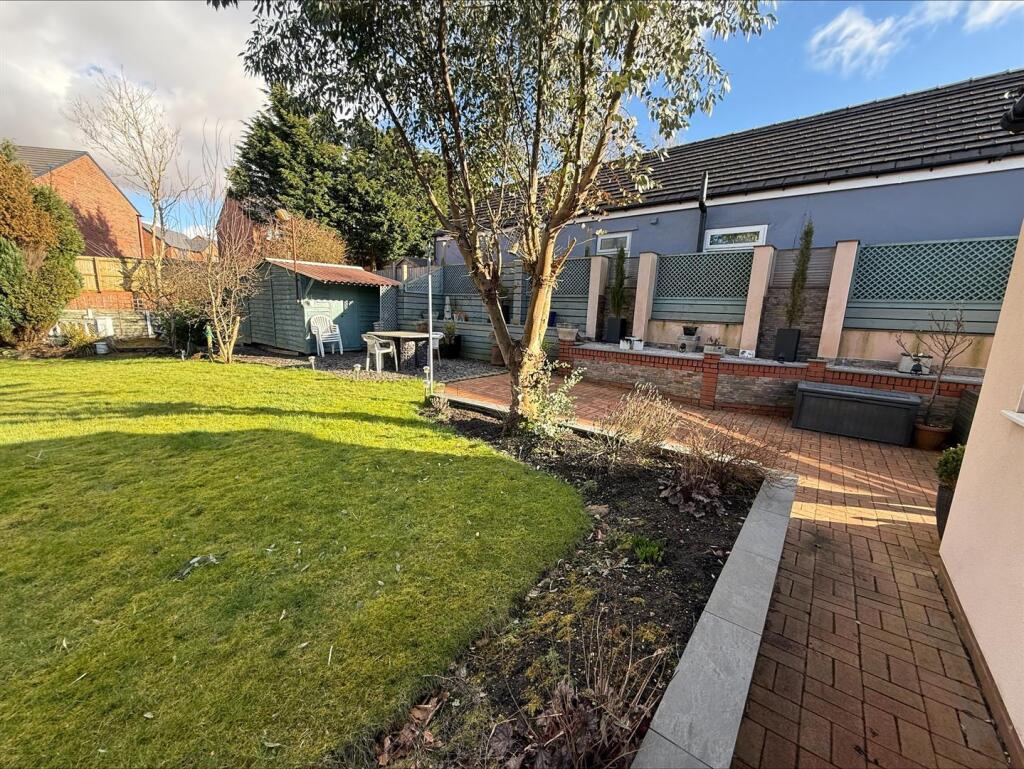
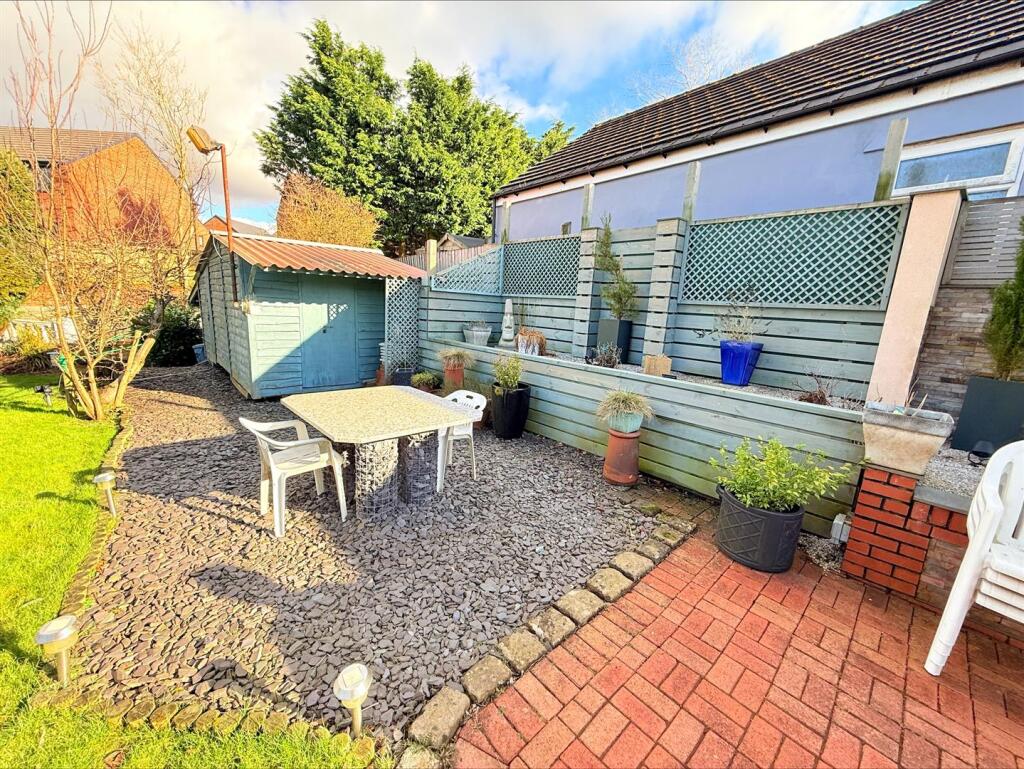
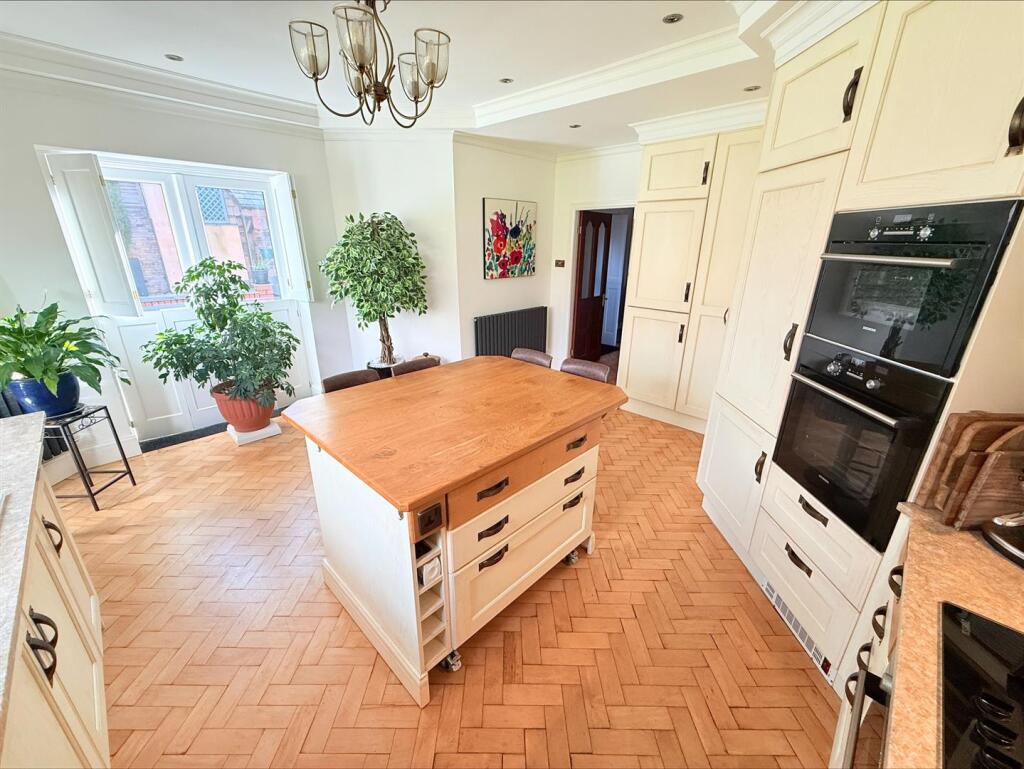
Full Description: An outstanding Three/Four Bedroom Extended Semi-detached Bungalow with superb well stocked gardens and Driveway, the Immaculate property is not to be missed, this family home oozes quality throughout, the layout comprises: Entrance Porch, Hallway with staircase to the first floor, Lounge with Bay window and log burner, Dining Room with storage units, Master Bedroom with a range of Fitted wardrobes and drawer units, Bedroom Four/2nd Lounge and Family Three Piece Bathroom suite. Inner Hallway, Concealed Utility Area, Three Piece Wet Room and Large Dining Kitchen with an abundance of wall and base units and appliances, Island with Oak top. First Floor, Landing with storage, Two Good Size Bedrooms and W.C. Block paved driveway to the front, enclosed well stocked rear garden with lawn, shrubs, vegetable plots and fruit trees, extensive seating and patio area this is a truly special home making it perfect for a family wanting both inside and outside space. Great location close to amenities. NO Chain.Entrance Porch - UPVC Double Glazed Window and UPVC Door. Tile Floor.Entrance Hallway - Central Heating Radiator. Stairs to the First Floor.Lounge - 3.96m x 4.57m (13'71 x 15'0) - UPVC Double Glazed Bay Window. Stone Fire Hearth and Circular Fire Surround with Fitted Log Burner. Coved Ceiling. Ash wood Flooring.Inner Hallway - Central Heating Radiator. Karndean Flooring. Understairs Storage Cupboard.Dining Room - 4.37m x 3.05m (14'04 x 10'60) - UPVC Double Glazed Window. Karndean Flooring. Fitted Shelving unit with two Storage. cupboardsOuter Hallway - Parquet Flooring. Rock Door with shutters to the Rear Garden. Utility Area with Plumbing for Washing Machine and Central Heating Boiler.Wet Room - 1.52m x 1.52m (5'27 x 5'21) - UPVC Double Glazed Window. Floor to Ceiling Tiling. Underfloor Heating.Shower, Wash Basin and Dual Flush WC.. Storage cabinet.Dining Kitchen - 4.88m x 4.88m (16'19 x 16'15) - UPVC Double Glazed Window and Two Central Heating Radiators. Superb Quality Fitted Wall and Base Units and Corrian Work Surfaces. Siemans Steam Oven, Siemans Electric Fan Assisted Oven and Grill. Low Level Combination Electric Oven. Five Ring Gas Hob. Dishwasher, Neff Fridge/Freezer and Bosch Fridge/Freezer. Ceramic 1 1/2 Bowl Sink with Brass Mixer Tap. Extractor Fan with Storage Space. Moveable Island with Oak Butcher Block Top,, Storage and Power Point. UPVC French Doors with Shutters Leading to the Rear Garden. Parquet Flooring.2nd Lounge/ Bedroom Four - 4.27m x 2.74m (14'63 x 9'34) - UPVC Double Glazed Bay Window and Central Heating Radiator. Coved Ceiling.Ground Floor Bathroom - 3.35m x 1.52m (11'71 x 5'33) - UPVC Double Glazed Window and Central Heating Radiator. Three Piece Suite Comprising of Panelled Bath, Wash Basin and WC. Purpose Built Storage with Laundry Basket.Master Bedroom - 3.05m x 3.66m (10'35 x 12'50) - UPVC Double Glazed Window and Central Heating Radiator. Range of Quality Fitted Wardrobes, Drawers and Seating.First Floor - Landing - Range of good size eaves storage.Bedroom Two - 3.05m x 3.35m (10'52 x 11'17) - UPVC Double Glazed Window to the Side Elevation. Built in Wardrobes, Drawers and Eaves Storage to both sides.Bedroom Three - 4.88m max x 2.44m (16'34 max x 8'76) - Velux Roof Window and Central Heating Radiator. Eaves Storage.Cloakroom - Wash Basin with Vanity Unit and WC.External - Walled front garden with hedging providing privacy, Block paved driveway with off road parking. Super size rear lawn garden with abundance of planted shrubs, fruit trees, raised veg beds, Two Outdoor shed/gym area. Block paved patio area, with seating areas. secure gated entry to the front elevation.Disclaimer 1 - Please note that we do not know the condition of the gas appliances or heating systems mentioned in these sales particularsDisclaimer 2 - All fixtures and fittings in the property are excluded unless otherwise stated.Disclaimer 3 - Photographs are reproduced for general information and it must be inferred that any item is not included for sale with the property.Can We Help.. - THINKING OF SELLING? For a Free Valuation of your property without obligation contact: SHARP ESTATE AGENTS on .BrochuresWillows Lane, AccringtonBrochure


