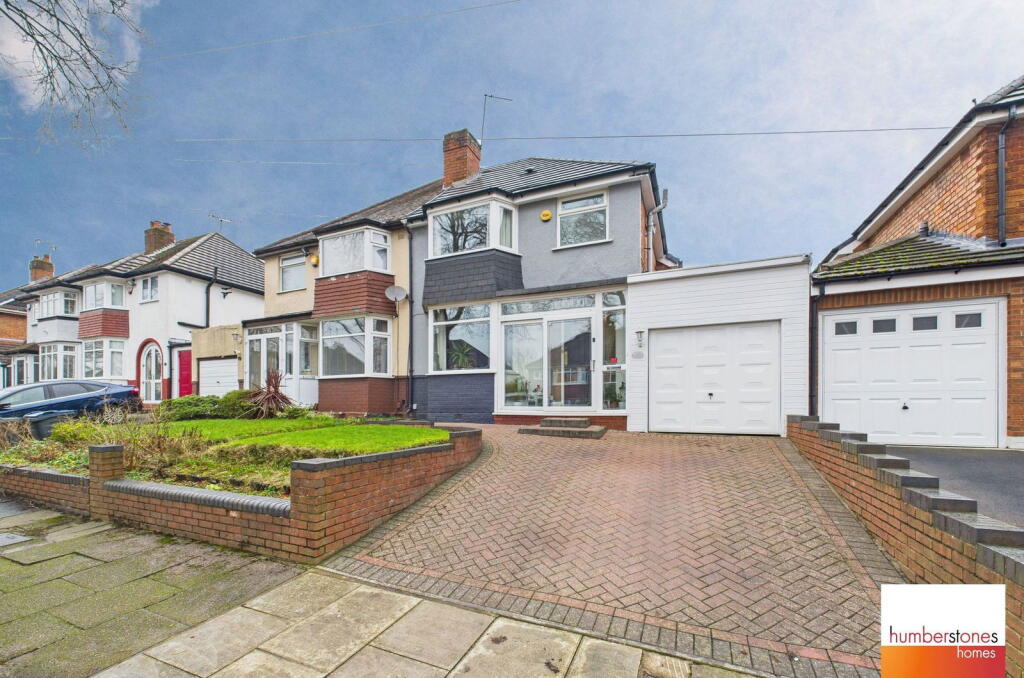


Wilmington Road, Quinton
Property facts
- Property type
- Semi-Detached
- Bedrooms
- 4
- Bathrooms
- 2
Only details supplied with this listing are shown. Ask the listing contact to confirm measurements, taxes and costs.
About this home
Property Details: • Type: Semi-Detached • Tenure: Freehold • Floor Area: N/A
Key Features: • SUPERB, MUCH IMPROVED AND EXTENDED 4 BED SEMI DETACHED HOME • SOUGHT AFTER TREE-LINED ROAD • EXPLORE THIS PROPERTY WITH OUR 360 DEGREE VIRTUAL TOUR • DRIVE AND GARAGE • 12FT DINING ROOM, 17FT LOUNGE AND 13FT BREAKFAST KITCHEN • 3 FIRST FLOOR BEDROOMS AND BATHROOM • LOFT CONVERSION/BED 4 WITH EN-SUITE BATHROOM • PLEASANT LARGE REAR GARDEN • DOUBLE GLAZED AND GAS CENTRAL HEATING • COUNCIL TAX BAND C. EPC RATING D.
Location: • Nearest Station: N/A • Distance to Station: N/A
Agent Information: • Address: 787 / 789 Hagley Road West, Quinton, Birmingham, B32 1AJ
Full Description: STUNNING EXTENDED 4 BEDROOM FAMILY HOME ON SOUGHT-AFTER TREE-LINED ROAD — READY TO MOVE STRAIGHT INTOThis beautifully improved and extended four bedroom semi-detached home offers generous, versatile living space in a prime, well-connected location — perfect for growing families and buyers who want space, convenience and style in one impressive package.Ideally positioned close to major supermarkets, local shops and everyday amenities. Excellent public transport links along Hagley Road West provide direct access to Birmingham City Centre, with Harborne High Street and the QE Hospital easily accessible.Set back from the road behind a drive providing off road parking, the property delivers immediate kerb appeal and continues to impress throughout.Step inside and you’ll find:Porch and entrance hall with staircase to first floorConvenient downstairs WCSpacious 12ft dining room — ideal for family meals and entertainingComfortable 17ft lounge overlooking the rear gardenWell-appointed 13ft breakfast kitchen with fitted units and integrated oven/hob and dishwasher.Useful side passage/store areaUpstairs accommodation includes:Three excellent bedrooms and family bathroom off the main landingStaircase leading to a superb loft conversion — Bedroom 4 which has a Skylight and private en-suite bathroom.Outside:A garage and a large, well-kept rear garden with patio and lawn create the perfect setting for relaxing, entertaining and family time.Homes of this size and quality in this location attract strong interest — early viewing is highly recommended.For Broadband and mobile coverage checker provided by Ofcom (the office of communications) see Council Tax Band C. EPC rating D. TenureThe agents have checked HM land registry and the official copy of register of title shows the property as being freehold. We recommend buyers verify the status and satisfy themselves as to the tenure.
Features & amenities
Location
If the interactive map is unavailable, open the supplied location in maps.
Open location in mapsThe pin uses coordinates supplied with this listing. Confirm the exact location with the listing contact.
Listing information
- Original source
- www.rightmove.co.uk
- Added to Mirror
- Record updated
Added and updated dates describe the Mirror record. Source publication and verification dates are shown separately when known; none establishes time on market. Confirm current price and availability with the listing contact.
View original listing