About this home
Property Details: • Type: Detached Bungalow • Tenure: FREEHOLD • Floor Area: 1884 sqft
Key Features: • Unique Detached Bungalow • Potential For Additional Two-Bedroom Bungalow • Huge Potential Throughout • Utility Room • Generous Plot • Master bedroom With En-Suite • Flexible Reception Rooms Plus Study • No Onward Chain • Versatile Living Accommodation • Council Tax Band: F
Location: • Nearest Station: Bingley Station • Distance to Station: 1.4576585754958122 miles
Agent Information: • Address: 4 North Street, Keighley, BD21 3SE
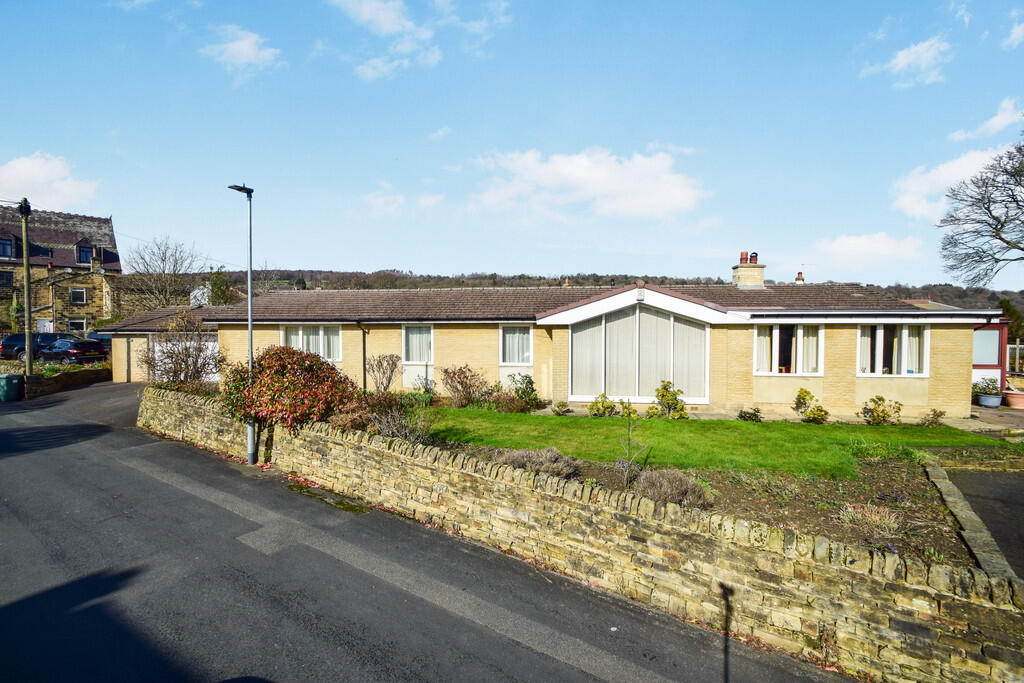
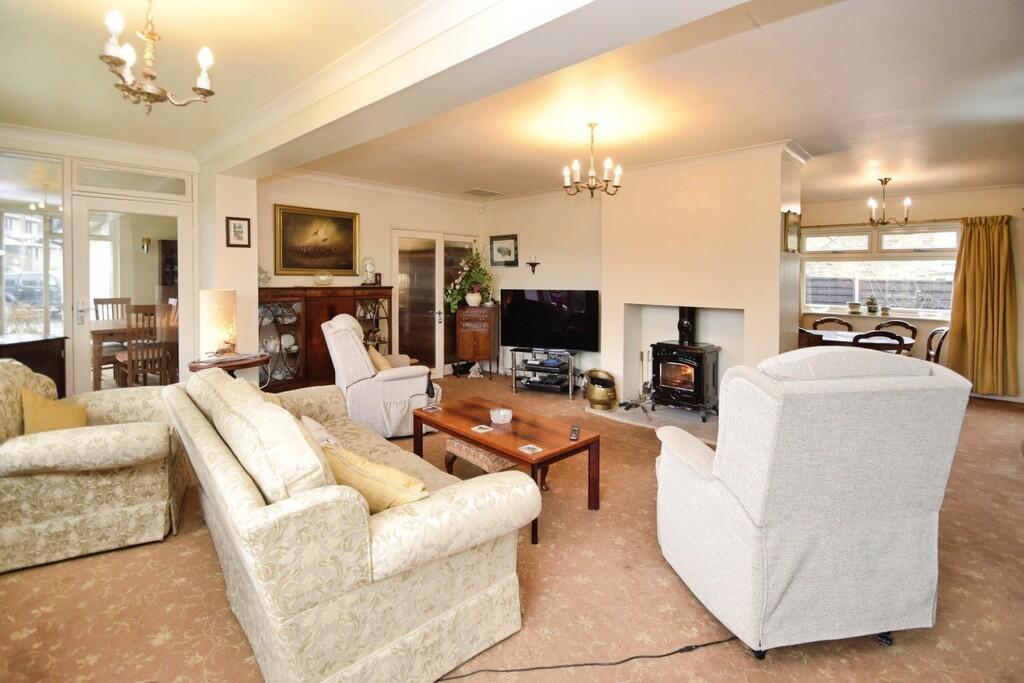
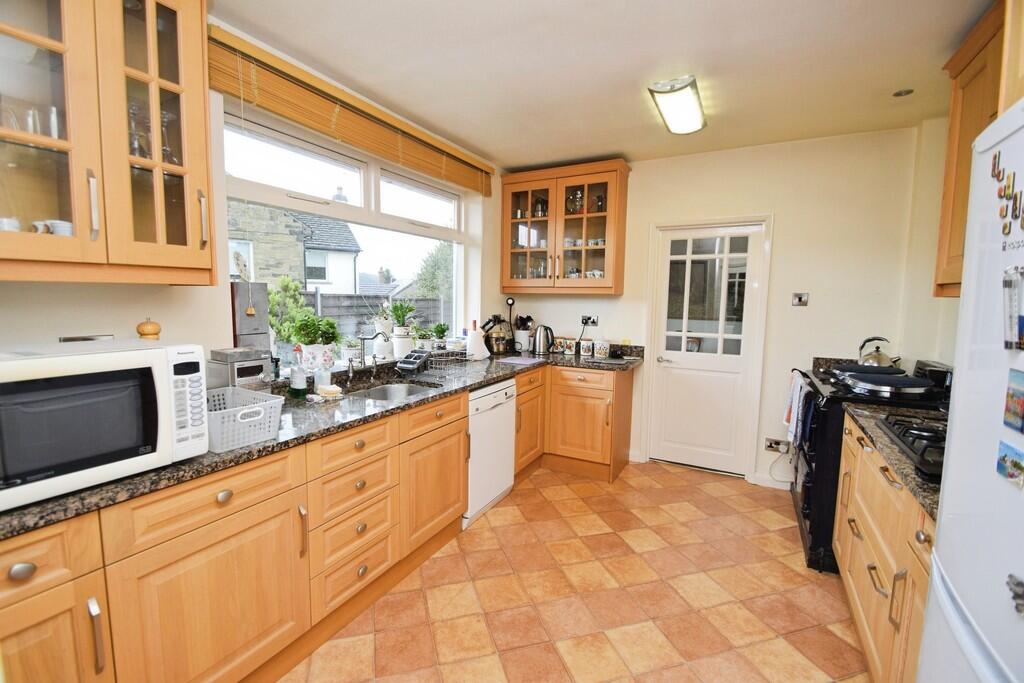
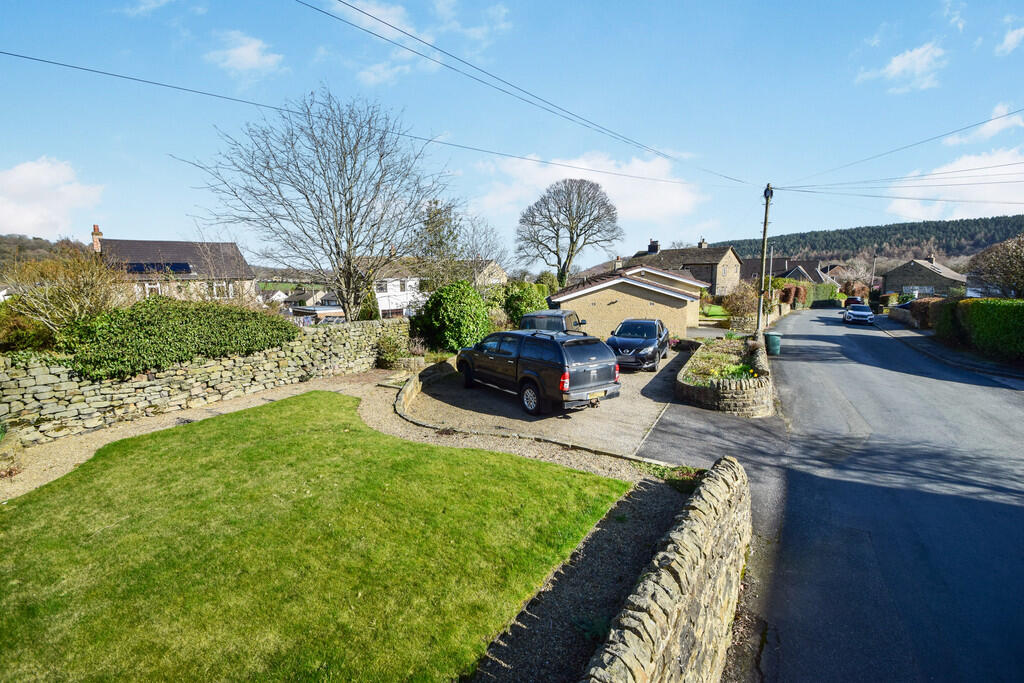
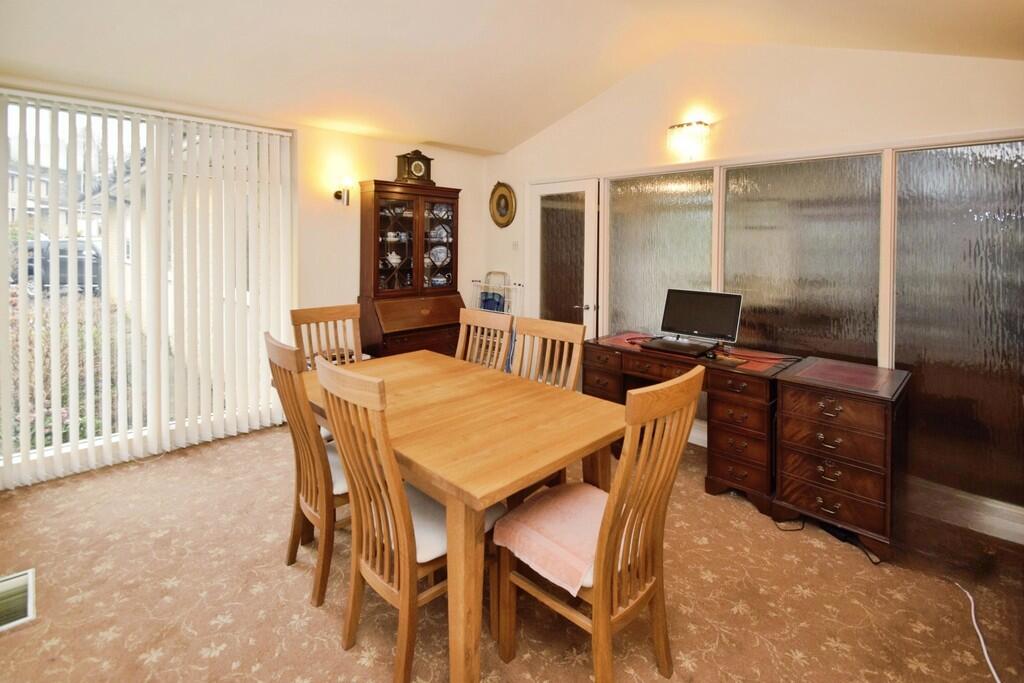
Full Description: <strong></strong> <strong></strong> This unique detached bungalow is offered for sale in good condition and occupies a generous plot in a well-regarded village near Bingley. The property has never been on the market before and presents significant scope for reconfiguration and further development, subject to the necessary planning consents.<br /><br />The main open-plan reception room benefits from large windows, a fireplace with multi-fuel burner, and defined dining space, creating a flexible area for both everyday use and entertaining. A second separate reception room enjoys a pleasant garden view and could be utilised as an additional bedroom if required. There is also a study, which offers potential as a further bedroom or home office.<br /><br />The kitchen enjoys good natural light and features built-in pantries and a separate pantry, providing practical storage. A utility room adds further functionality, keeping laundry and household chores separate from the main living areas. The property includes a bathroom with bath and shower cubicle, and a further separate WC.<br /><br />The principal bedroom benefits from an en-suite and built-in wardrobes, while the two additional double bedrooms also feature built-in wardrobes, maximising floor space and storage. A conservatory currently extends the living space, and planning is in place to replace this with a sun lounge, enhancing the connection to the garden.<br /><br />Externally, the bungalow sits on a generous plot with a garden and ample parking. A double garage provides further storage and covered parking. The driveway and garden is of a size that may allow the construction of a separate two-bedroom bungalow, subject to obtaining the correct planning permission. .<br /><br />The village setting is known for its walking routes and attractive surroundings, appealing to families and those who value access to open countryside. Nearby Bingley offers a range of shops, cafés, and everyday amenities, as well as primary and secondary schooling options in the wider area.<br /><br />Bingley railway station provides services towards Leeds and Bradford, with journey times to Leeds typically around 20-25 minutes and to Bradford approximately 15-20 minutes, making the property a practical base for commuters. Bus links from the village connect to neighbouring towns and amenities.<br /><br />Overall, this detached four bedroom bungalow for sale combines a well-maintained layout with substantial potential, in a sought-after village location convenient for Bingley and its transport links. <br /><br /><strong>HALL</strong> <strong></strong> <br /><br /><strong>LOUNGE/DINER</strong> <strong>27' 2" x 20' 4" (8.3m x 6.2m) AT MAX POINTS</strong> <br /><br /><strong>KITCHEN</strong> <strong>10' 5" x 15' 8" (3.2m x 4.8m)</strong> <br /><br /><strong>RECEPTION</strong> <strong>ROOM/POTENTIAL</strong> <strong>BEDROOM</strong> <strong>12' 5" x 13' 9" (3.8m x 4.2m)</strong> <br /><br /><strong>CONSERVATORY</strong> <strong>21' 7" x 10' 9" (6.6m x 3.3m)</strong> <br /><br /><strong>MASTER</strong> <strong>BEDROOM</strong> <strong>15' 8" x 26' 2" (4.8m x 8m)</strong> <br /><br /><strong>ENSUITE</strong> <strong>6' 6" x 6' 10" (2m x 2.1m)</strong> <br /><br /><strong>BEDROOM</strong> <strong>TWO</strong> <strong>10' 9" x 9' 10" (3.3m x 3m)</strong> <br /><br /><strong>BEDROOM</strong> <strong>THREE</strong> <strong>10' 9" x 9' 10" (3.3m x 3m)</strong> <br /><br /><strong>BATHROOM</strong> <strong>6' 2" x 8' 10" (1.9m x 2.7m)</strong> <br /><br /><strong>WC</strong> <strong>6' 2" x 3' 3" (1.9m x 1m)</strong> <br /><br /><strong>STUDY/BEDROOM</strong> <strong>FOUR</strong> <strong>6' 2" x 9' 10" (1.9m x 3m)</strong> <br /><br /><strong>UTILITY</strong> <strong>ROOM</strong> <strong>9' 2" x 13' 1" (2.8m x 4m)</strong> <br /><br /><strong>GARAGE</strong> <strong>15' 8" x 26' 2" (4.8m x 8m)</strong> <br /><br /><strong></strong> <strong></strong> THESE PARTICULARS ARE ISSUED IN GOOD FAITH BUT DO NOT CONSTITUTE REPRESENTATIONS OF FACT OR FORM PART OF ANY OFFER OR CONTRACT. THE MATTERS REFERRED TO IN THESE PARTICULARS SHOULD BE INDEPENDENTLY VERIFIED BY PROSPECTIVE BUYERS