Log in Sign up
Back to search Home Countries United Kingdom Bedworth Wilsons Lane, Bedworth, CV7 9FU
£365,950

Wilsons Lane, Bedworth, CV7 9FU

Wilsons Lane, Bedworth, CV7 9FU
Detached

About this home

Property Details: • Type: Detached • Tenure: N/A • Floor Area: N/A


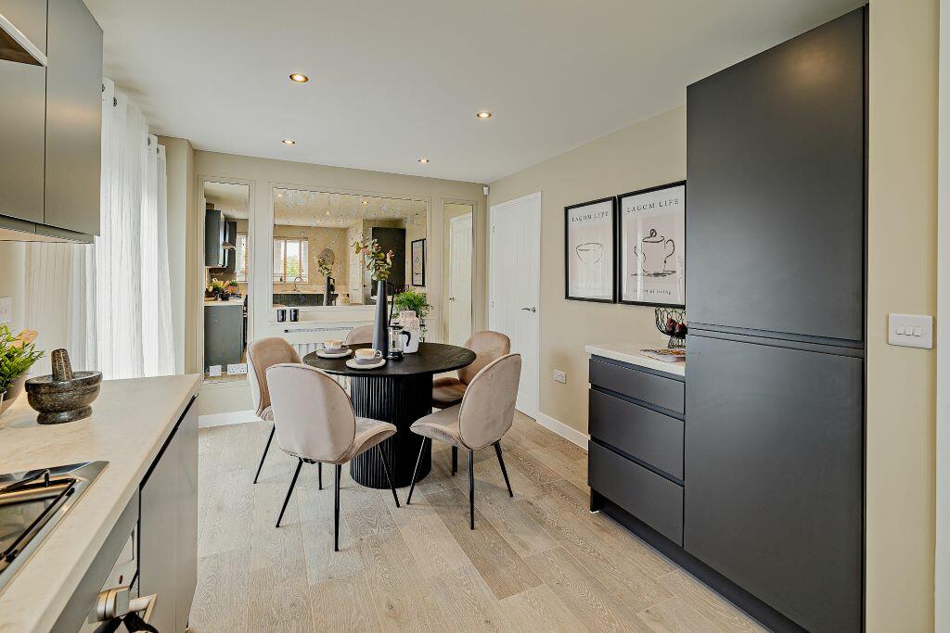
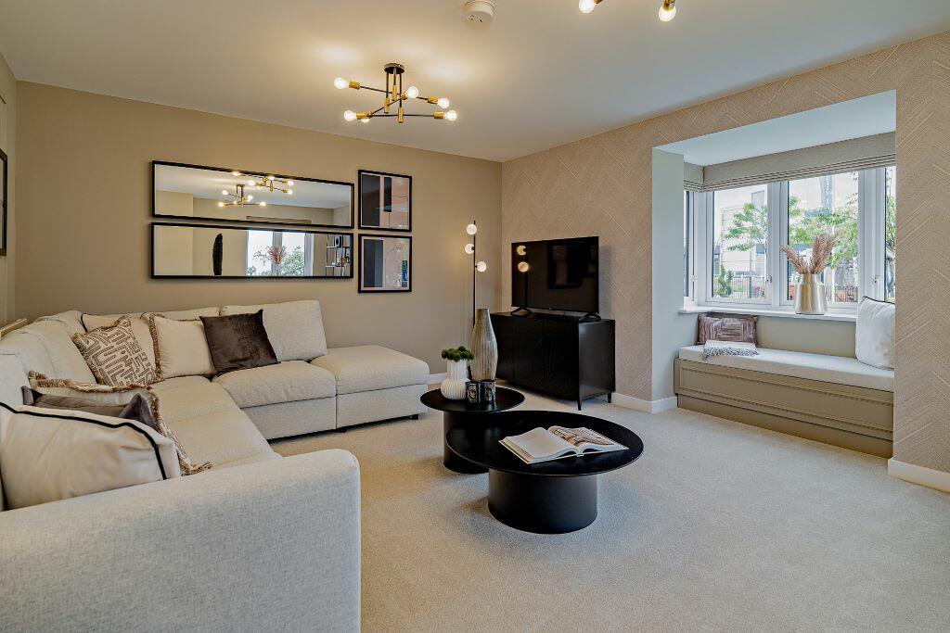
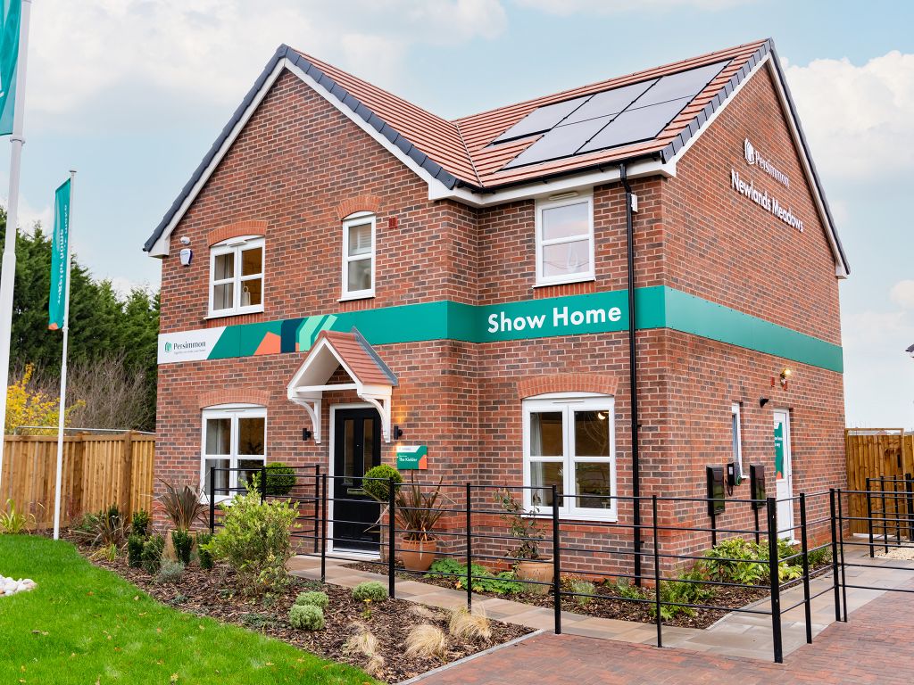
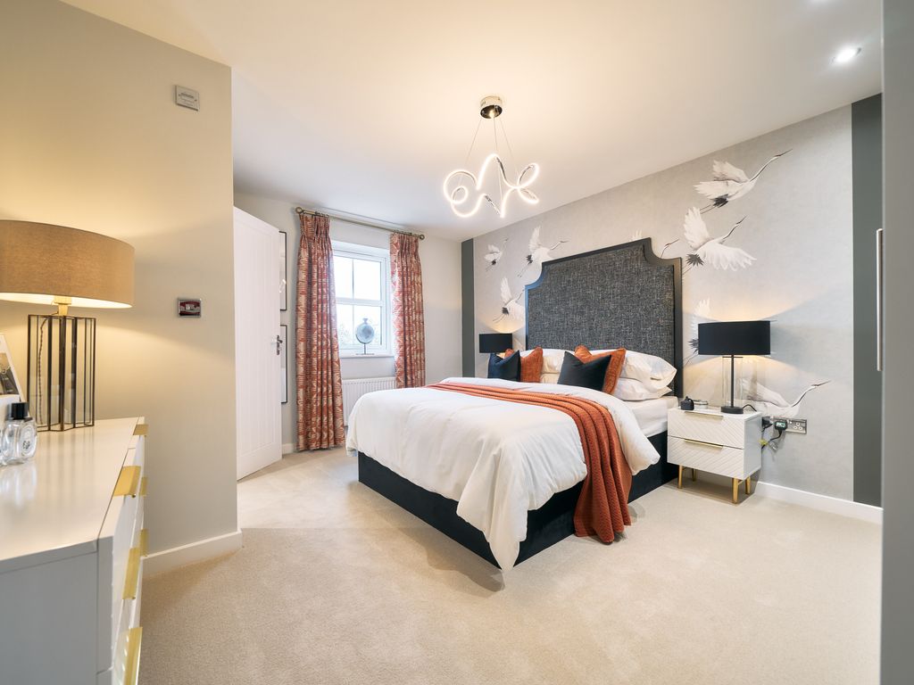
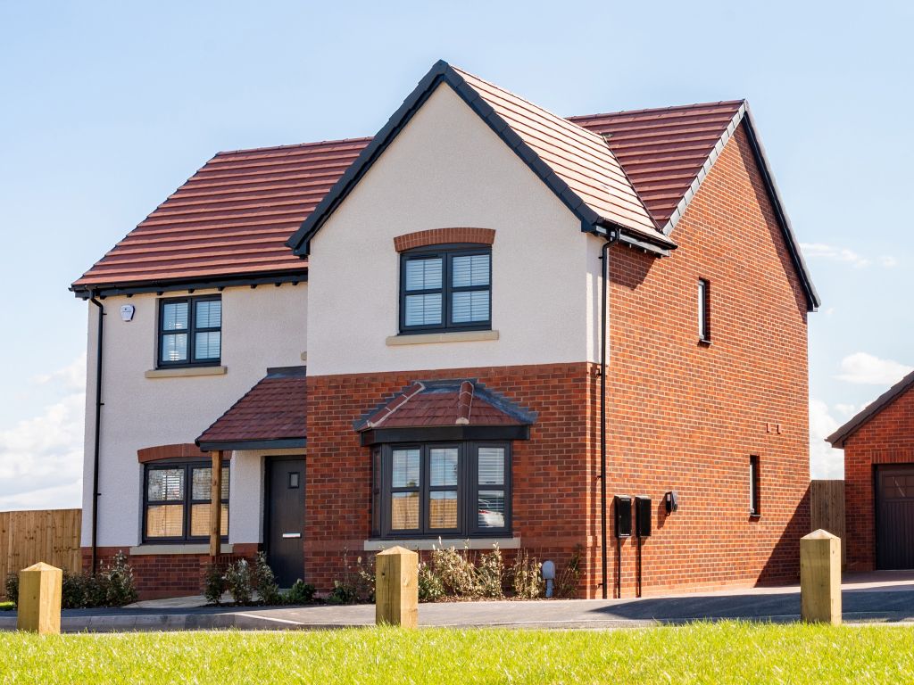
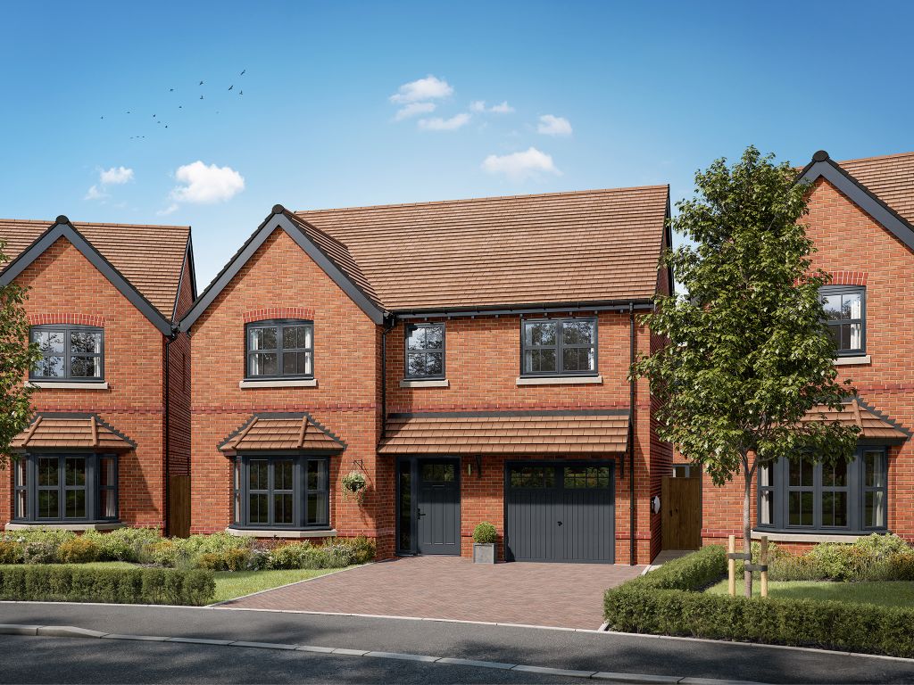
Key Features: • Modern three bedroom detached home • 1,021 sq. ft. of living space • Feature bay window in lounge • Stylish kitchen/diner with French doors • All homes include PV (solar) panels, a water butt, an EV charger & bike storage (up to 5ft in length) as standard • Built-in storage on both floors • En suite to bedroom 1 • 2-year fixtures and fittings warranty with Keepmoat • 10-year structural warranty (first 2 years with Keepmoat, further 8 years with NHBC) • Images are for illustrative purposes only and may include upgrades and extras. Materials, landscaping and parking positions may vary, please speak to our Sales Executive for more information.

Location: • Nearest Station: N/A • Distance to Station: N/A

Agent Information: • Address: Wilsons Lane, Bedworth, CV7 9FU

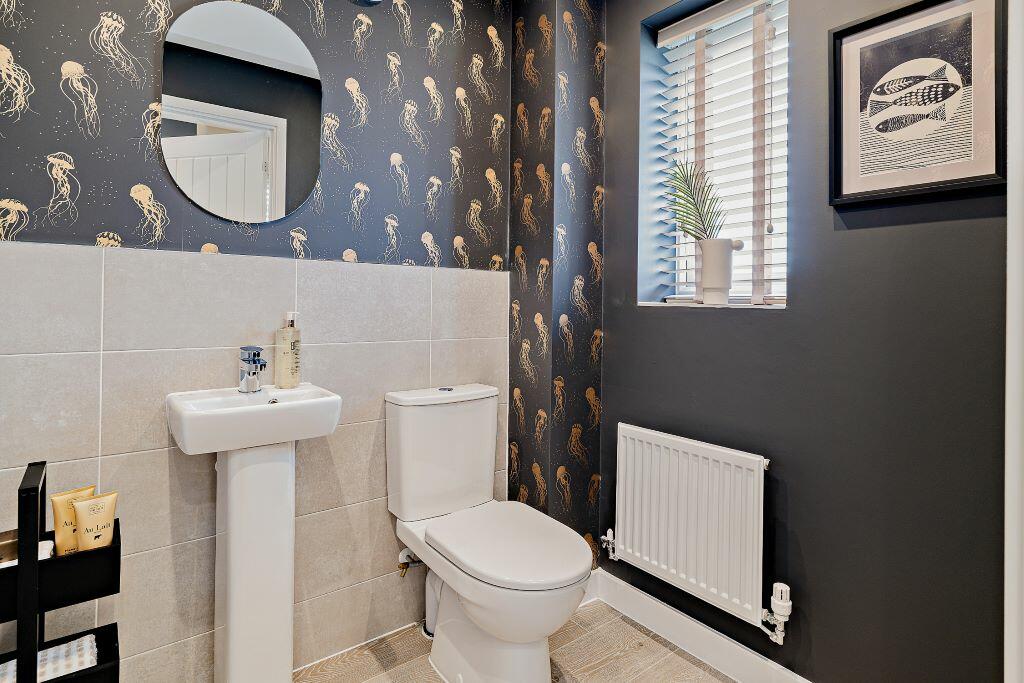
Full Description: **SHOW HOME & LEASEBACK - 5% YIELD IN RETURN FOR 12 MONTHS ONLY**.In this stunning Farley home, everything happens around the central staircase. On one side the large kitchen and dining area is fantastically family-orientated with more than enough space for everyone to get together. With French doors onto the garden, it's light and bright, and when the weather's good, family life can spill outside. On the other side of the home, the large lounge features a fantastic bay window.Head up the stairs and onto the U-shaped landing. Off this are three bedrooms and the family bathroom. Bedroom one has the added luxury of its own en suite. Images are for illustrative purposes only and may include upgrades and extras. Materials, landscaping and parking positions may vary, please speak to our Sales Executive for more information. Tenure: Freehold. Council tax: Determined by your local authority. Estate management fee: Varies between £176.93 - £295.07. Please ask for exact amount.Room DimensionsGround FloorKitchen / Dining - 3008mm x 5310mm / 9'10" x 17'5"Lounge - 3962mm x 5310mm / 13'0" x 17'5"WC - 1500mm x 1800mm / 4'11" x 5'11"First FloorBedroom 1 - 3956mm x 3049mm / 13'0" x 10'0"En suite - 2948mm x 1370mm / 9'8" x 4'6"Bedroom 2 - 3962mm x 2642mm / 13'0" x 8'8"Bedroom 3 - 2917mm x 2575mm / 9'7" x 8'5"Bathroom - 1945mm x 2150mm / 6'5" x 7'1"

Property facts

Property type
Detached
Days on market
751 days

Features & amenities

Features & finishes
Modern three bedroom detached home
1
021 sq. ft. of living space
Feature bay window in lounge
Stylish kitchen/diner with French doors
All homes include PV (solar) panels
a water butt
an EV charger & bike storage (up to 5ft in length) as standard
Built-in storage on both floors
En suite to bedroom 1
2-year fixtures and fittings warranty with Keepmoat
10-year structural warranty (first 2 years with Keepmoat
further 8 years with NHBC)
Images are for illustrative purposes only and may include upgrades and extras. Materials
landscaping and parking positions may vary
please speak to our Sales Executive for more information.

Location

Approximate location · exact address shared on inquiry

Similar homes nearby

1 bed flat for saleBede Village, Hospital Lane, Bedworth, Warwickshire CV12
For Rent
Price on request
1 bed flat for saleBede Village, Hospital Lane, Bedworth, Warwickshire CV12
Studio
Bedworth
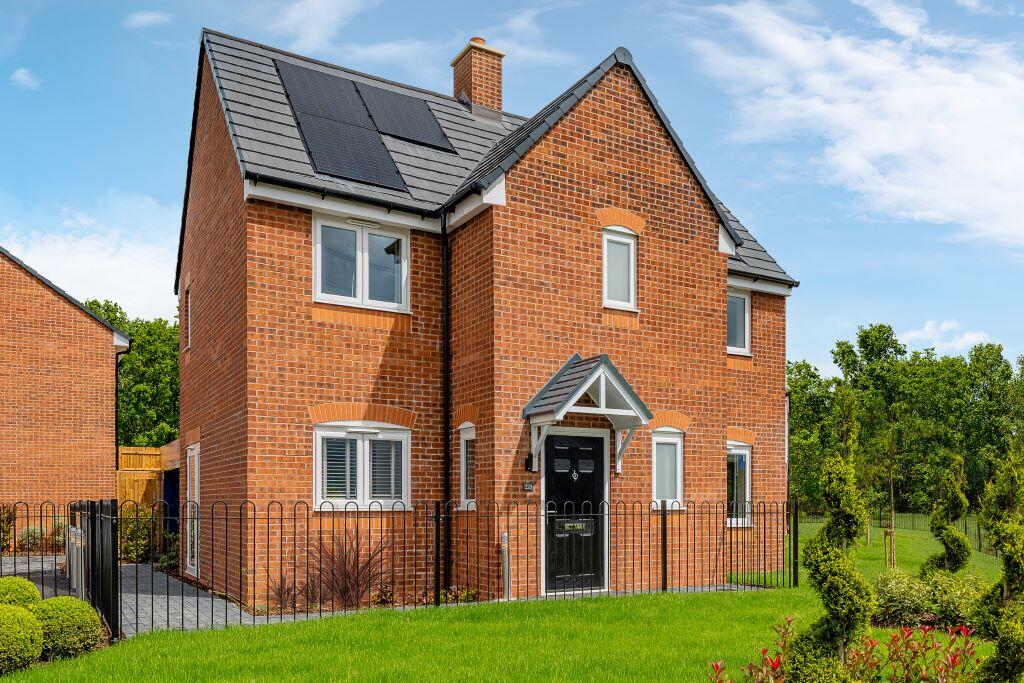
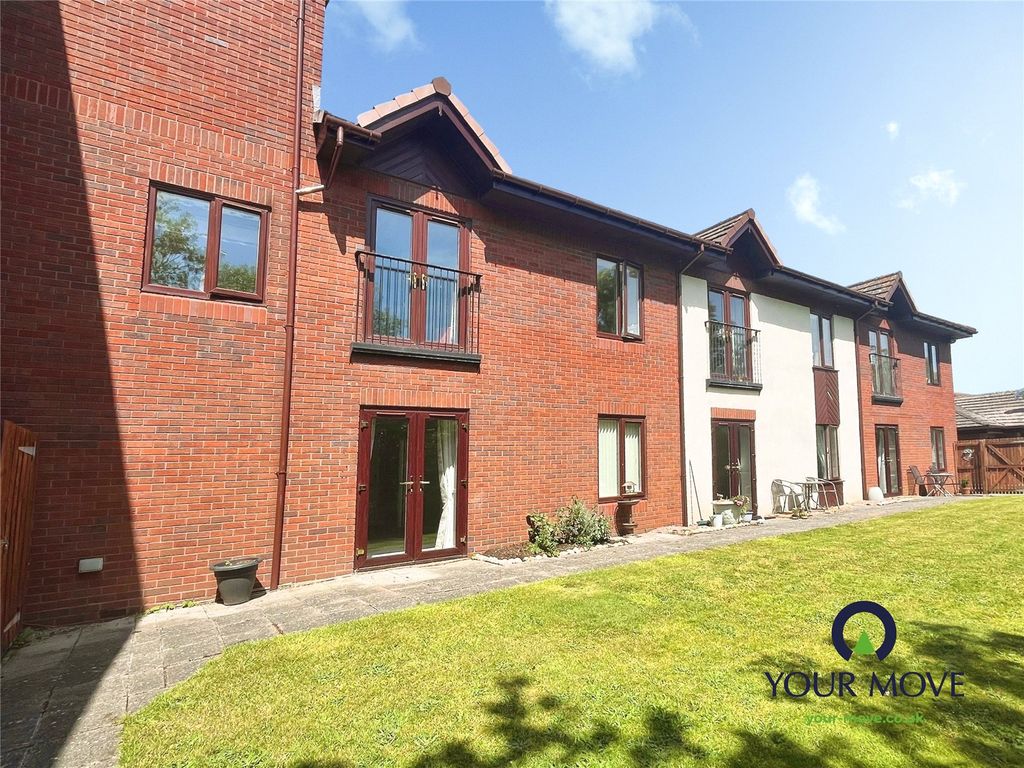
2 bed flat for saleWillis Grove, Bedworth CV12
For Rent
Price on request
2 bed flat for saleWillis Grove, Bedworth CV12
Studio
Bedworth
5 bed detached house for saleButtercup Way, Bedworth CV12
For Rent
Price on request
5 bed detached house for saleButtercup Way, Bedworth CV12
Studio
Bedworth
4 bed detached house for sale"The Kielder" at Hospital Lane, Bedworth CV12
For Rent
Price on request
4 bed detached house for sale"The Kielder" at Hospital Lane, Bedworth CV12
Studio
Bedworth
4 bed detached house for sale"The Hastings" at Hospital Lane, Bedworth CV12
For Rent
Price on request
4 bed detached house for sale"The Hastings" at Hospital Lane, Bedworth CV12
Studio
Bedworth
4 bed detached house for sale"The Bamburgh" at Hospital Lane, Bedworth CV12
For Rent
Price on request
4 bed detached house for sale"The Bamburgh" at Hospital Lane, Bedworth CV12
Studio
Bedworth
4 bed detached house for sale"The Hollicombe" at Hospital Lane, Bedworth CV12
For Rent
Price on request
4 bed detached house for sale"The Hollicombe" at Hospital Lane, Bedworth CV12
Studio
Bedworth
4 bed detached house for sale"The Hollicombe" at Hospital Lane, Bedworth CV12
For Rent
Price on request
4 bed detached house for sale"The Hollicombe" at Hospital Lane, Bedworth CV12
Studio
Bedworth
£365,950
Contact agent
K
Keepmoat
Keepmoat
Contact this agent
Log in Sign up