
About this home
Property Details: • Type: Detached • Tenure: N/A • Floor Area: N/A

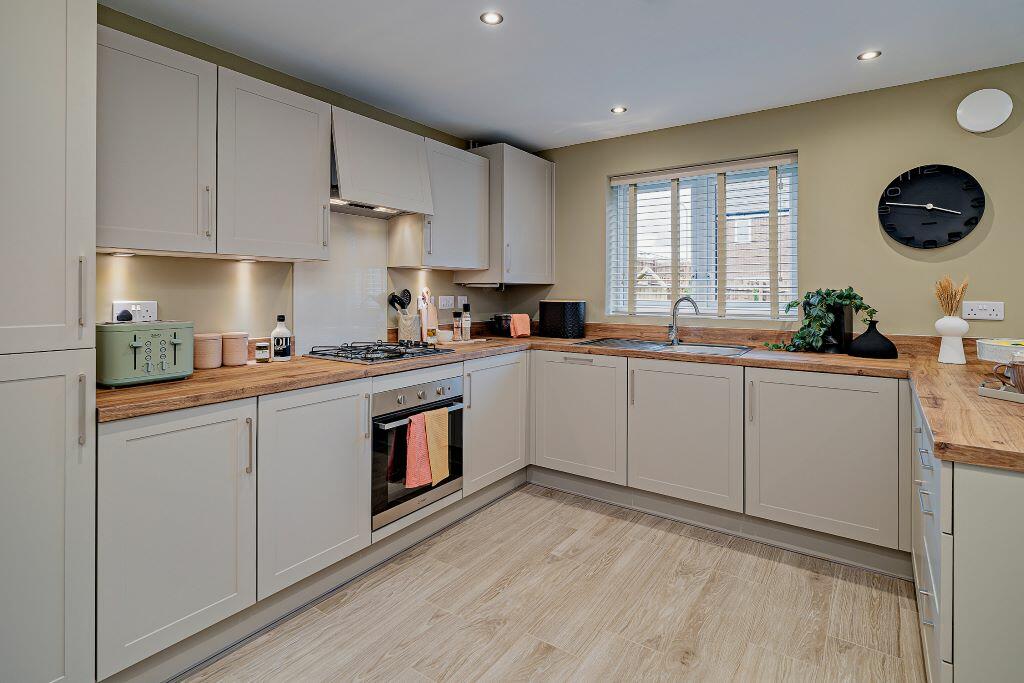
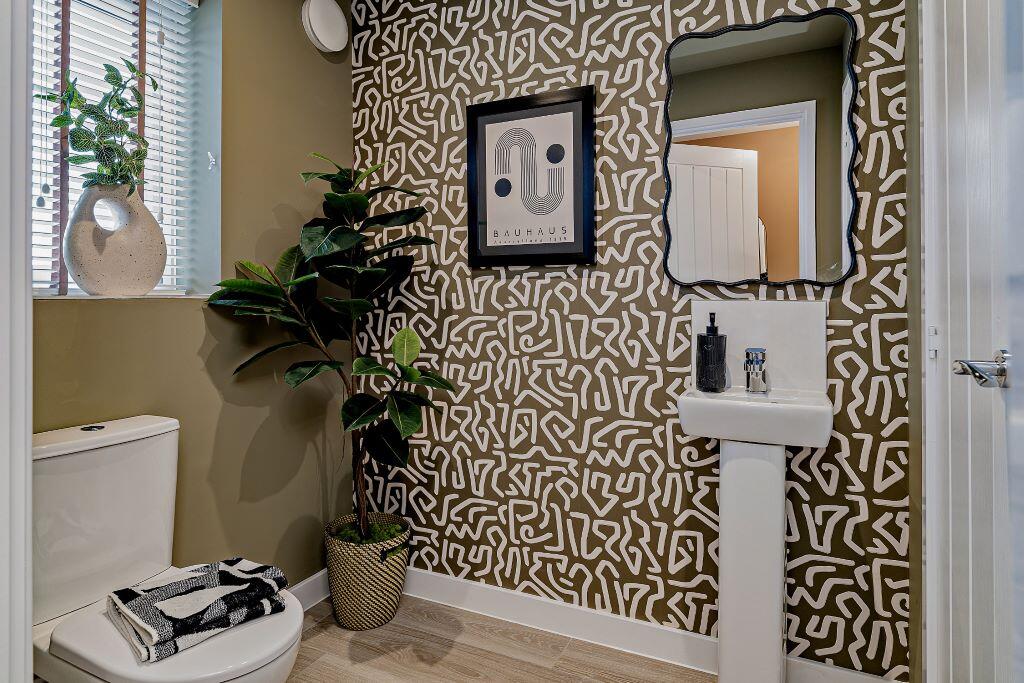
Key Features: • 1,153 sq. ft. of living space • All homes include PV (solar) panels, a water butt & an EV charger as standard • Stylish kitchen/diner with French doors onto the garden • Handy downstairs WC • Built-in storage on both floors • En suite shower room to bedroom 1 • Make your home your own with Keepmoat Options • 2-year fixtures and fittings warranty with Keepmoat • 10-year structural warranty (first 2 years with Keepmoat, further 8 years with NHBC) • Images are for illustrative purposes only and may include upgrades and extras. Materials, landscaping and parking positions may vary, please speak to our Sales Executive for more information.
Location: • Nearest Station: N/A • Distance to Station: N/A
Agent Information: • Address: Wilsons Lane, Bedworth, CV7 9FU

Full Description: **SHOW HOME & LEASEBACK - 5% YIELD IN RETURN FOR 12 MONTHS ONLY****GARAGE INCLUDED WITH PARKING SPACES**.The Longford is our take on what a modern, practical and stylish four-bedroom family home should be. Created firmly with modern families in mind, the Longford makes sure there's space for everyone. Downstairs has a generous living room, a handy WC and plenty of built-in storage. The real focal point of the home is the kitchen/diner expanding across the width of the house. The stylish kitchen, complete with breakfast bar, has plenty of space for everyone to get involved in mealtimes. And the dining area, with French doors opening onto the garden, makes eating together a pleasure. Upstairs, the attention to detail continues. There are four bedrooms, with the bedroom one having a contemporary designed en suite shower room. Plus, there's a family bathroom and more built-in storage. Images are for illustrative purposes only and may include upgrades and extras. Materials, landscaping and parking positions may vary, please speak to our Sales Executive for more information. Tenure: Freehold. Council tax: Determined by your local authority. Estate management fee: Varies between £176.93 - £295.07. Please ask for exact amount.Room DimensionsGround FloorKitchen / Dining - 3475mm X 6168mm / 11'5" X 20'3"Lounge - 5060mm X 3150mm / 16'7" X 10'4"WC - 1830mm X 1450mm / 6'0" X 4'9"Bathroom - 2138mm X 2000mm / 7'0" X 6'7"First FloorBedroom 1 - 3034mm X 3400mm / 9'11" X 11'2"En suite - 1185mm X 2206mm / 3'11" X 7'3"Bedroom 2 - 4312mm X 2675mm / 14'2" X 8'9"Bedroom 3 - 2014mm X 3215mm / 6'7" X 10'7"Bedroom 4 - 2232mm X 2860mm / 7'4" X 9'5"