For Rent
Price on request
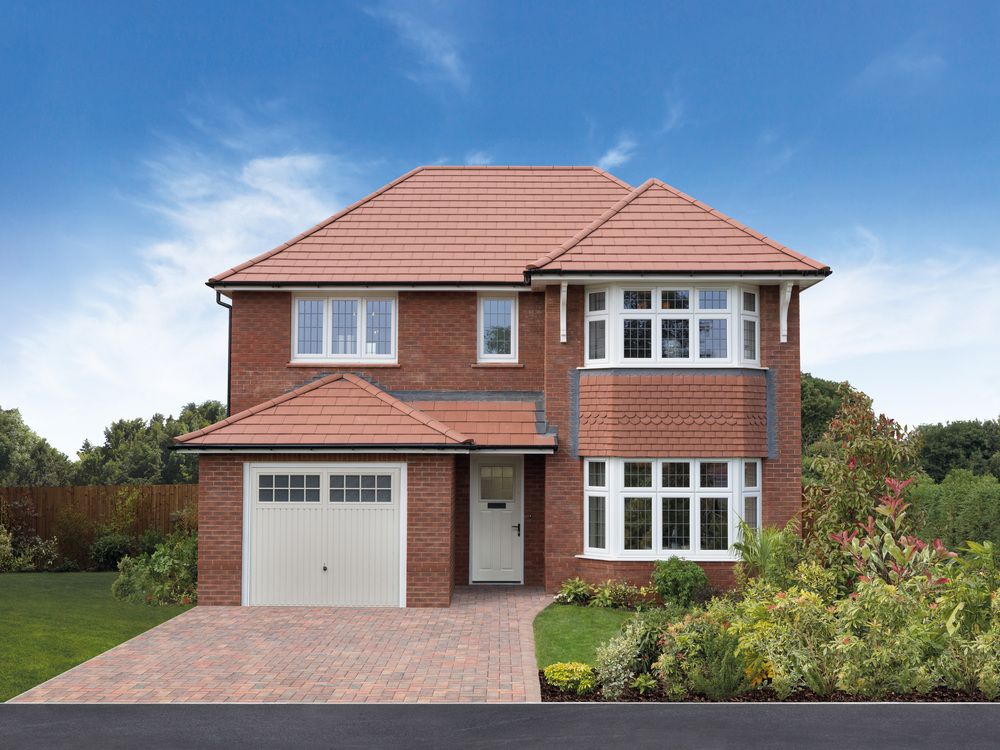
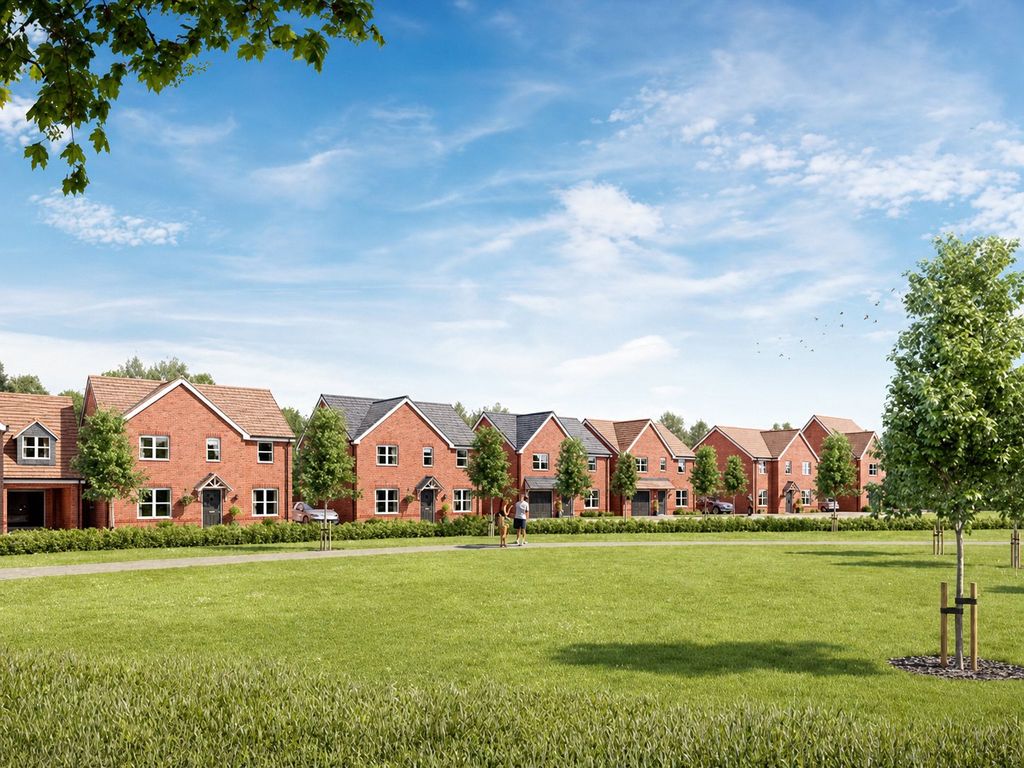
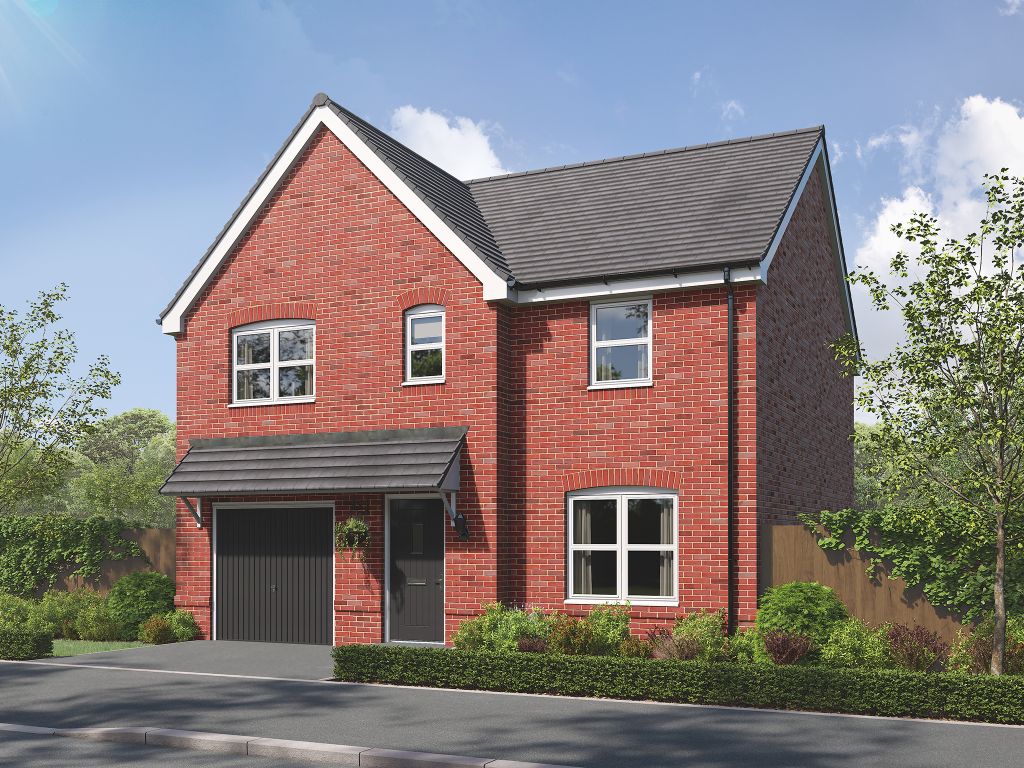
3 bed semi-detached house for sale"The Sandbanks" at Hospital Lane, Bedworth, Warwickshire CV12
Studio
Bedworth
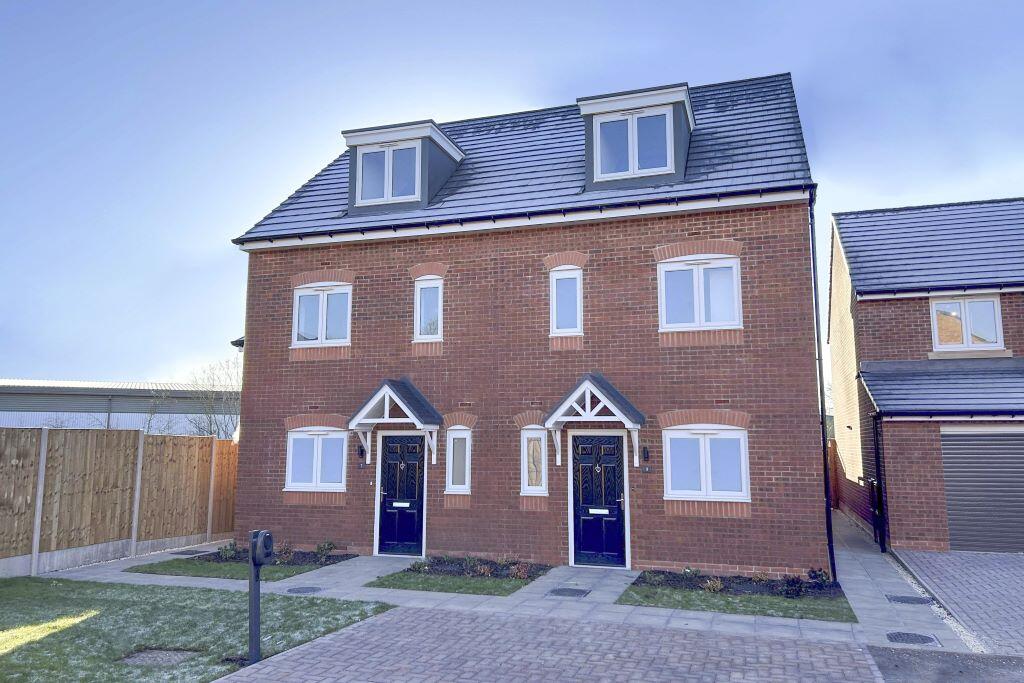
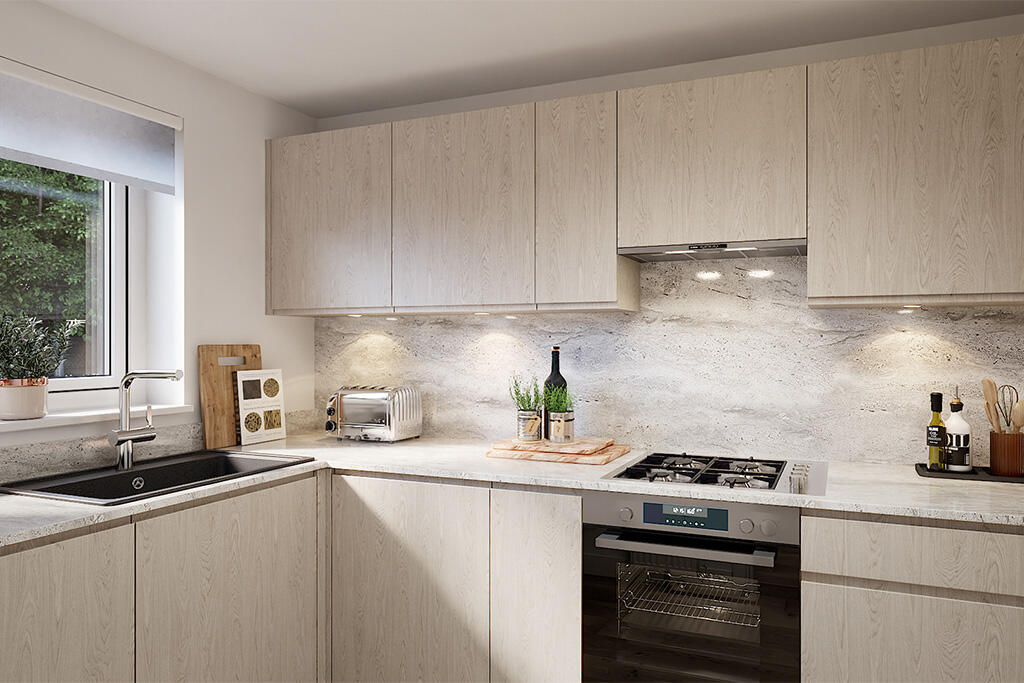
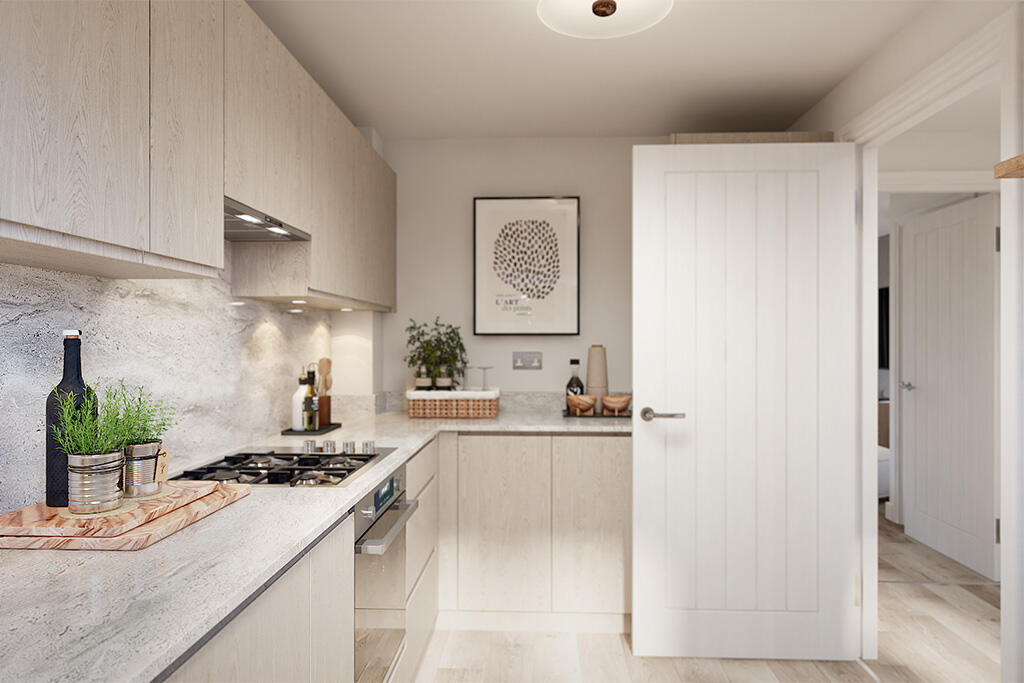
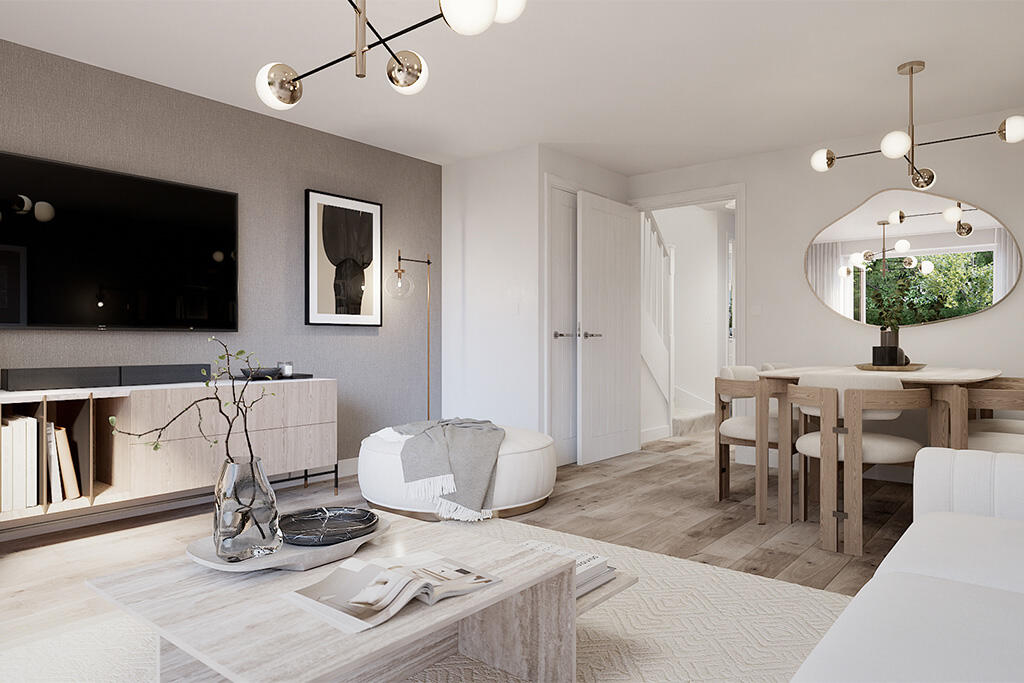
Property Details: • Type: Semi-Detached • Tenure: N/A • Floor Area: N/A
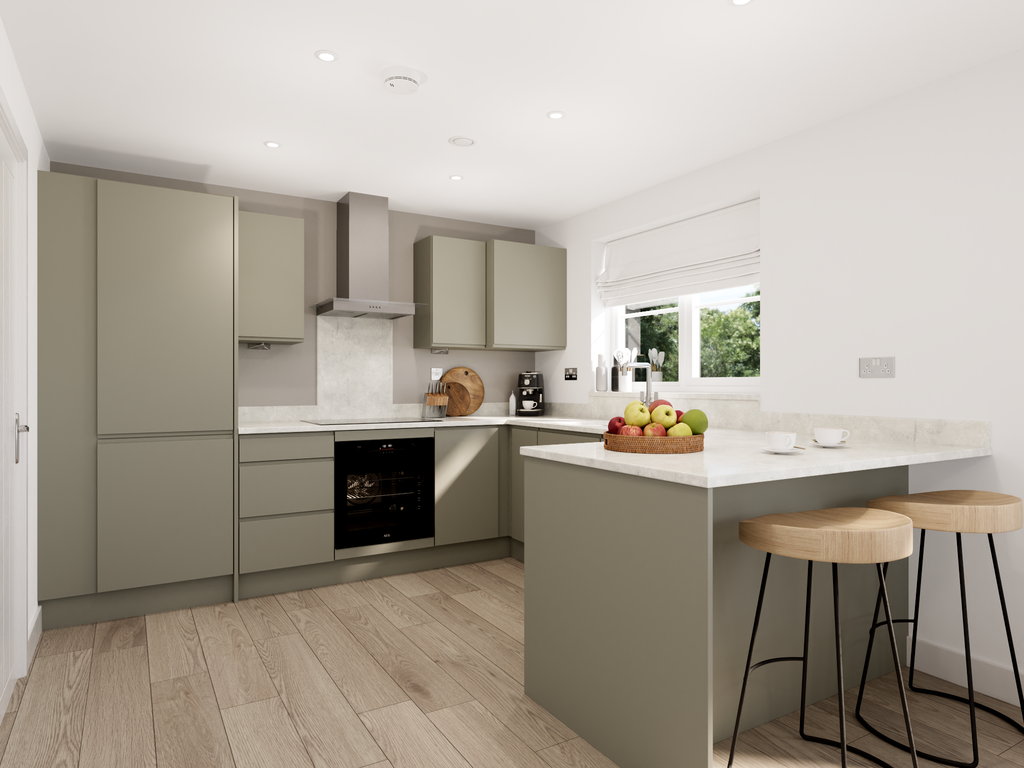
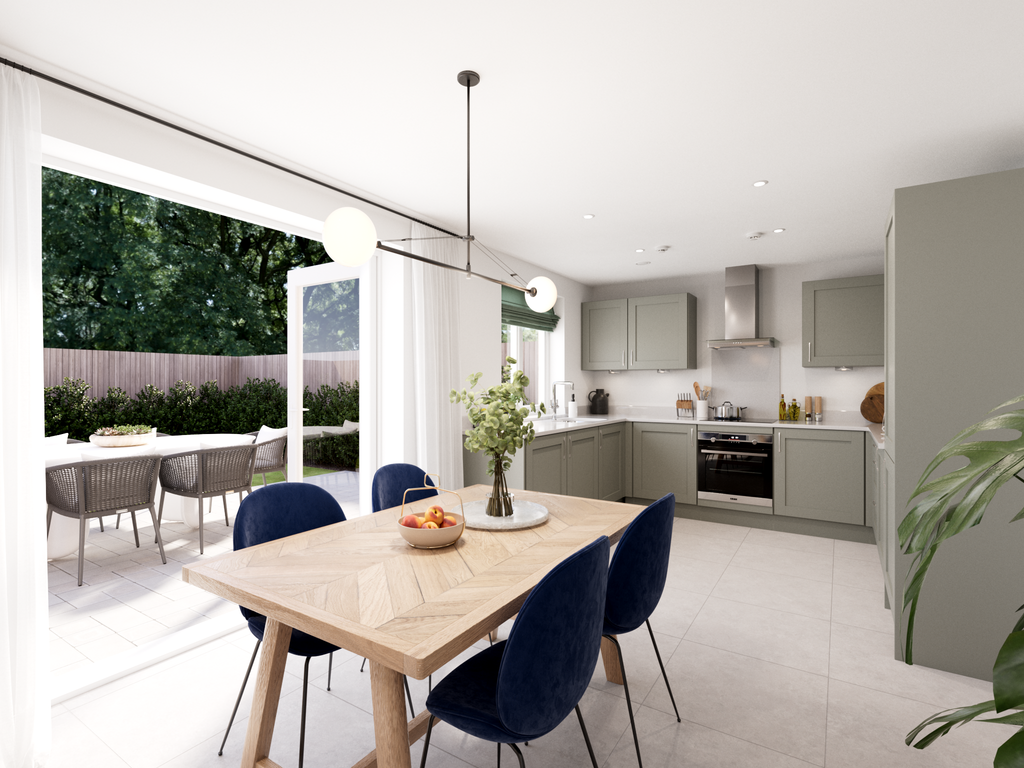
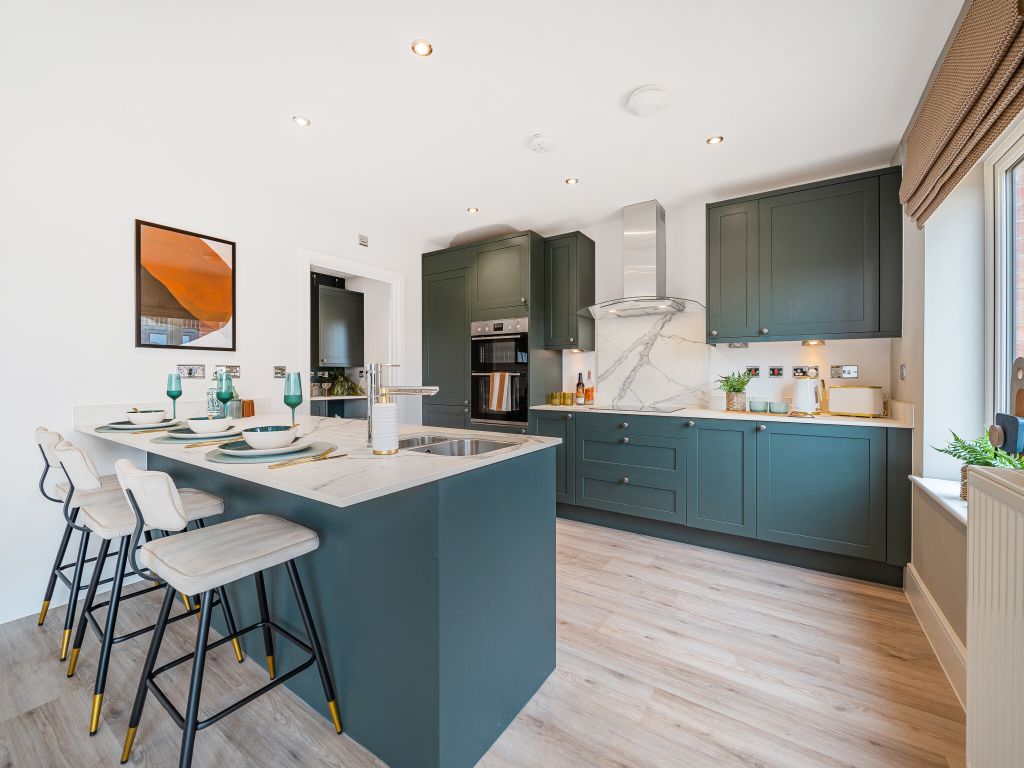

Key Features: • All homes include PV (solar) panels, a water butt, an EV charger & a bike storage as standard • 1088 sq. ft. of living space • Modern fitted kitchen • Open plan dining lounge area • French doors to the garden • Top floor master bedroom with en-suite • Make your home your own with Keepmoat options • 2-year fixtures and fittings warranty with Keepmoat • 10-year structural warranty (first 2 years with Keepmoat, further 8 years with NHBC) • Images are for illustrative purposes only and may include upgrades and extras. Materials, landscaping and parking positions may vary, please speak to our Sales Executive for more information.
Location: • Nearest Station: N/A • Distance to Station: N/A
Agent Information: • Address: Wilsons Lane, Bedworth, CV7 9FU
Full Description: **£10,000 DEPOSIT TOP UP AND UPGRADED KITCHEN NOW INSTALLED****PV (SOLAR) PANELS, EV CHARGER, WATER BUTT AND BIKE STORAGE (UP TO 5FT IN LENGTH) INCLUDED AS STANDARD**.Inspired by the way modern families live today, the Denton gives you three floors of perfectly planned space. The second you step inside, it feels like a welcoming family home. The airy, open plan dining and lounge area provides the ideal relaxing space, but like most families, daily life revolves around food. Here the French doors are a great feature, and when the weather's good, there's nothing better than opening them up and extending your living space outside. There's also a modern fitted kitchen and a handy WC downstairs.Upstairs on the first floor there are two good sized bedrooms and stylish bathroom. Head up to the second floor and there's a spacious master bedroom with en suite occupying the whole floor. Images are for illustrative purposes only and may include upgrades and extras. Materials, landscaping and parking positions may vary, please speak to our Sales Executive for more information. Tenure: Freehold. Council tax: Determined by your local authority.Room DimensionsGround FloorKitchen - 2261mm x 3400mm / 7'5" x 11'2"Lounge / Dining - 4424mm x 4967mm / 14'6" x 16'4"WC - 889mm x 1573mm / 2'11" x 5'2"First FloorBedroom 2 - 4424mm x 2763mm / 14'6" x 9'1"Bedroom 3 - 2308mm x 3350mm / 7'7" x 11'0"Lobby - 2023mm x 1780mm / 6'8" x 5'10"Bathroom - 2308mm x 2162mm / 7'7" x 7'1"Second FloorBedroom 1 - 4424mm x 3286mm / 14'6" x 10'9"En suite - 2406mm x 1772mm / 7'11" x 5'10"