Wilton Close, Blackburn
About this home
Property Details: • Type: Town House • Tenure: FREEHOLD • Floor Area: N/A
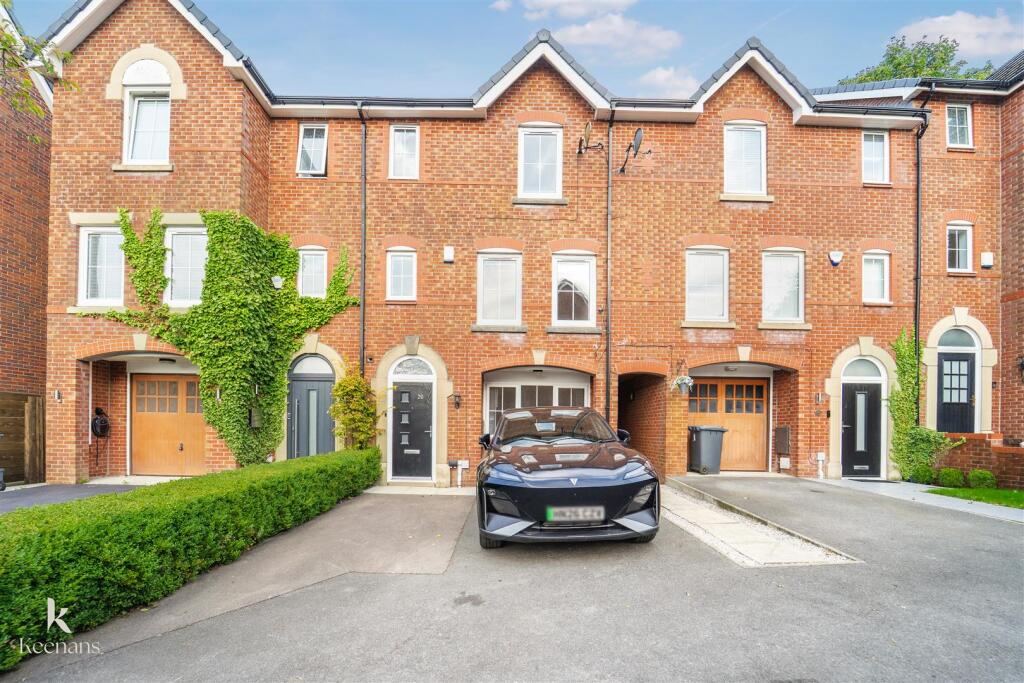
Key Features: • Tenure Freehold • Two Bathrooms And Downstairs WC For Convenience • Four Generously Sized Bedrooms • Council Tax Band D • Sought After Location • EPC Rating C • Low Maintenance Rear Garden Space • Driveway For Off Road Parking • Split Over Three Floors • Easy Access To Major Network Links
Location: • Nearest Station: Blackburn Station • Distance to Station: 1.8856810815893756 miles
Agent Information: • Address: 7 Blackburn Road Accrington Lancashire BB5 1HF
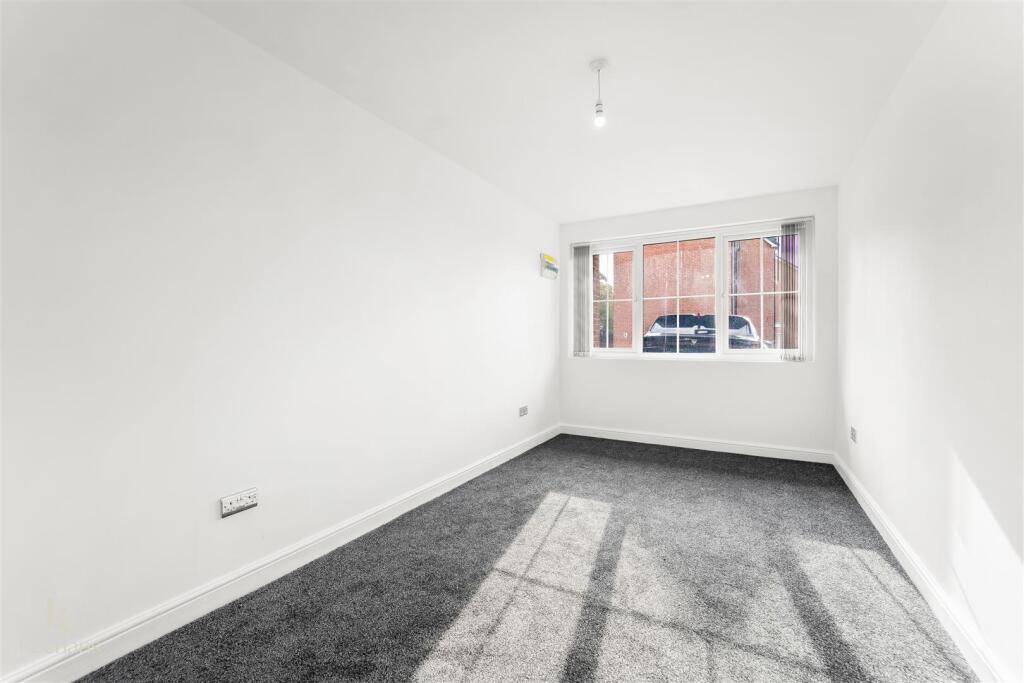
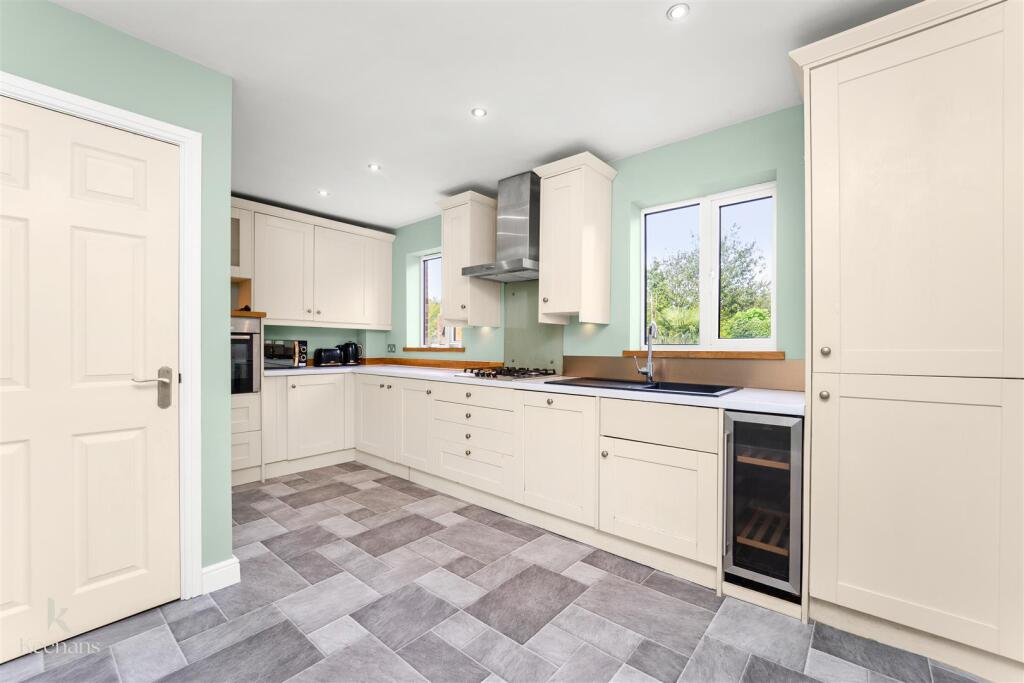
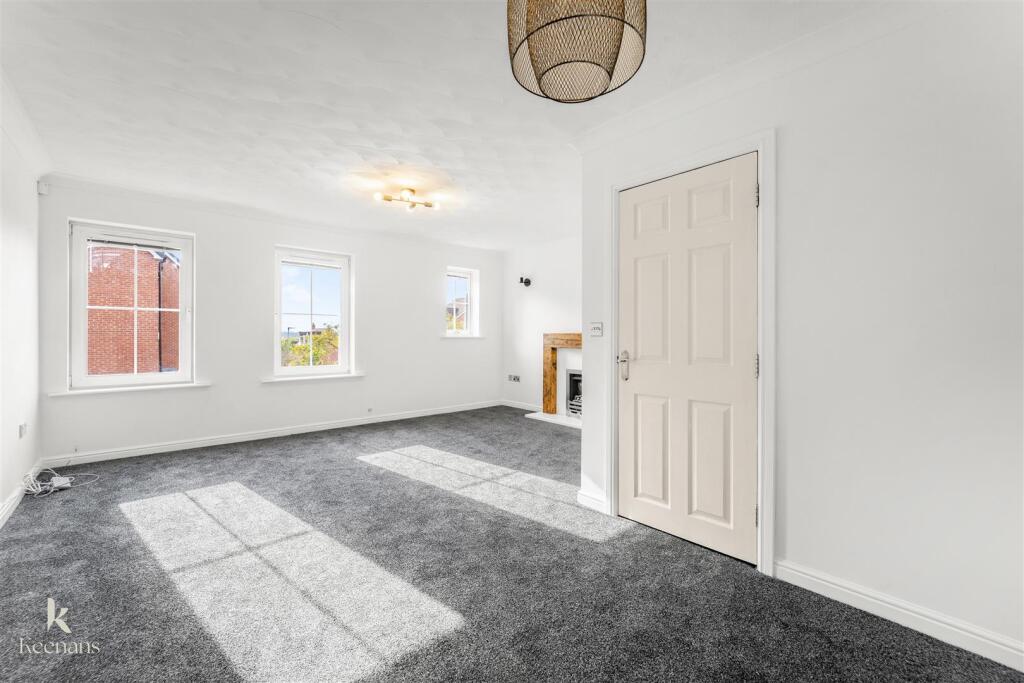
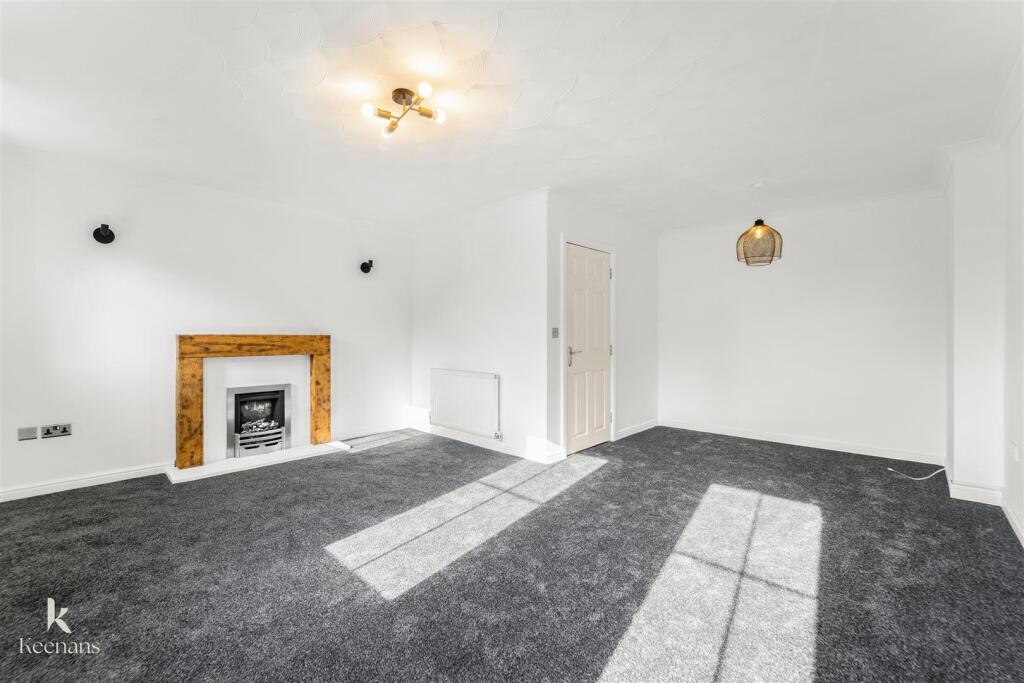
Full Description: A BRIGHT THREE BEDROOM TOWNHOUSE IN A SOUGHT AFTER LOCATION IN BLACKBURN <br /><br />Welcome to this charming townhouse located on Wilton Close in Blackburn, a highly sought-after area known for its excellent amenities and convenient transport links. This delightful property offers a versatile living space, perfect for families or those seeking extra room to accommodate guests.<br />As you enter the ground floor, you will find a convenient WC and a utility room, alongside two spacious reception rooms that can be tailored to your needs, whether as a formal lounge or a playroom. The first floor boasts a well-appointed kitchen, leading to a large, bright reception room that can also serve as a fourth bedroom, providing flexibility for your lifestyle.<br />The second floor features three comfortable bedrooms, including a master suite complete with an en-suite shower room, ensuring privacy and convenience. Additionally, a three-piece family bathroom serves the other bedrooms, making morning routines a breeze.<br />Outside, the low-maintenance rear garden is an ideal space for children to play or for hosting summer gatherings. The property also benefits from a driveway, providing off-road parking for your convenience.<br />With its proximity to the motorway and local schools, this townhouse is perfectly positioned for both commuting and family life. This property is a wonderful opportunity for those looking to settle in a vibrant community while enjoying the comforts of a spacious home. Don’t miss your chance to make this lovely townhouse your own.<br /><br /><b>Ground Floor</b> - <br /><br /><b>Entrance</b> - Composite part frosted door to porch.<br /><br /><b>Porch</b> - 2.03m x 1.27m (6'8 x 4'2) - Central heating radiator, meter cupboard, coving, tiled floor and door to hall.<br /><br /><b>Hall</b> - 5.36m x 2.06m (17'7 x 6'9) - Central heating radiator, smoke alarm, doors to two reception room, utility, WC,, storage and wood effect laminate flooring, stairs to first floor.<br /><br /><b>Wc</b> - 2.08m x 1.09m (6'10 x 3'7) - Central heating towel rail, dual flush WC, vanity top wash basin with mixer tap, tiled splash back, extractor fan and wood effect laminate flooring.<br /><br /><b>Reception Room One</b> - 5.03m x 2.57m (16'6 x 8'5) - UPVC double glazed window and central heating radiator.<br /><br /><b>Reception Room Two</b> - 2.79m x 2.67m (9'2 x 8'9) - Two UPVC double glazed windows, central heating radiator, coving, wood effect laminate flooring and UPVC double glazed frosted door to rear.<br /><br /><b>Utility</b> - 2.01m x 1.93m (6'7 x 6'4) - Base units, laminate worktop, stainless steel sink and drainer with mixer tap, plumbed for washing machine, access to a Logic boiler, tiled splash back, extractor fan, wood effect laminate flooring and UPVC double glazed frosted door to rear.<br /><br /><b>First Floor</b> - <br /><br /><b>Landing</b> - 3.10m x 2.01m (10'2 x 6'7) - Central heating radiator, smoke alarm, doors to kitchen, bedroom and stairs to second floor.<br /><br /><b>Kitchen</b> - 4.80m x 3.02m (15'9 x 9'11) - Two UPVC double glazed windows, wall and base units, laminate work top, wine cooler, composite sink and drainer with mixer tap, electric oven in a high rise unit, four ring gas hob, extractor hood, integrated fridge freezer and dishwasher, spotlights and tile effect flooring.<br /><br /><b>Bedroom/Reception Room</b> - 5.44m x 4.85m (17'10 x 15'11) - Three UPVC double glazed windows, central heating radiator, gas fire and feature wall lights.<br /><br /><b>Second Floor</b> - <br /><br /><b>Landing</b> - 3.28m x 1.96m (10'9 x 6'5) - Central heating radiator, smoke alarm and doors to three bedrooms, bathroom and storage.<br /><br /><b>Bedroom One</b> - 3.63m x 3.07m (11'11 x 10'1) - UPVC double glazed window, central heating radiator and door to the en suite.<br /><br /><b>En Suite</b> - 1.96m x 1.63m (6'5 x 5'4) - UPVC double glazed frosted window, central heating towel rail, dual flush WC, wall mounted wash basin, direct feed shower, tiled elevations, PVC panelled ceiling with spotlights, extractor fan and tiled flooring.<br /><br /><b>Bedroom Two</b> - 3.05m x 2.79m (10' x 9'2) - UPVC double glazed window and central heating radiator.<br /><br /><b>Bedroom Three</b> - 3.23m x 1.98m (10'7 x 6'6) - UPVC double glazed window and central heating radiator.<br /><br /><b>Bathroom</b> - 2.54m x 1.68m (8'4 x 5'6) - Central heating towel rail, dual flush WC, pedestal wash basin, panelled bath with direct feed shower overhead, tiled elevations, PVC panelled ceiling with spotlights, extractor fan and tiled flooring.<br /><br /><b>External</b> - <br /><br /><b>Front</b> - Driveway providing off road parking.<br /><br /><b>Rear</b> - Enclosed Indian stone paved garden with decking, stone chippings, planted beds and a shed.<br /><br />