Wiltshire Drive, Halesowen
About this home
Property Details: • Type: Apartment • Tenure: LEASEHOLD • Floor Area: N/A
Key Features: • NO UPWARD CHAIN • DOUBLE BEDROOM • FITTED KITCHEN • BATHROOM • SPACIOUS LOUNGE • LOBBY WITH STORAGE CUPBOARD • GROUND FLOOR • WELL KEPT COMMUNAL GARDENS • CAR PARK AT THE REAR • EPC: TBA
Location: • Nearest Station: Cradley Heath Station • Distance to Station: 0.40271434256206934 miles
Agent Information: • Address: 13 Hagley Road, Halesowen, B63 4PU
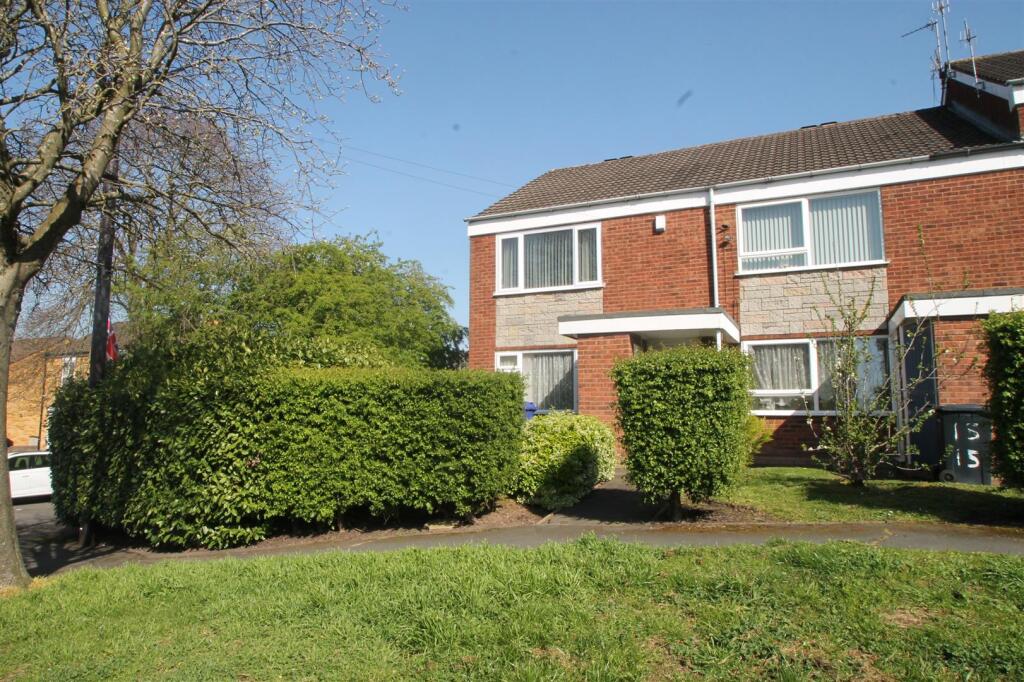
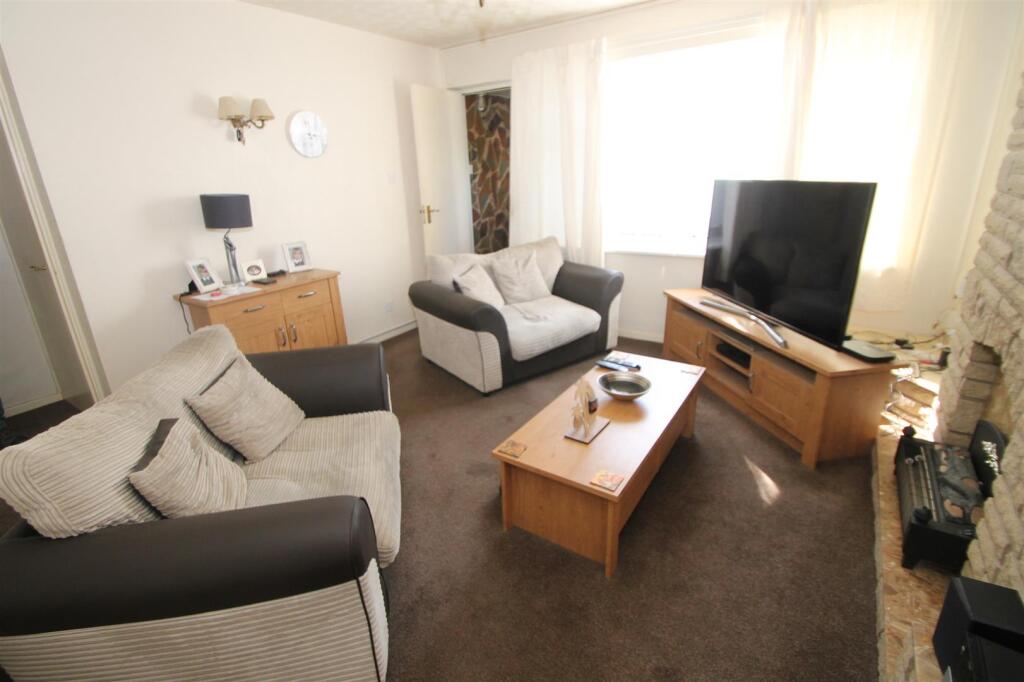
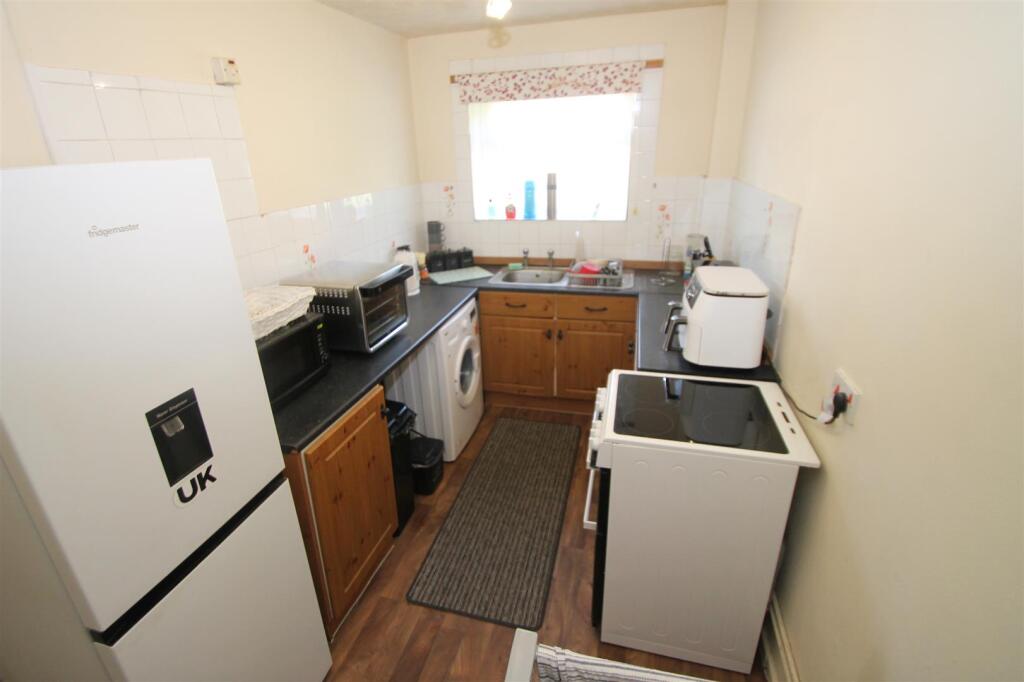
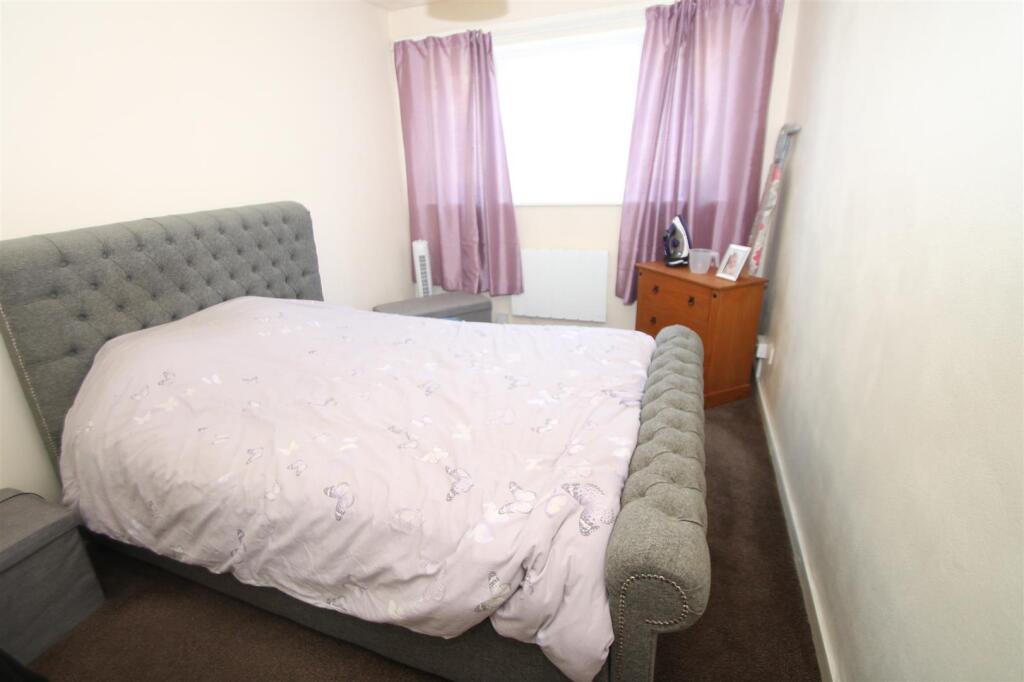
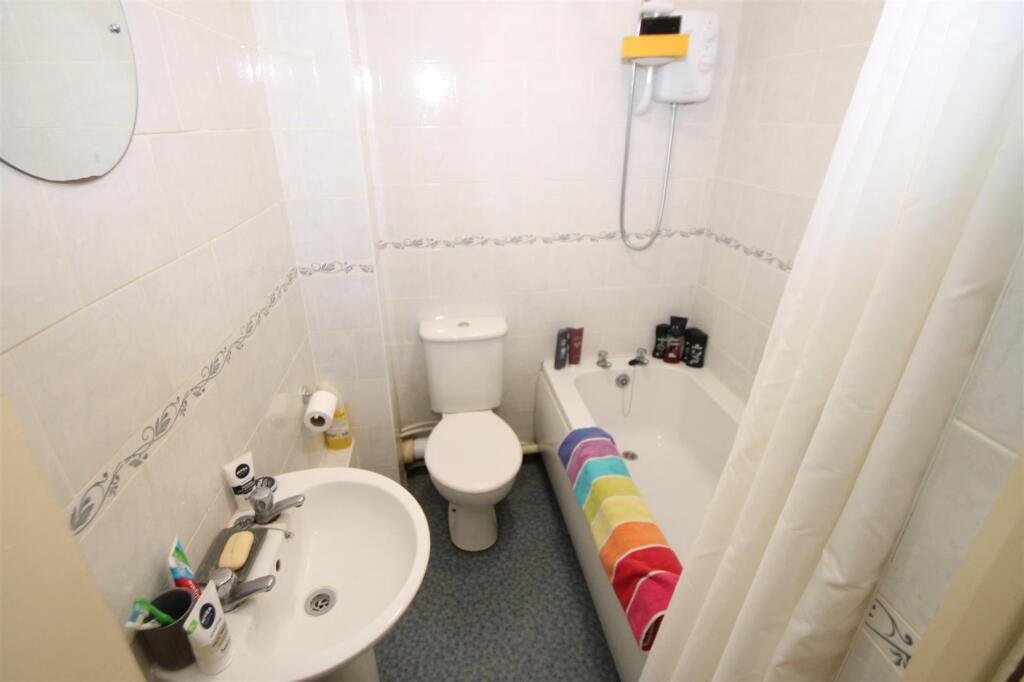
Full Description: **NO UPWARD CHAIN**<br />A superb opportunity to purchase this one bedroom ground floor maisonette in a well respected cul-de-sac location; excellent for transport links and all local amenities. The property briefly comprises: porch, spacious lounge, fitted kitchen, lobby with storage cupboard, double bedroom and bathroom. The property further benefits from: well kept communal grounds, car parking to the rear and double glazing. A FANTASTIC OPTION FOR DOWNSIZERS, LANDLORDS AND FIRST TIME BUYERS. EPC: TBA<br /><br /><b>Porch</b> - With obscured double glazed front door into:<br /><br /><b>Spacious Lounge</b> - 5.54m x 3.84m (max) (18'2 x 12'7 (max)) - With feature fireplace, storage heater, storage cupboard, double glazed window to front elevation and doors into:<br /><br /><b>Fitted Kitchen</b> - 4.14m x 2.11m (13'7 x 6'11) - Having base units with worktops over to incorporate single drainer sink unit, plumbing for automatic washing machine, space for cooker, space for further appliance, space for fridge freezer, splash back tiling, storage heater and double glazed window to rear elevation.<br /><br /><b>Lobby</b> - With storage cupboard and doors into:<br /><br /><b>Bathroom</b> - 2.29m x 1.57m (7'6 x 5'2) - Having panel bath, shower over, low flush wc, pedestal wash hand basin, low flush wc, ceramic tiling and storage cupboard.<br /><br /><b>Double Bedroom</b> - 4.95m x 2.64m (max) (16'3 x 8'8 (max)) - With integrated wardrobe, storage heater and double glazed window to rear elevation.<br /><br /><b>Outside</b> - Front: With communal garden to include path to front door, lawn and mature shrubbery.<br /><br />Rear: With car park and large open communal lawn.<br /><br /><b>Agents Note</b> - We have been informed that the property has approximately 136 years remaining on the lease. <br /><br />We have been informed that the ground rent is £348 per annum and the service charges are £1220.42 per annum.<br /><br />COUNCIL TAX BAND: A<br /><br />All main services connected apart from gas.<br /><br />Broadband/Mobile coverage- please check on link- //checker.ofcom.org.uk/en-gb/broadband-coverage<br /><br />EPC: TBA<br /><br />