Property Details:
• Type: Semi-Detached
• Tenure: N/A
• Floor Area: N/A
Key Features:
• Halls Adjoining Home
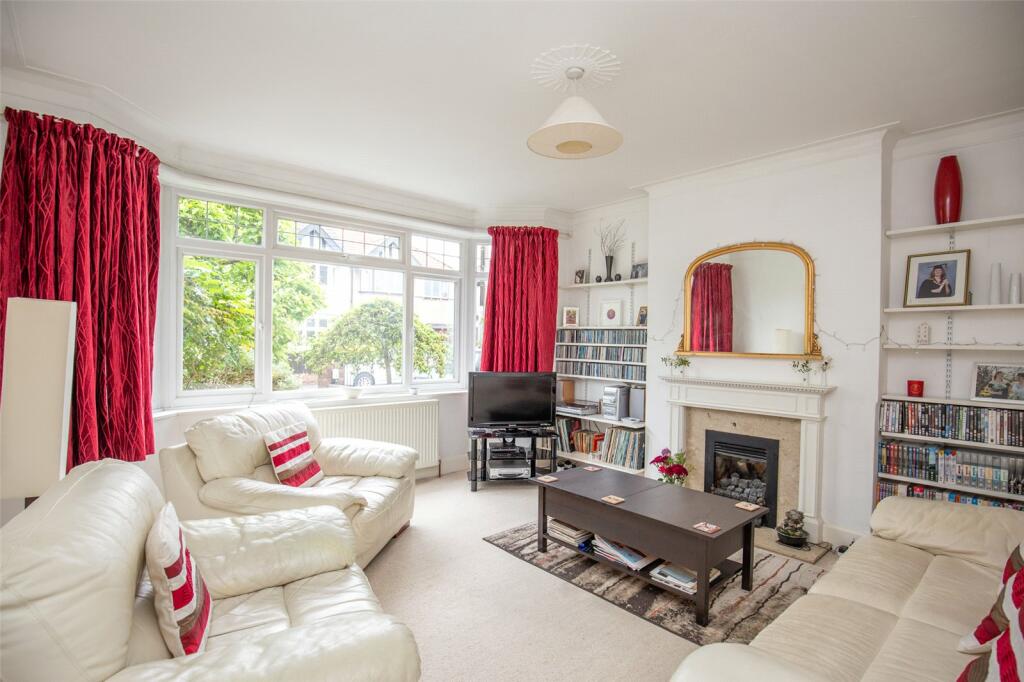
• Bay Fronted Living Room
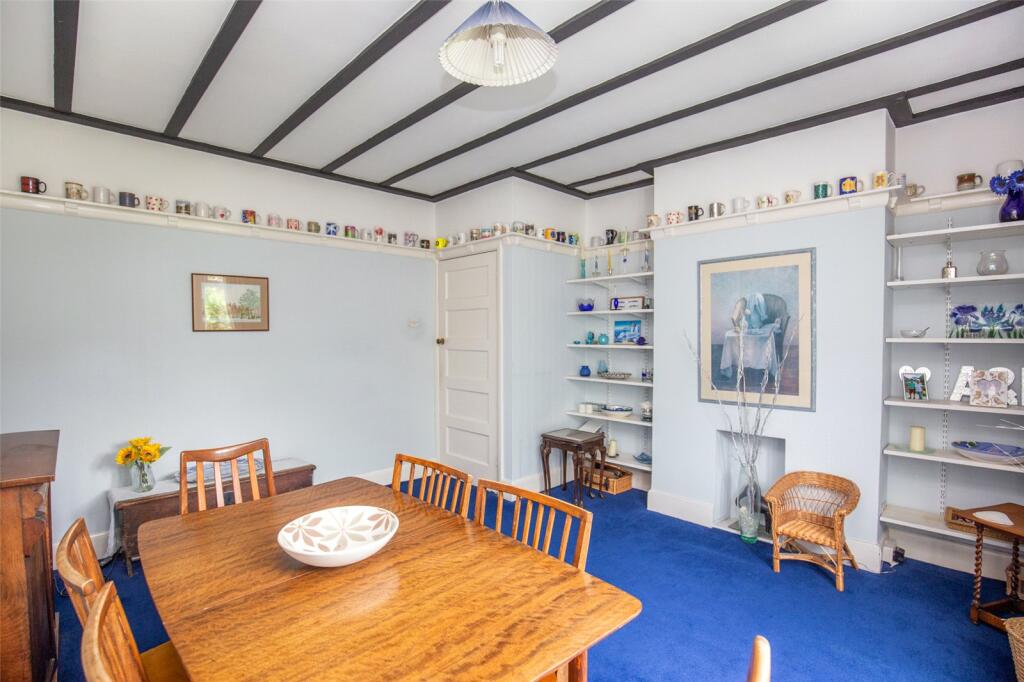
• Spacious Dining Room
• Four Double Bedrooms
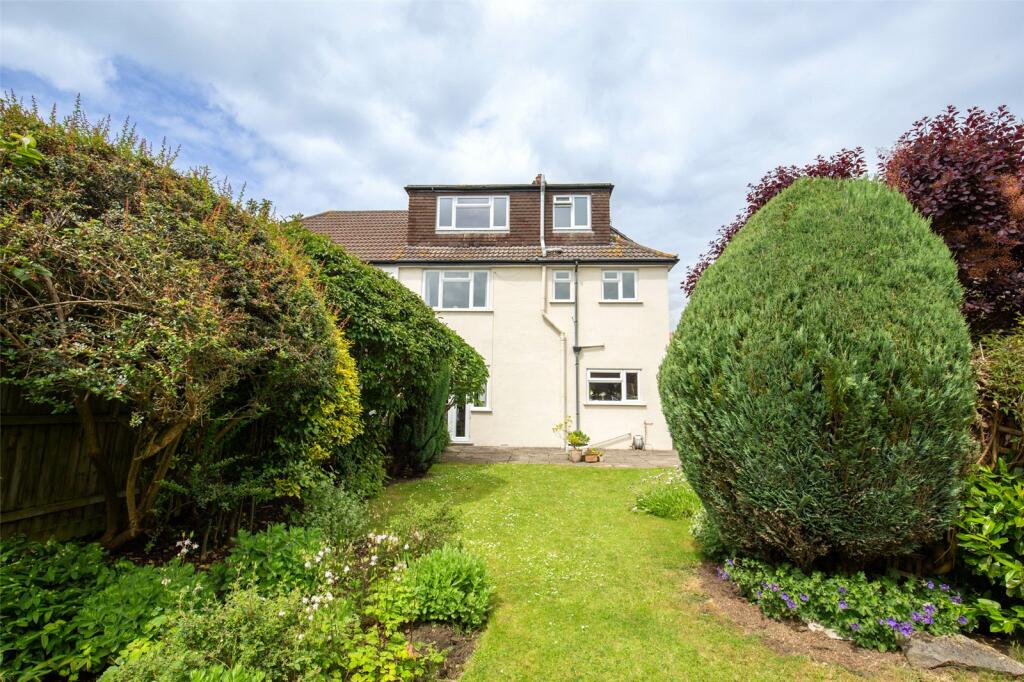
• Delightful Landscaped Garden
• Intergal Garage & Driveway
• Peaceful Position
• Priority Catchment For Redland Green School
• Approx Total Floor Area Of 2108 sq.ft
Location:
• Nearest Station: N/A
• Distance to Station: N/A
Agent Information:
• Address: 108 Henleaze Road
Henleaze
Bristol
BS9 4JZ
Full Description:
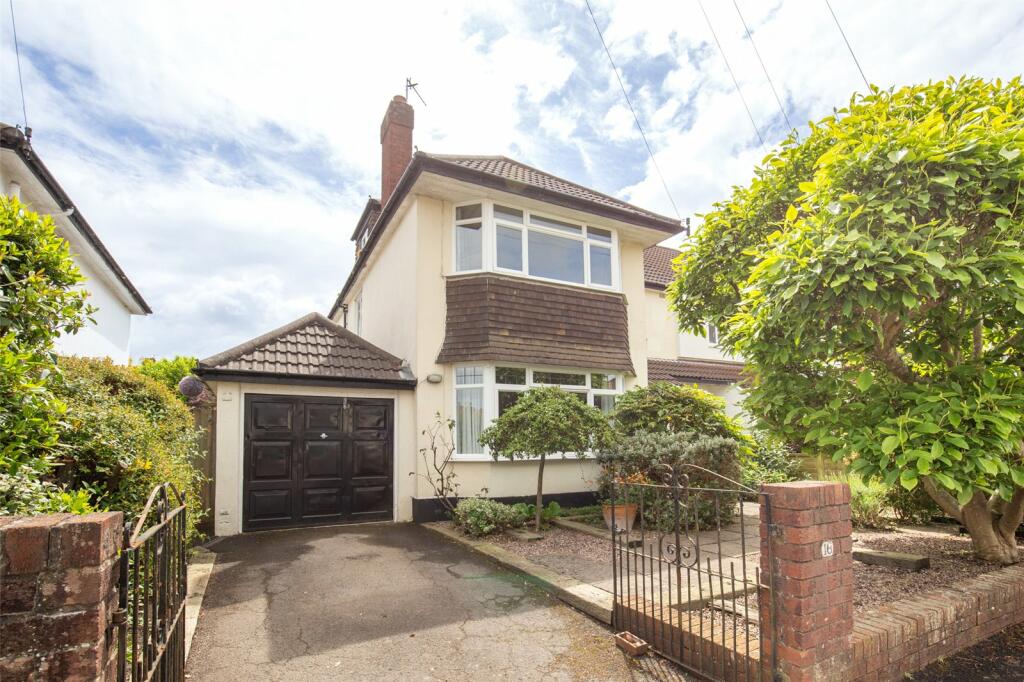
A characterful and charming, four double bedroom, halls adjoining, semi-detached, family home positioned in a quiet side road, close to a number of local schools.
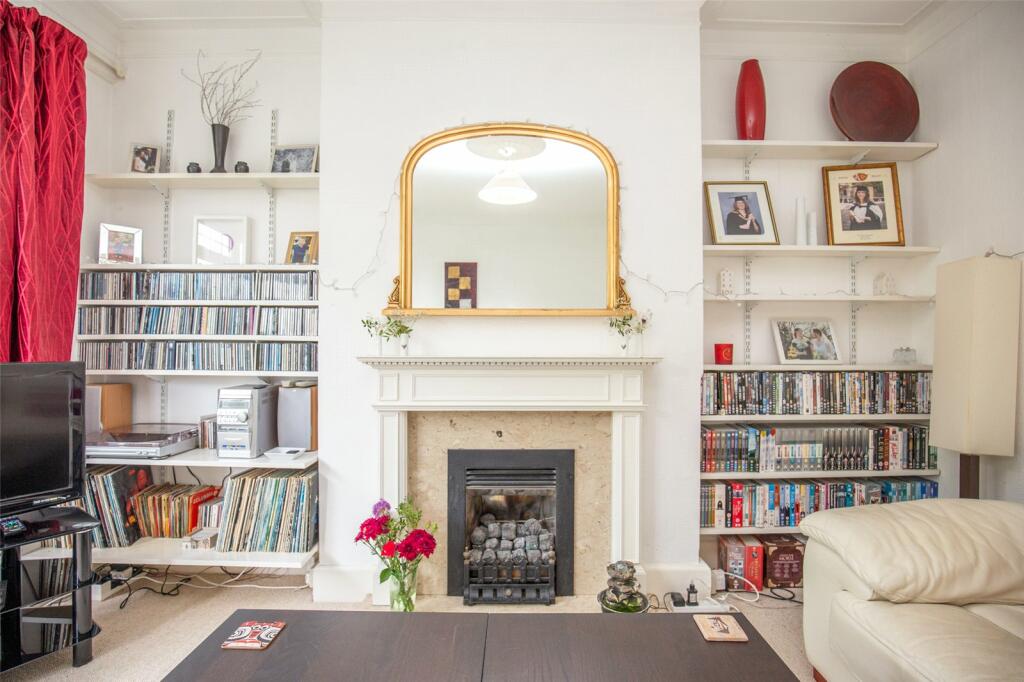
You enter into the property via solid wooden main front door with leaded glazed window inset, leading to entrance vestibule with original tiled flooring and main front door, with stained glass window. The delightful reception hallway has original stained glass, Crittall window to front, decorative picture rail, cupboard housing service metres, a radiator, stairs rising to the first floor and doors to the ground floor rooms. There are two individual reception rooms; a bay fronted living room with a feature fireplace to chimney breast and a dining room to rear, offering ceiling decoration, picture rail and has French style doors onto the garden. A kitchen features a range of matching units with laminate worktop surfaces, useful pantry cupboard, 1 & ½ bowl sink and drainer, tiled splashbacks, space for fridge/freezer, integrated electric oven and gas hob. Accessed from the kitchen, is a rear porch which provides access to the garden, a utility area, that benefits from plumbing for appliances (which could be reconfigured into a downstairs WC, subject to the relevant building regulations) and has a door into a single garage, which has ‘Up & Over’ door, window to side, light and power. Ascending to the first floor you’ll find a spacious landing, boasting a Crittall stained glass window, practical airing cupboard housing Worcester gas combi boiler, stairs that continue to the second floor and doors to the rooms. Offering three double bedrooms all with convenient fitted wardrobes/cupboards and one with charming bay window. Lastly to this level is a family bathroom and a separate WC. The top floor comprises a fourth double bedroom, with lovely far-reaching views, access to eaves storage and three-piece bathroom. Outside, there is a delightful and established, landscaped garden which is mainly laid to lawn, has an abundance of plants, outside tap and is encompassed by fence panel boundaries, with side pathway to the front of the home.Council Tax Band: ELeasehold Information – Length of Lease: Assumed 999 YearsLease Remaining: Assumed 900 YearsGround Rent: £8.40Management Charge: NoneManagement Company: Shenstone PropertiesBrochuresParticulars