For Rent
Price on request
12 bed detached house for saleGussage All Saints, Wimborne, Dorset BH21
Studio
Wimborne Minster
Property Details: • Type: Semi-Detached • Tenure: N/A • Floor Area: N/A
Key Features: • Semi Detached Victorian Family Home • 4 Bedrooms & 3 Reception Rooms • Backing on to Wimborne Cricket Club
Location: • Nearest Station: N/A • Distance to Station: N/A
Agent Information: • Address: 55 High Street, Wimborne, BH21 1HS


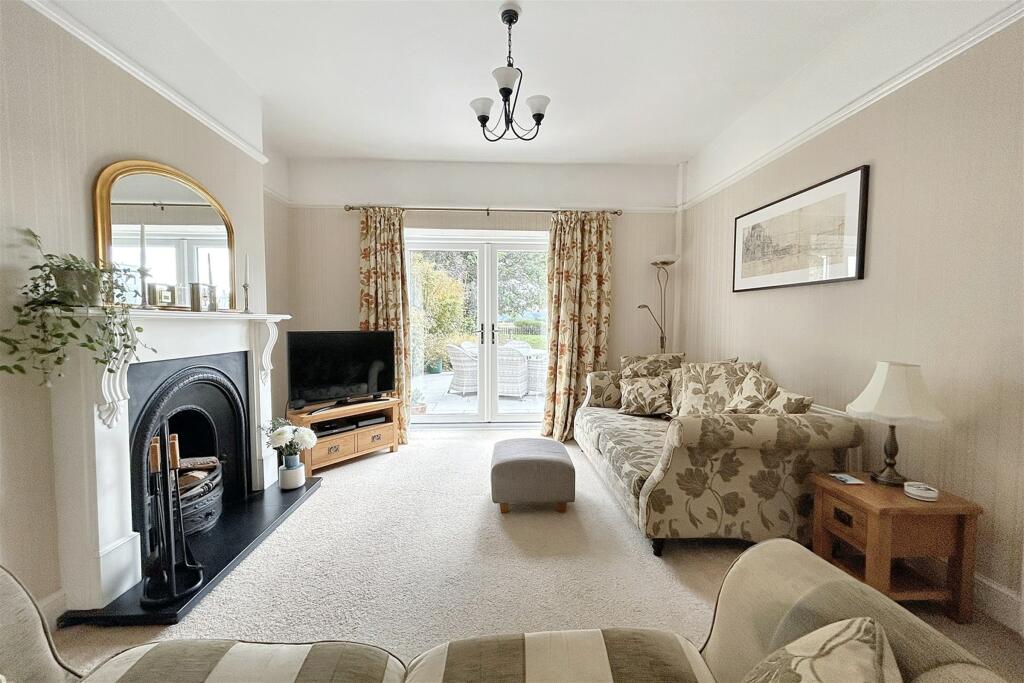
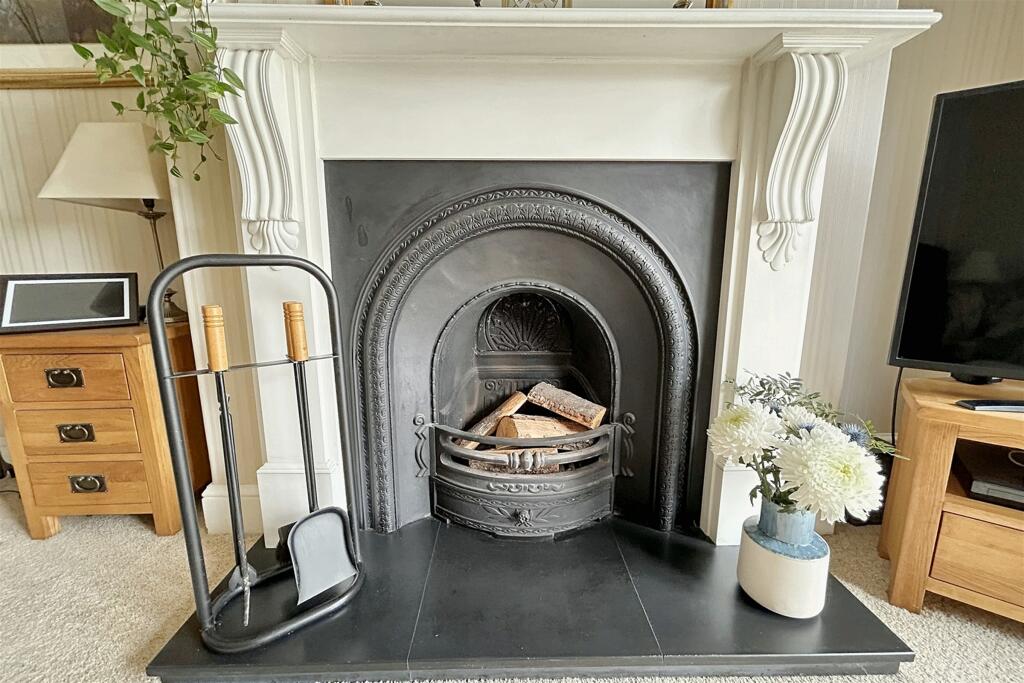
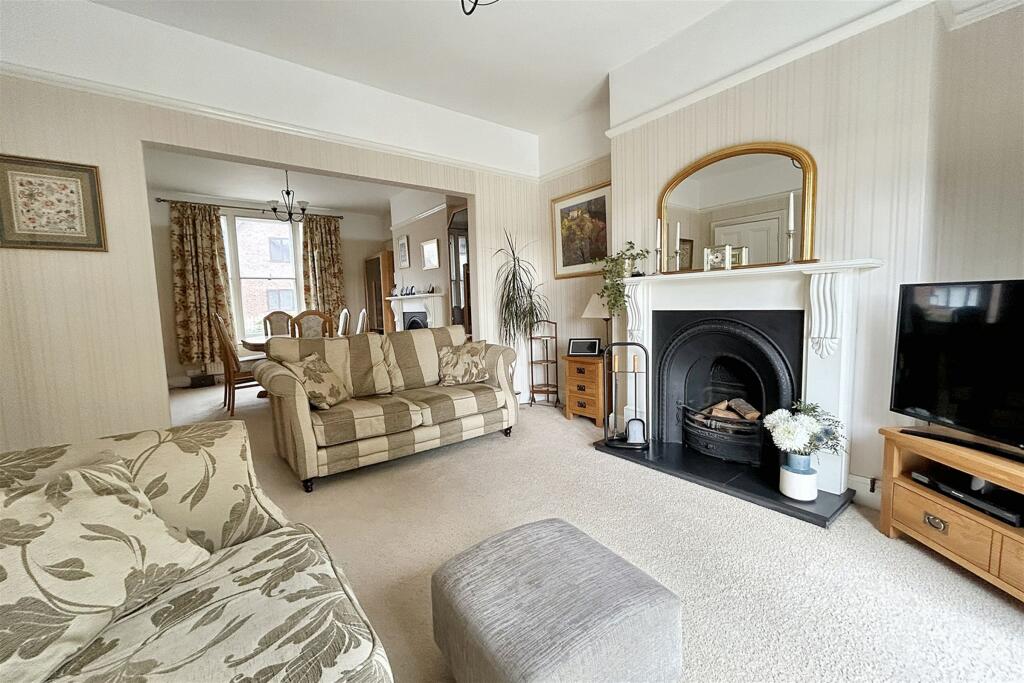
Full Description: A CHARMING & SPACIOUS SEMI-DETACHED VICTORIAN HOME OVERLOOKING WIMBORNE CRICKET GROUND This delightful home is situated in an ever popular position within the town, having been tastefully maintained over the years by the current owners, enjoying commanding southerly views to the rear over Wimborne cricket ground & beyond. Just a short stroll to the town centre and the nearby nature reserves & its many woodland walks, highly commended schools and easy access routes to Broadstone, Ferndown & the neighbouring towns of both Bournemouth & Poole. Wimborne town centre has an excellent range of shopping, leisure & recreational facilities including a Waitrose, Wimborne Cricket Club, the River Stour and areas of green belt are close by offering diverse wildlife and lovely walks.This pleasing residence boasts spacious, light and airy accommodation. Entering to the front, you are greeted with a large hallway and cloakroom with hand wash basin & WC. Door through to the dining room with a window to the front and cast iron fireplace with ample room for table & chairs. Continuing through to the sitting room with a feature cast iron fireplace, a pair of French doors to the rear provide access to the patio & rear garden. The kitchen boasts a range of base and eye level units with a sink & work surfaces to 2 sides of the room, fitted appliances include: Ceramic hob, double oven, space for dishwasher & low level fridge. Continuing through the conservatory with a breakfast bar, further base units & an outside door to the rear. Door into the utility room with a sink unit & space for washing machine & tumble dryer. Complimenting the ground floor is a tranquil snug/office, situated to the front with a wood burner. Stairs ascend to the first-floor landing with a loft hatch & window to the front. Bedroom 1, located to the rear enjoys a delightful view over the cricket ground & beyond. Bedrooms 2, 3 & 4 are all doubles in size. Serving all bedrooms is the family bathroom with a 3 piece suite comprising:- Panel enclosed bath with shower over, hand wash basin & WC. Outside there is a recently paved patio area off the sitting room & kitchen, ideal for alfresco dining & BBQs. The remainder of the garden is laid to lawn flanked by well stocked borders leading to an additional seating area. To the foot of the garden, a low picket fence provides uninterrupted views of Wimborne Cricket Ground. Timber gate to the side provides access to the front with off-road parking for 3 vehicles.Additional Information: Tenure: FreeholdParking: Driveway with off road parking Utilities: Mains ElectricityMains GasMains WaterDrainage: MainsBroadband: Refer to ofcom website Mobile Signal: Refer to ofcom website Flood Risk: For more information refer to gov.uk, check long term flood risk Council Tax Band: ESitting Room 4.1m (13'5) x 3.99m (13'1) Dining Room 4.17m (13'8) x 3.91m (12'10) Snug/Office 3.87m (12'8) x 3.25m (10'8) Kitchen 3.67m (12'0) x 2.45m (8'0) Utility 3.41m (11'2) x 2.2m (7'3) Conservatory 3.25m (10'8) x 1.92m (6'4) Bedroom 1 4.1m (13'5) x 4.04m (13'3) Bedroom 2 4.15m (13'7) x 3.96m (13') Bedroom 3 3.81m (12'6) x 3.2m (10'6) Bedroom 4 3.55m (11'8) x 2.27m (7'5) Bathroom 2.43m (8') x 1.67m (5'6) VIEWING Strictly through the vendors agents GOADSBY ALL MEASUREMENTS QUOTED ARE APPROX. AND FOR GUIDANCE ONLY. THE FIXTURES, FITTINGS & APPLIANCES HAVE NOT BEEN TESTED AND THEREFORE NO GUARANTEE CAN BE GIVEN THAT THEY ARE IN WORKING ORDER. YOU ARE ADVISED TO CONTACT THE LOCAL AUTHORITY FOR DETAILS OF COUNCIL TAX. PHOTOGRAPHS ARE REPRODUCED FOR GENERAL INFORMATION AND IT CANNOT BE INFERRED THAT ANY ITEM SHOWN IS INCLUDED. These particulars are believed to be correct but their accuracy cannot be guaranteed and they do not constitute an offer or form part of any contract.Solicitors are specifically requested to verify the details of our sales particulars in the pre-contract enquiries, in particular the price, local and other searches, in the event of a sale.BrochuresBrochure