For Rent
Price on request
12 bed detached house for saleGussage All Saints, Wimborne, Dorset BH21
Studio
Wimborne Minster


Property Details: • Type: Semi-Detached • Tenure: N/A • Floor Area: N/A
Key Features: • Mortgage Paid or Utilities Paid - Subject to T&C's • Ready for Immediate Occupation • Kitchen/Dining Room with Integrated Appliances • En-suite Shower Room to Bedroom 1 • Single Garage & Driveway • Offering 1,652 Square Feet of Accommodation
Location: • Nearest Station: N/A • Distance to Station: N/A
Agent Information: • Address: 55 High Street, Wimborne, BH21 1HS
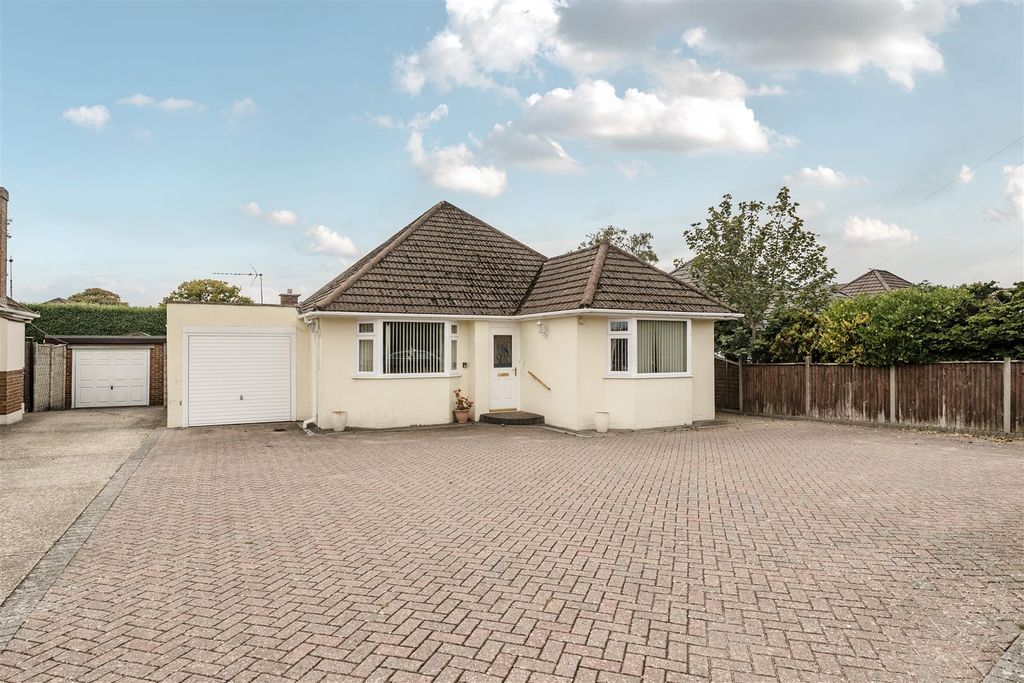
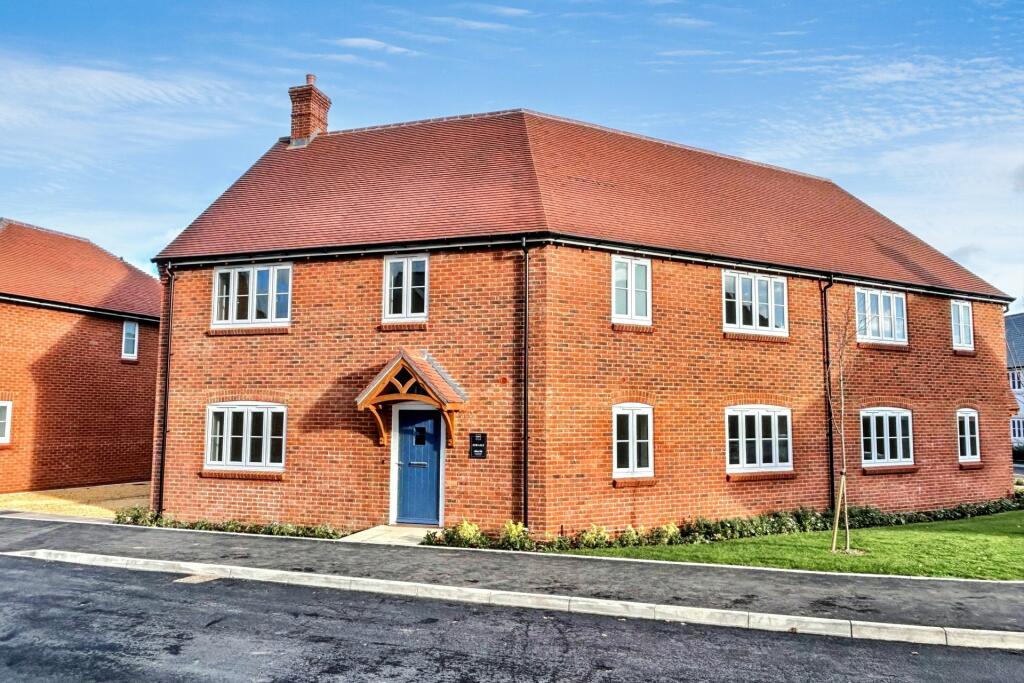
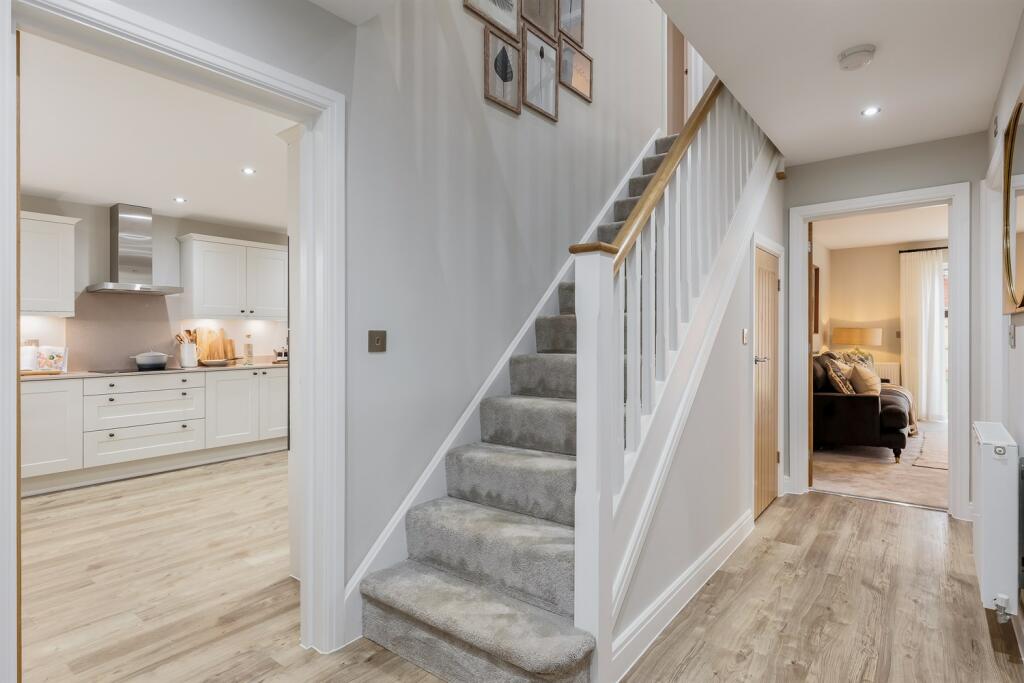
Full Description: BRAND NEW FOUR BEDROOM SEMI-DETACHED HOME WITH OPEN PLAN KITCHEN/DINING ROOM, ONE RECEPTION ROOM, SINGLE GARAGE WITH LARGE DRIVEWAY READY FOR OCCUPATION IMMEDIATELY New home ready to move into. Please contact us to arrange a viewing today.This particularly well appointed 4 bedroom semi-detached home is situated in a delightful position just a stones throw away from Wimborne Town centre. Built by the award winning builders, Wyatt Homes, just a short stroll to Wimborne town centre and the nearby nature reserves with its many woodland walks, highly commended schools, and easy access routes to Broadstone, Ferndown & the neighbouring towns of both Bournemouth & Poole.Wimborne town centre has an excellent range of shopping, leisure & recreational facilities including a Waitrose, Tivoli theatre, Wimborne Cricket Club, the River Stour and areas of green belt are close by offering diverse wildlife and lovely walks. In a quiet and friendly neighbourhood, this delightful 4 bedroom semi-detached home offers the perfect blend of modern living and comfortable elegance.Upon arrival, you'll be greeted by its charming exterior and a driveway leading to a convenient single garage. Parking is a breeze, ensuring your vehicles are safe and easily accessible.The heart of this home is the open-plan kitchen/diner, where culinary delights meet family gatherings. The kitchen is a chef's dream, with sleek countertops, modern appliances, and ample cabinet space. It effortlessly flows into the dining area, which is bathed in natural light, making it an ideal space for daily meals and entertaining guests.A dedicated utility room adds practicality to your daily routine, with space for laundry and extra storage.The living room is a cosy haven, ideal for relaxing evenings with loved ones or simply enjoying your favorite book. Large windows bring in natural light, creating a warm and inviting atmosphere.The main bedroom is a serene retreat, featuring an en suite bathroom for your convenience and privacy. This spa-like oasis is beautifully appointed, offering a soothing escape after a long day. Three further bedrooms are served by the family bathroom which has been fitted with a white suite to include, walk-in shower cubicle, panel enclosed bath with shower attachment, floating WC and wash hand basin with built in drawer storage. Outside, a well-maintained garden offers a peaceful space to enjoy the outdoors, whether it's gardening, outdoor dining, or simply basking in the sun.This 4 bedroom semi-detached home combines functionality with style, making it an ideal choice for those seeking a comfortable and modern living space in a welcoming community. With its open-plan kitchen/diner, en suite main bedroom, fitted wardrobes, utility room, and garage. Make 2025 the year you move into your dream home.Now is the perfect moment to take the next step and experience refined living. Choose from one of the two exclusive benefits, designed to make your transition to luxury living seamless:Mortgage paid for one year OR Utility bills paid for two yearsThe choice is yours.Terms and conditions:£18,000 incentive allowance available on selected plots only. Value can be used towards the following to the value of £18,000: Mortgage Payments - 1 year - £1,500 pcm. Household Bills - 2 years - £750 pcm. Based on reservations taken during January, February and March 2025. Legal completion must take place before 27th June 2025 to qualify for incentive. Cannot be used in conjunction with any other offers. Offers can be withdrawn at anytime.Additional Information: Tenure: FreeholdParking: Garage & Driveway Utilities: Mains ElectricityMains GasMains WaterDrainage: MainsBroadband: Refer to ofcom website Mobile Signal: Refer to ofcom website Flood Risk: For more information refer to gov.uk, check long term flood risk Council Tax Band: TBCSitting Room 6.93m (22'9) x 3.74m (12'3) Dining/Family 4.79m (15'9) x 3.27m (10'9) Kitchen 3.67m (12'0) x 3.45m (11'4) Bedroom 1 3.76m (12'4) x 3.36m (11'0) Bedroom 2 3.46m (11'4) x 3.01m (9'11) Bedroom 3 3.46m (11'4) x 3.07m (10'1) Bedroom 4 4.31m (14'2) x 2.76m (9'1) Garage GarageVIEWING Strictly through the vendors agents GOADSBY ALL MEASUREMENTS QUOTED ARE APPROX. AND FOR GUIDANCE ONLY. THE FIXTURES, FITTINGS & APPLIANCES HAVE NOT BEEN TESTED AND THEREFORE NO GUARANTEE CAN BE GIVEN THAT THEY ARE IN WORKING ORDER. YOU ARE ADVISED TO CONTACT THE LOCAL AUTHORITY FOR DETAILS OF COUNCIL TAX. PHOTOGRAPHS ARE REPRODUCED FOR GENERAL INFORMATION AND IT CANNOT BE INFERRED THAT ANY ITEM SHOWN IS INCLUDED. These particulars are believed to be correct but their accuracy cannot be guaranteed and they do not constitute an offer or form part of any contract.Solicitors are specifically requested to verify the details of our sales particulars in the pre-contract enquiries, in particular the price, local and other searches, in the event of a sale. Important Notice: The artist's impression, floor plans, configurations and layouts are included for guidance only. The Developer and Agent therefore gives notice to prospective purchasers that none of the material issued or visual depictions of any kind made on behalf of the Developer and Agent can be relied upon as accurately describing any particular or proposed dwelling or development. All such matters must be treated as intended only as a single illustration and guidance. They are subject to change from time to time without notice and their accuracy is not guaranteed, nor do they constitute part of a contract or a warranty. The fixtures, fittings, services and appliances have not been tested and therefore no guarantee can be given that they are in working order. All measurements are approximate. Prospective purchasers are requested to check before entering into negotiations as to whether the specification has changed.BrochuresBrochure