For Rent
Price on request
12 bed detached house for saleGussage All Saints, Wimborne, Dorset BH21
Studio
Wimborne Minster
Property Details: • Type: Detached • Tenure: N/A • Floor Area: N/A
Key Features: • Three Double Bedrooms • Three Bathrooms • Two Reception Rooms • Large Timber Cabin Offering Versatile Accommodation • Spacious Room Proportions Throughout • Front and Rear Gardens • Two Garages with Ample Off Road Parking
Location: • Nearest Station: N/A • Distance to Station: N/A
Agent Information: • Address: 55 High Street, Wimborne, BH21 1HS
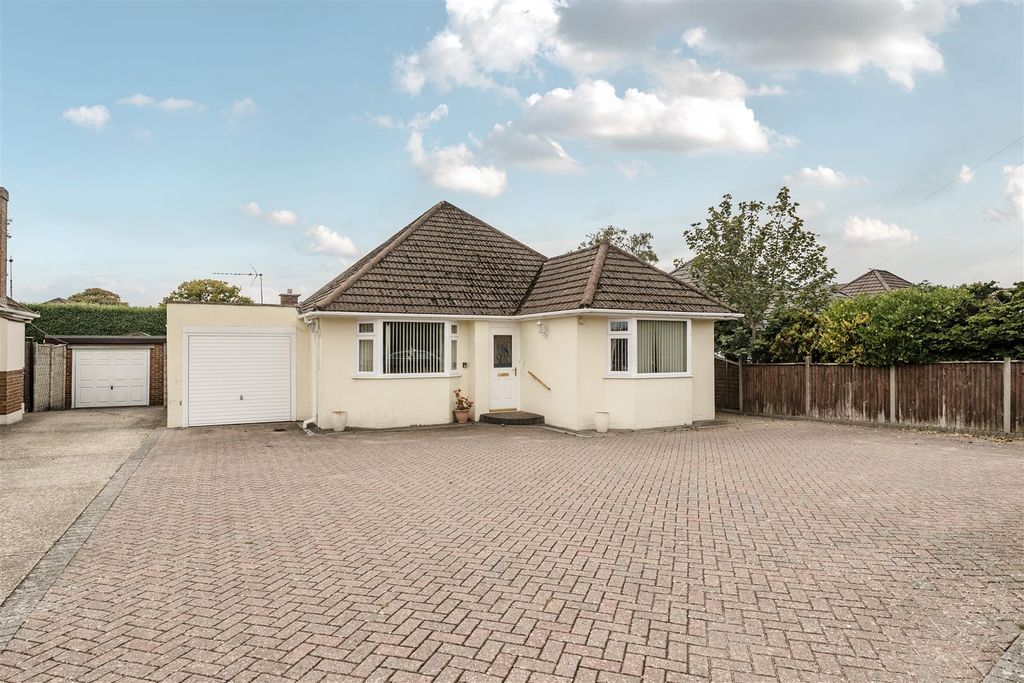
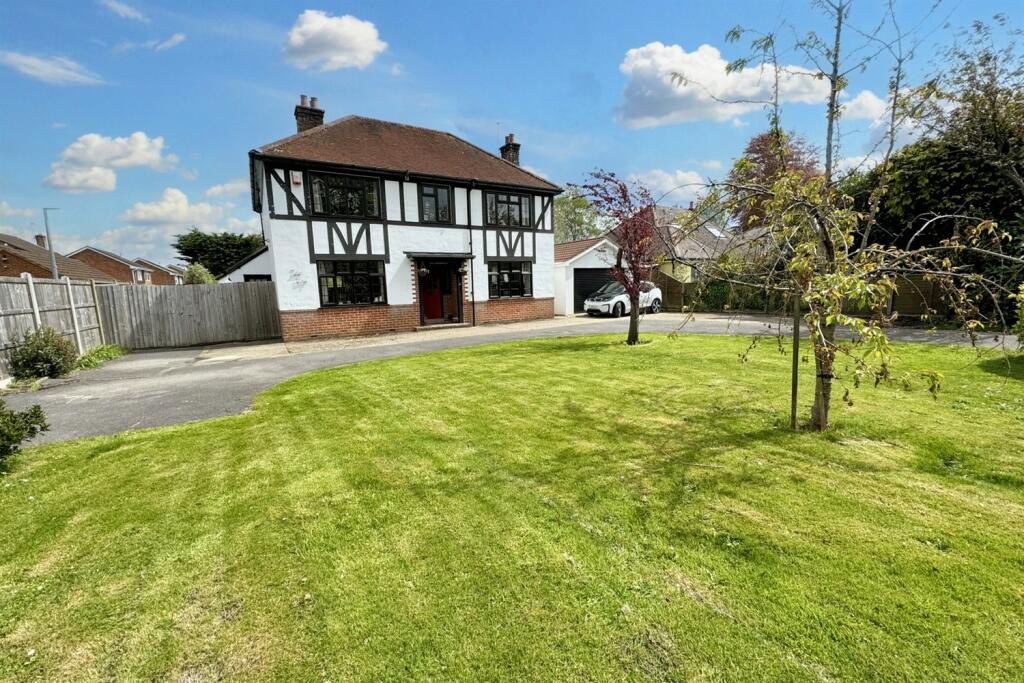
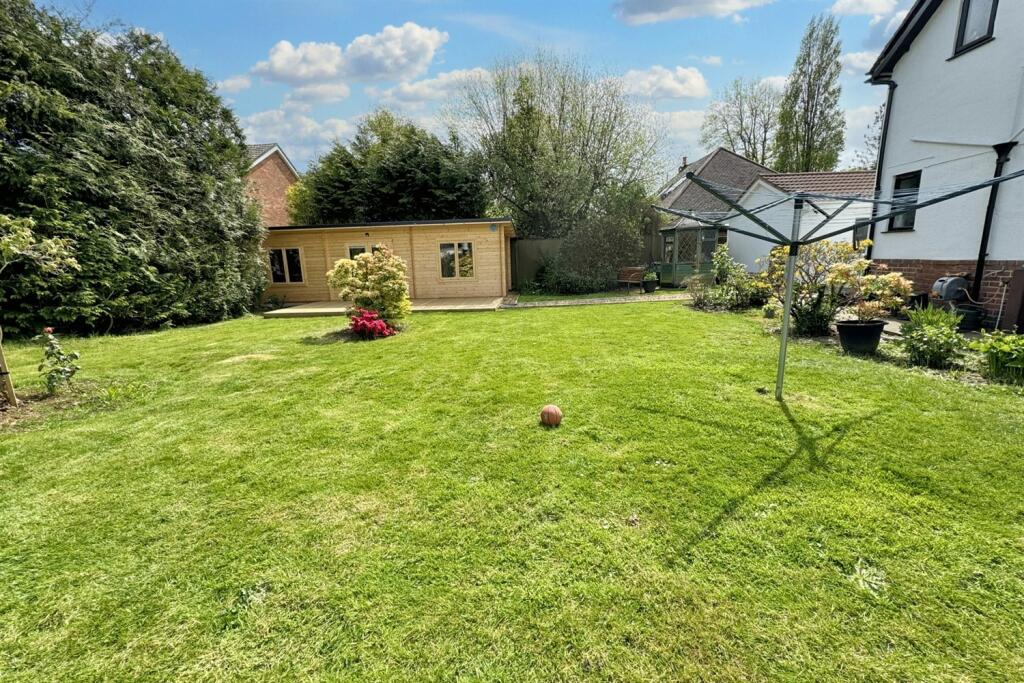
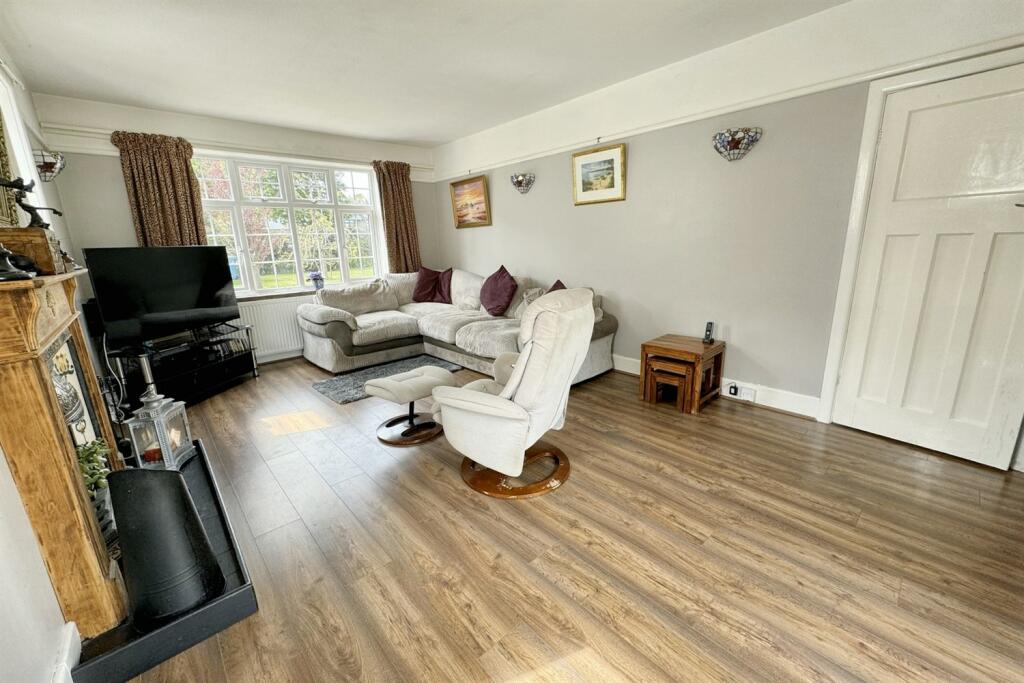
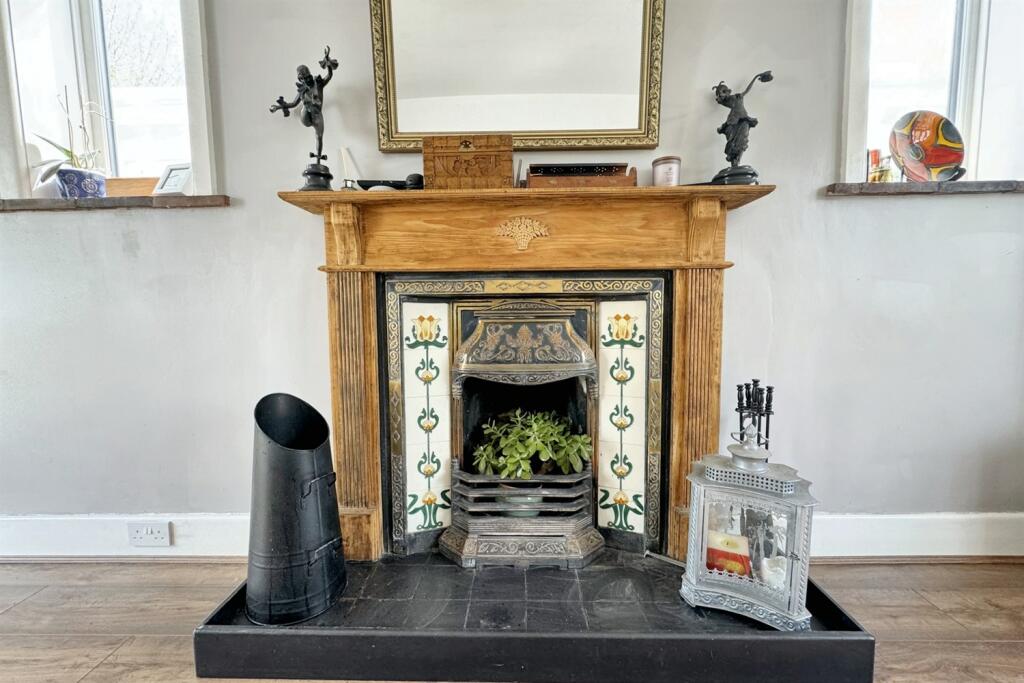

Full Description: THREE DOUBLE BEDROOM FAMILY HOME WITH TWO RECEPTION ROOMS, A LARGE TIMBER CABIN, TWO DETACHED GARAGES, FRONT AND REAR GARDENS This particularly well appointed 3 bedroom detached family home is situated along Gravel Hill a well established location on the edge of Merley, close to Delph Woods and the Castleman Trailway. Within Merley is a local neighbourhood centre providing a range of shops and medical centre. Wimborne offers a broad range of shops and amenities together with a Waitrose Supermarket, the Tivoli Theatre. Broadstone is also within easy reach. There are a number of sought after schools nearby including the boys and girls grammar schools. Entering centrally, a spacious entrance hall provides the ideal space for greeting guests. A door leads through to the formal dining room to the front aspect with a feature fireplace and begins to show off the many character features within the home including picture rails and the original hatch through to the kitchen which is no longer in use.A beautiful country style kitchen boasts a wide range of both floor & eye level units with spacious work surfaces to 2 sides of the room with space for a breakfast table and chairs. There is a good sized pantry cupboard and additional storage cupboards. Integrated appliances include a dishwasher and wine cooler with a range cooker available subject to separate negotiation and space for additional freestanding appliances. From the kitchen, a doorway leads through to a rear porch and into a utility cupboard which allows space for a freestanding washing machine and tumble dryer. The triple aspect sitting room benefits from further character features including an open fireplace and enjoys French doors opening out to the rear garden. Complimenting the ground floor accommodation is a shower room comprising: walk-in shower cubicle, hand wash basin, WC and towel radiator with a glazed window to the rear.Stairs ascend to the first floor landing, bedroom 1 is to the front & generous in size enjoying a dual aspect and a dual aspect en-suite shower room comprising a walk-in shower cubicle, WC, wash hand basin and towel radiator. Bedroom 2 has a fitted wardrobe, bedroom 3 enjoys a rear aspect overlooking the garden and 2 built-in cupboards. The family bath and shower room comprises a roll top bath, seperate shower cubicle, hand wash basin & WC.The rear garden being enclosed & private enjoys, in the agent¿s opinion, a high degree of privacy. Benefiting from a patio area which enjoys a pleasant aspect over the well stocked garden with a large lawned area flanked by well stocked borders. A gravel pathway leads down to the large timber cabin which is currently being utilised as three offices but could be used as additional living accommodation. The property benefits from two detached single garages both benefitting from light and power with the garage adjacent to the house offering an electric up and over door with the ability to have an EV charging point. To the front of the property is a large driveway providing ample parking space with a pretty front garden with a selection of trees and shrubs. Viewing comes highly recommended to appreciate the size of the accommodation.Sitting Room 5.76m (18'11) x 3.67m (12'0) Dining Room 3.96m (13') x 3.58m (11'9) Kitchen/Breakfast Room 4.14m (13'7) x 3.55m (11'8) Shower Room 1.87m (6'2) x 1.69m (5'7) Bedroom 1 3.76m (12'4) x 3.63m (11'11) En-Suite 2.5m (8'2) x 1.86m (6'1) Bedroom 2 4.01m (13'2) x 3.73m (12'3) Bedroom 3 3.7m (12'2) x 3.3m (10'10) Bathroom 3.05m (10'0) x 1.84m (6'0) Home Office 1 2.9m (9'6) x 2.82m (9'3) Home Office 2 2.87m (9'5) x 2.82m (9'3) Home Office 3 2.87m (9'5) x 2.82m (9'3) Garage 6.18m (20'3) x 6.18m (20'3) Garage 4.9m (16'1) x 2.75m (9'0) VIEWING Strictly through the vendors agents GOADSBY ALL MEASUREMENTS QUOTED ARE APPROX. AND FOR GUIDANCE ONLY. THE FIXTURES, FITTINGS & APPLIANCES HAVE NOT BEEN TESTED AND THEREFORE NO GUARANTEE CAN BE GIVEN THAT THEY ARE IN WORKING ORDER. YOU ARE ADVISED TO CONTACT THE LOCAL AUTHORITY FOR DETAILS OF COUNCIL TAX. PHOTOGRAPHS ARE REPRODUCED FOR GENERAL INFORMATION AND IT CANNOT BE INFERRED THAT ANY ITEM SHOWN IS INCLUDED. These particulars are believed to be correct but their accuracy cannot be guaranteed and they do not constitute an offer or form part of any contract.Solicitors are specifically requested to verify the details of our sales particulars in the pre-contract enquiries, in particular the price, local and other searches, in the event of a sale.Material Information Tenure: FreeholdParking: Garage & Driveway Utilities: Mains ElectricityMains GasMains WaterDrainage: Mains DrainageBroadband: Refer to ofcom website Mobile Signal: Refer to ofcom website Flood Risk: No Risk For more information refer to gov.uk, check long term flood risk Council Tax Band: EBrochuresBrochure