Property Details:
• Type: Detached
• Tenure: FREEHOLD
• Floor Area: N/A
Key Features:
• Ready To Move Into Immediately
• Enjoying an Upgraded Specification
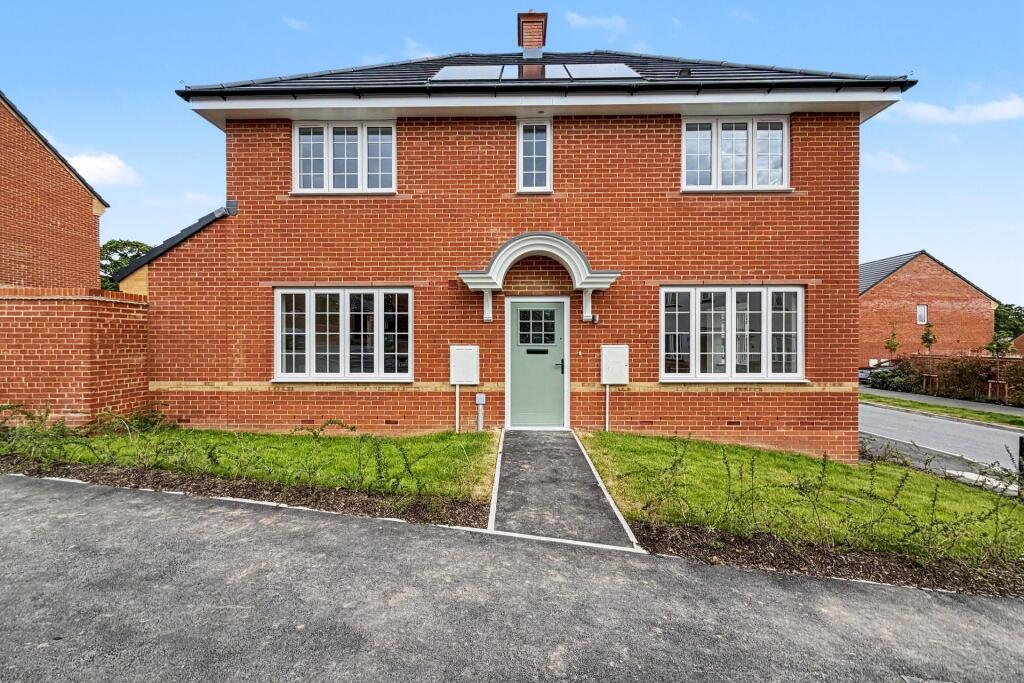
• Excellent Corner Plot Position
• Stamp Duty Paid or Part Exchange Available
Location:
• Nearest Station: Hamworthy Station
• Distance to Station: 5.999942796362144 miles
Agent Information:
• Address: 55 High Street,
Wimborne,
BH21 1HS
Full Description:
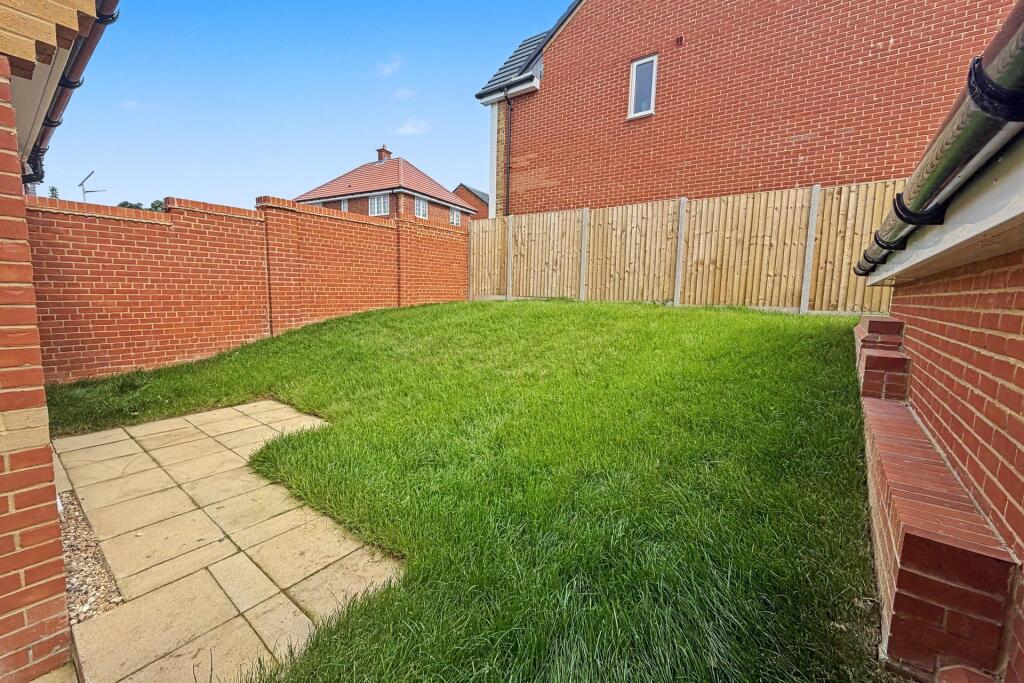
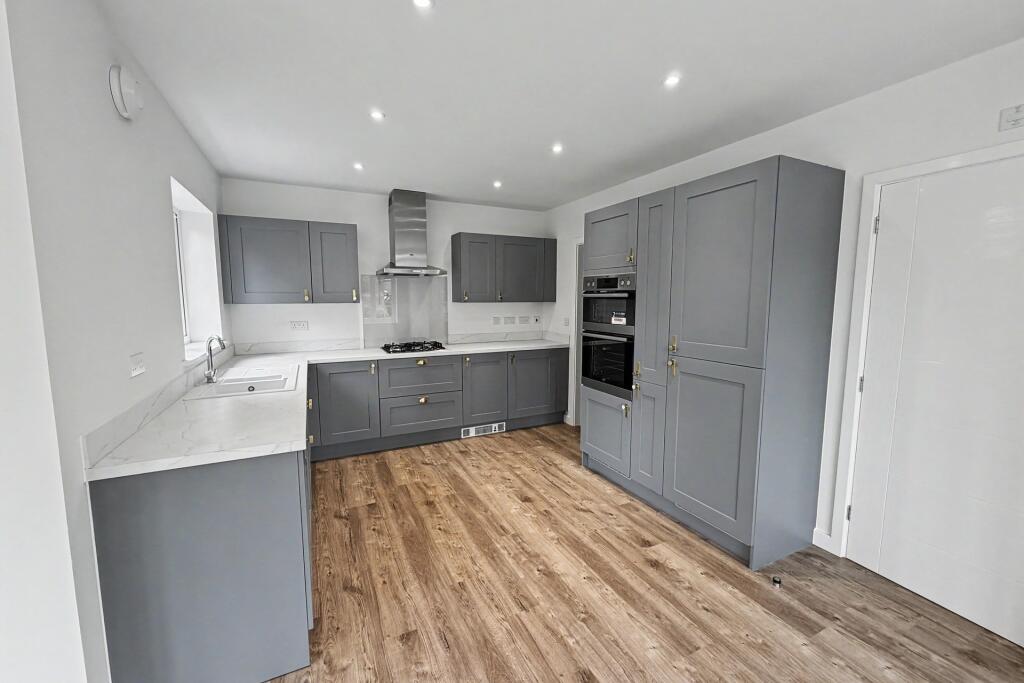
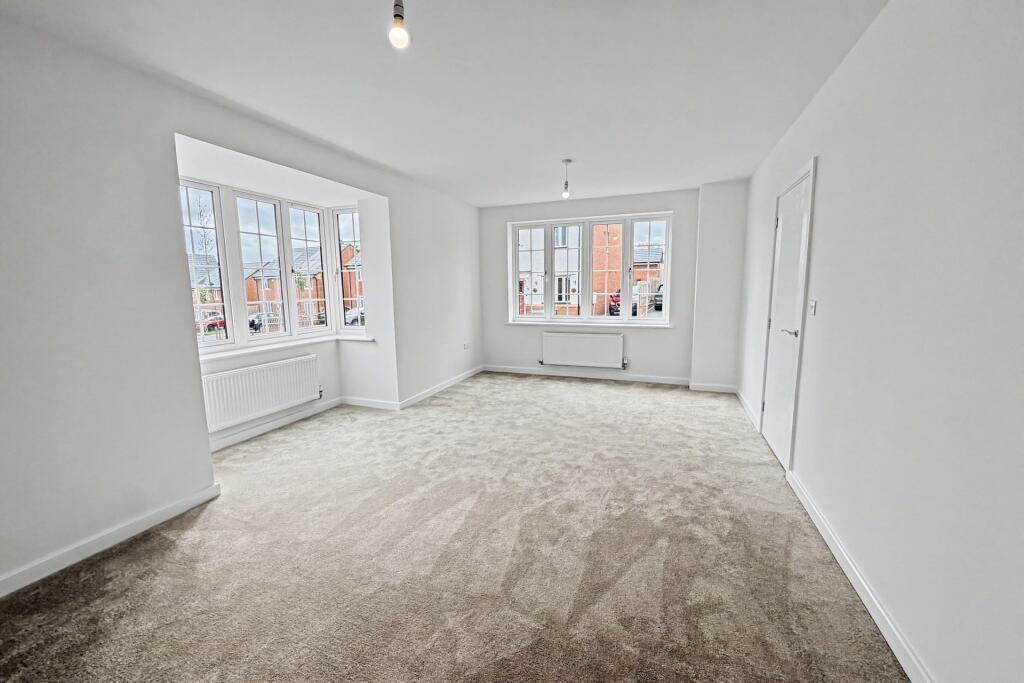
NEWLEY BUILT 4 BEDROOM FAMILY HOME - Ready to Move into, with upgraded specification, garage & driveway, excellent corner position<br /><br /><b></b> <br />The Burns (plot 408) provides an impressive place to call home with a stunning yet functional layout across both floors, and an energy efficient design to keep running costs low. This immaculately presented family home is situated within a popular development built by Bloor Homes, having been finished to a high standard & specification along with some additional upgrades to the specification. Being just a short stroll to nearby nature reserves, many riverside walks, highly commended schools and easy access routes to Broadstone, Ferndown & the neighbouring towns of both Bournemouth & Poole.<br /><br />Wimborne has an excellent range of shopping, leisure & recreational facilities including a Waitrose, Tivoli theatre, Wimborne Cricket Club, the River Stour and areas of green belt are close by offering diverse wildlife and lovely walks.<br /><br />This pleasing residence boasts spacious accommodation, coupled with a light & airy feel throughout. Entering to the front you are greeted with an entrance hallway with stairs to the first floor, downstairs cloak room & under stairs storage cupboard. Door through to the sitting room with a boxed bay window which enjoys a pleasant aspect to the side,<br /><br />From the hallway, door through to the kitchen/dining with a wide range of both floor & eye level units with work surfaces to 2 sides of the room. Fitted appliances include electric oven & microwave with gas hob & extractor above, fridge/freezer & dishwasher, ample space for dining table & chairs with a pair of French doors providing access & an aspect over the patio & rear garden. Separate utility area with space for washing machine & tumble dryer, wall mounted gas boiler for hot water & central heating.<br /><br />Stairs ascend to the first floor landing, bedroom 1 is situated to the rear with a fitted wardrobe with mirrored sliding doors, complemented by an en-suite shower room with shower cubicle, WC & hand wash basin. There are 3 further bedrooms & a family bathroom which comprises a 4 piece suit including a panel enclosed bath, separate shower cubicle, hand wash basin & WC.<br /><br />The rear garden being enclosed & private, enjoys a pleasant aspect with a patio area offering, in the agent-s opinion, a good degree of privacy. The remainder of the garden is arranged to lawn bound by close boarded fencing & brick wall. A side gate gives access to the garage with up & over door and driveway providing off road parking.<br /><br /><br /><b>Additional Information</b> <br />Tenure: Freehold<br /><br />Parking: Garage & Driveway<br /><br />Estate Charge: Approx. £264.99 per annum<br /><br />Utilities: <br />Mains Electricity<br />Mains Gas<br />Mains Water<br />Solar Panels (owned outright) <br /><br />Drainage: Mains<br /><br />Broadband: Refer to ofcom website <br /><br />Mobile Signal: Refer to ofcom website <br /><br />Flood Risk: Refer to gov.uk to check long term flood risk <br /><br />Council Tax Band: TBA<br /><br /><br /><b></b> <br /><br /><br /><br /><b></b> <br /><div><br /><br /><br /><br />ALL MEASUREMENTS QUOTED ARE APPROX. AND FOR GUIDANCE ONLY. THE FIXTURES, FITTINGS & APPLIANCES HAVE NOT BEEN TESTED AND THEREFORE NO GUARANTEE CAN BE GIVEN THAT THEY ARE IN WORKING ORDER. YOU ARE ADVISED TO CONTACT THE LOCAL AUTHORITY FOR DETAILS OF COUNCIL TAX. PHOTOGRAPHS ARE REPRODUCED FOR GENERAL INFORMATION AND IT CANNOT BE INFERRED THAT ANY ITEM SHOWN IS INCLUDED. These particulars are believed to be correct but their accuracy cannot be guaranteed and they do not constitute an offer or form part of any contract. Solicitors are specifically requested to verify the details of our sales particulars in the pre-contract enquiries, in particular the price, local and other searches, in the event of a sale. Should your offer on this property be accepted, a Buyer Compliance Administration Fee of £42 including VAT per purchaser will be payable.<br />This fee covers the cost of the identity verification and compliance checks that we are required to undertake under UK Anti-Money Laundering Regulations before the transaction can proceed and is non refundable.<br /><p><b>VIEWING</b><br /><br />Strictly through the vendors agents Goadsby</p><br /><br /><p> </p><br /></div>