Property Details:
• Type: Character Property
• Tenure: N/A
• Floor Area: N/A
Key Features:
• Substantial Character Home on the Edge of a Popular Village
• Sitting Room, Dining Room, Family Room and Kitchen / Breakfast Room
• Over 2500 Sq Ft of Accommodation Arranged over Three Floors
• Six Bedrooms and Three Bathroom Facilities
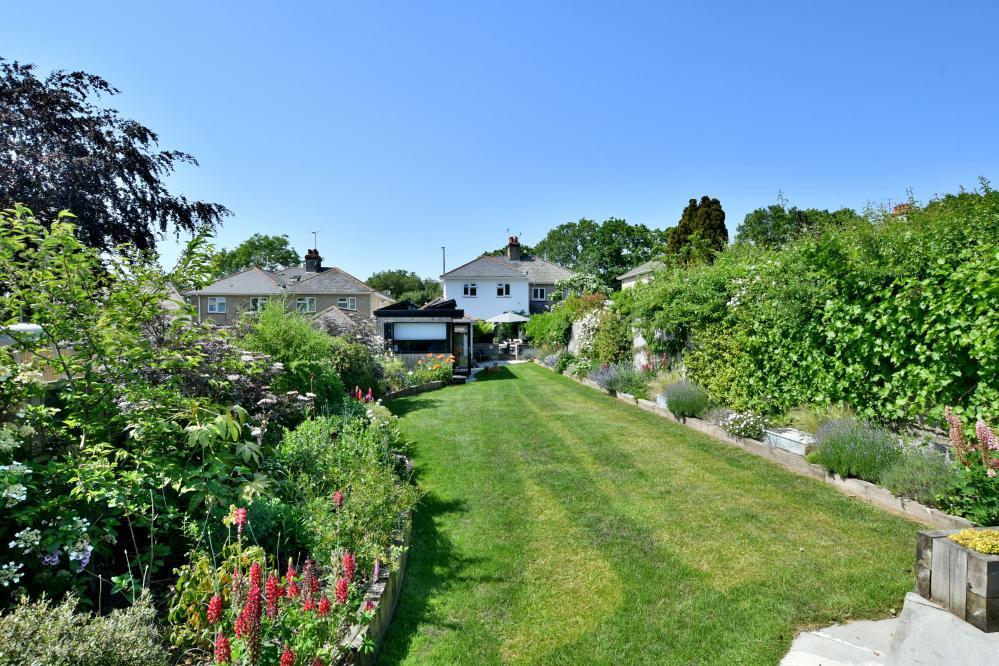
• Level Garden with Hot Tub plus Raised Seating Terrace
• Garage and Parking
• Wonderful History - Highe House is One of the Properties owned by Isaac Gulliver
• Viewing Essential
Location:
• Nearest Station: N/A
• Distance to Station: N/A
Agent Information:
• Address: Broadstone, Wimborne
Full Description:
Characterful SUBSTANTIAL home offering over 2500 square ft of versatile accommodation, arranged over 3 floors. Situated on the edge of the popular village of Corfe Mullen, within easy reach of Wimborne Town.Overview Steeped in history, the original property dates back to the 16th century, over time the original cobb cottage was extended, including further storeys, and then the separation from what was believed to be the coach house to form two, semi-detached homes. Having previously been a B&B and now a family home this interesting Grade II listed property offers an abundance of charm, good sized accommodation and quirky rooms in a popular location.Living Space Entering into the oversized and attractive front door you are welcomed into the entrance hall. To this ground floor level is all of the reception spacesTo the left, through double doors, is a generous Family room. This space enjoys high ceilings and an open fireplace, along with two front aspect sash windows. To the right is the dining room, which links via doorway to the Living Room. Beyond the Family Room is a room which has been used as an inside Workshop. This has a range of fitted cupboards and good storage. To the back of the home, the Kitchen / Breakfast Room has been extended to give a light and spacious feeling area having three rear windows overlooking the garden, and French doors to the side, along with access back door from Candys Lane. The kitchen itself enjoys a range of eye and low level matching units, double sink, and space for freestanding fridge / freezer. There is a range style cooker with extractor fan over. Further to this there is a utility space,...BedroomsTo the first floor are four bedrooms. All to the front aspect having the attractive sash windows. Each of these rooms has a sink, and some fitted storage / cupboards. These are serviced by a shower room, plus separate bathroom. Further staircase leads to the top / second floor, having two more bedrooms and a shower room.Outside and Gardens The rear garden has been re-planned and landscaped to offer a level lawn area, with patio immediately abutting the house with hot tub (Included in the sale). There are raised flower & shrub borders, along with a further raised seating area, storage shed, and log store. The property has rear access, which leads to the garage, and a further parking space.HistoryHighe House began as a single storey cob cottage, believed to originate from the 16th century although it sits by the path of the Roman Road from Upton to Vespasian's camp at Lake Gates so there may have been an earlier dwelling on the site. Over the years it has grown with brick additions, with a second floor, scullery, and a three-storey Georgian extension with a coach house (which has since been converted into a separate dwelling). It is known to be one of the houses owned by Isaac Gulliver, the famous Dorset smuggler, and local legend has the views from the top floor providing his early warning of the Excise men. The 1950s saw changes as the original slate roof was replaced by continental style green pan tiles and the brick was rendered over, making Highe House the distinctive landmark that it has become.Material Information Council Tax Band: F - £3,616 (Dorset Council)EPC Rating: DSERVICES - All Mains Connected Current ProvidersElectric & Gas: EONInternet . Broadband - (Currently BT) FIBRE is available in this area Water & Sewage: Wessex WaterParking - Garage and Single Parking Space. Neighbouring property has right of access across land to get to their garage / parking. Likewise, this property has access across their land to get to the garage. plus detached double garage, private road with ad-hoc maintenance between residents Original Property - 16th Century Single Storey Cob Cottage Current Owners Purchased - 1996Kitchen Extension - 2007Important InformationThese particulars are believed to be correct, but their accuracy is not guaranteed. They do not form part of any contract. Nothing in these particulars shall be deemed to be a statement that the property is in good structural condition or otherwise, nor that any services, appliances, equipment or facilities are in good working order or have been tested. Purchasers should satisfy themselves on such matters prior to purchase.BrochuresFull Details