For Sale
£125,000
Wincanton, Somerset
Land
Wincanton
Listed by Allen Heritage, Shirley


Only details supplied with this listing are shown. Ask the listing contact to confirm measurements, taxes and costs.
Property Details: • Type: Apartment • Tenure: N/A • Floor Area: N/A
Key Features: • One Bedroom Ground Floor Flat • Car Port Parking • Small Private Garden • Open Plan Kitchen/Living Area • Newly fitted kitchen with integrated appliances
Location: • Nearest Station: N/A • Distance to Station: N/A
Agent Information: • Address: 21 High Street, Wincanton, BA9 9JT
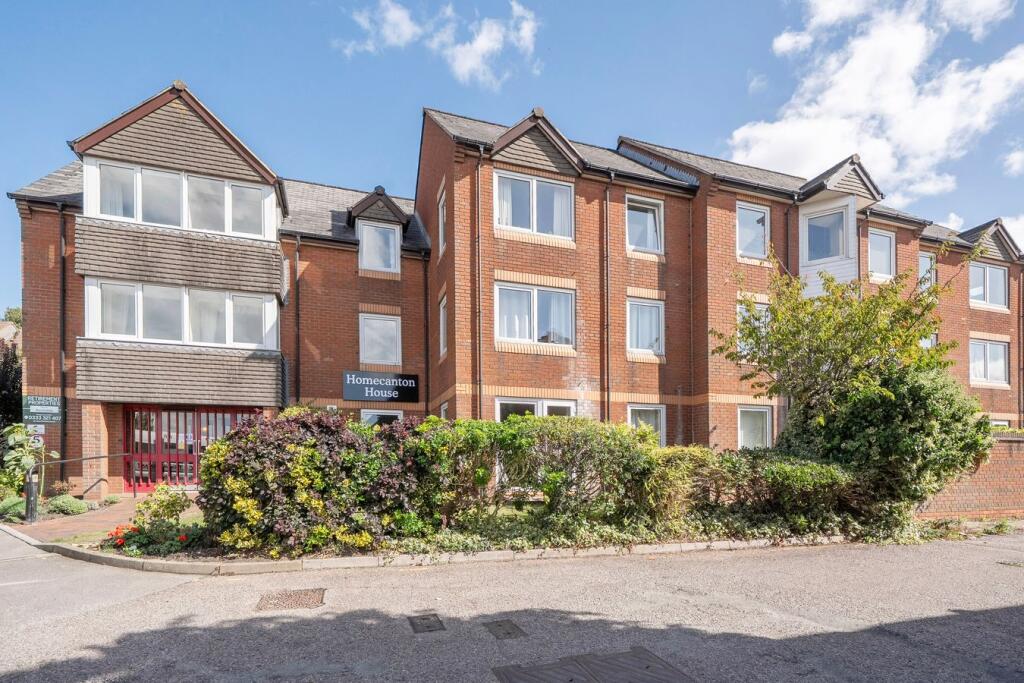
Full Description: An exceptionally well presented ground floor flat situated within easy reach of local amenities. The property enjoys the benefit of a small private garden, car port, double bedroom with built-in wardrobes, modern open plan kitchen/living room with a stylish newly fitted kitchen with integrated appliances and newly fitted shower room.
ACCOMMODATION Communal front door giving access to three flats, entry phone system and door to:
LIVING ROOM/KITCHEN: 16'9" x 13'2" (narrowing to 11'1") A modern open plan room with dual aspect double glazed windows to front and side aspects, wall mounted Haverland electric heater, wood effect flooring, coved and smooth plastered ceiling, electric trip switches, bracket for wall mounted television, television aerial point and stylish Kitchen Area comprising inset Quartz sink unit with mixer tap and cupboard below, further range of white gloss fronted wall, drawer and base units with solid wood block work surface over, built-in Zanussi electric oven with inset ceramic hob above and extractor, integrated AEG fridge, John Lewis washer dryer and door to:
INNER HALLWAY: Shoe and coat storage, doors to;
BEDROOM 1: 9'1" x 8'6" A double bedroom with wall to wall mirror fronted wardrobes, wall mounted Haverland electric heater, coved and smooth plastered ceiling, French doors to rear garden and wood effect flooring.
SHOWER ROOM: Large shower cubicle, low level WC, heated towel rail, vanity wash basin unit, bathroom cabinet over with integrated light, double glazed window to rear aspect, smooth plastered ceiling with extractor and door to large airing cupboard housing hot water tank with immersion heater and shelf over for linen.
OUTSIDE To the front there is a car port allocated to the flat. A courtyard style garden with a paved patio topped with an area of loose stones, ideal for pots and tubs.
Restrictions: No Smokers or Pets.
Holding Deposit: £173.00 to secure the property to be off set against the first month's rent
Rent: £750.00 per calendar month
Available: Available end of 24th January 2025 for initial term of 6 months. (Renewable)
Deposit: £865.00 to be held under the terms of the Deposit Protection Service for the duration of the tenancy.
If the interactive map is unavailable, open the supplied location in maps.
Open location in mapsThe pin uses coordinates supplied with this listing. Confirm the exact location with the listing contact.
Added and updated dates describe the Mirror record. Source publication and verification dates are shown separately when known; none establishes time on market. Confirm current price and availability with the listing contact.
View original listing