Winchester Drive, Brandon, Durham
About this home
Property Details: • Type: Detached Bungalow • Tenure: N/A • Floor Area: N/A
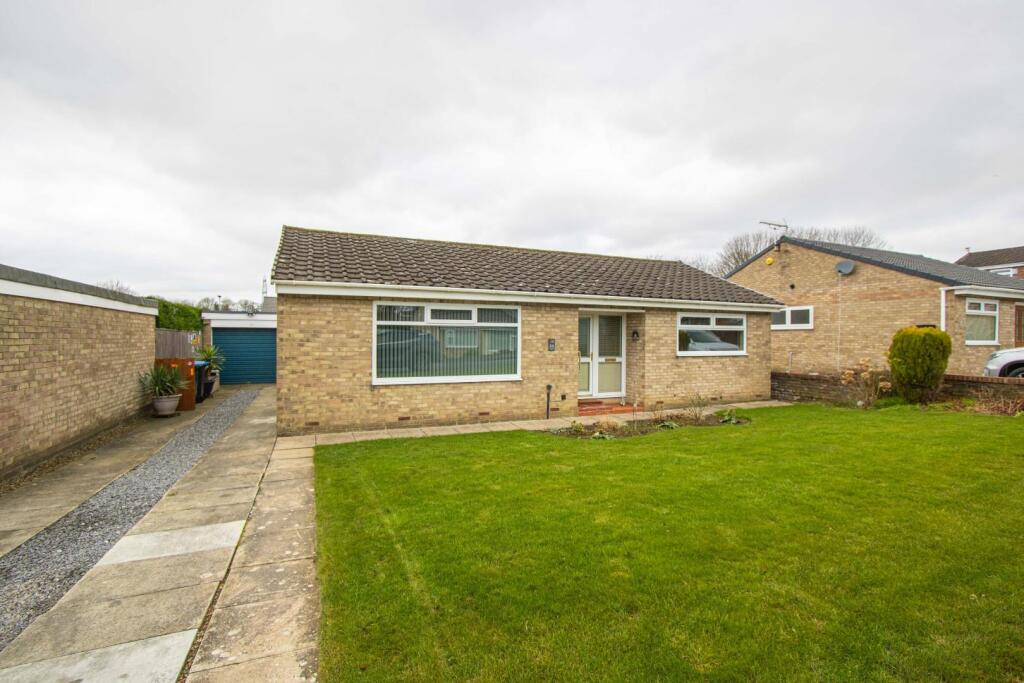
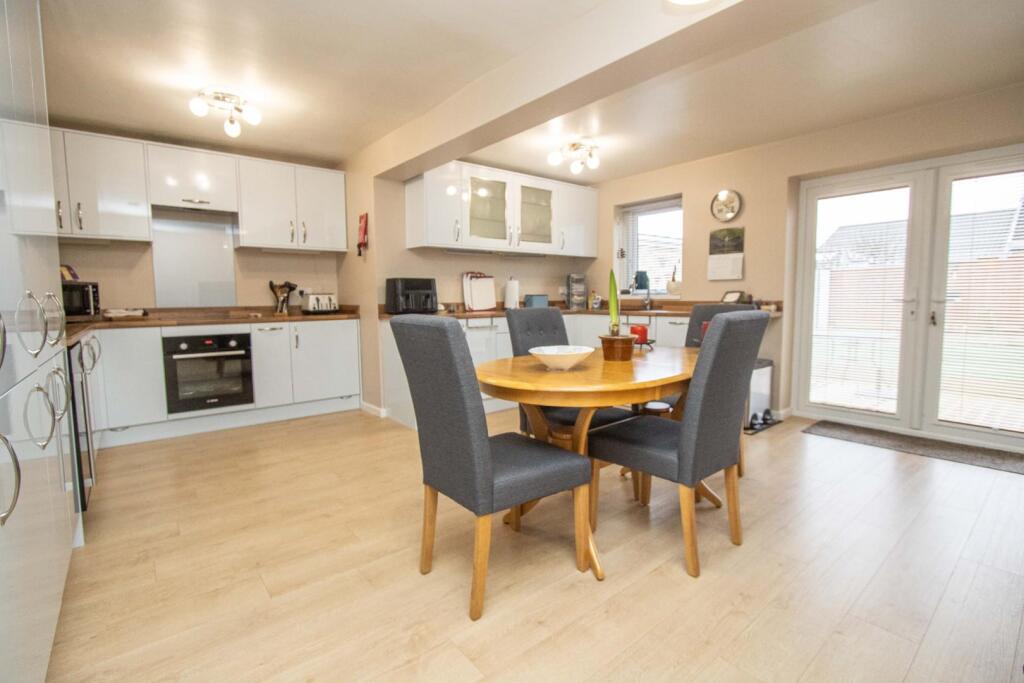
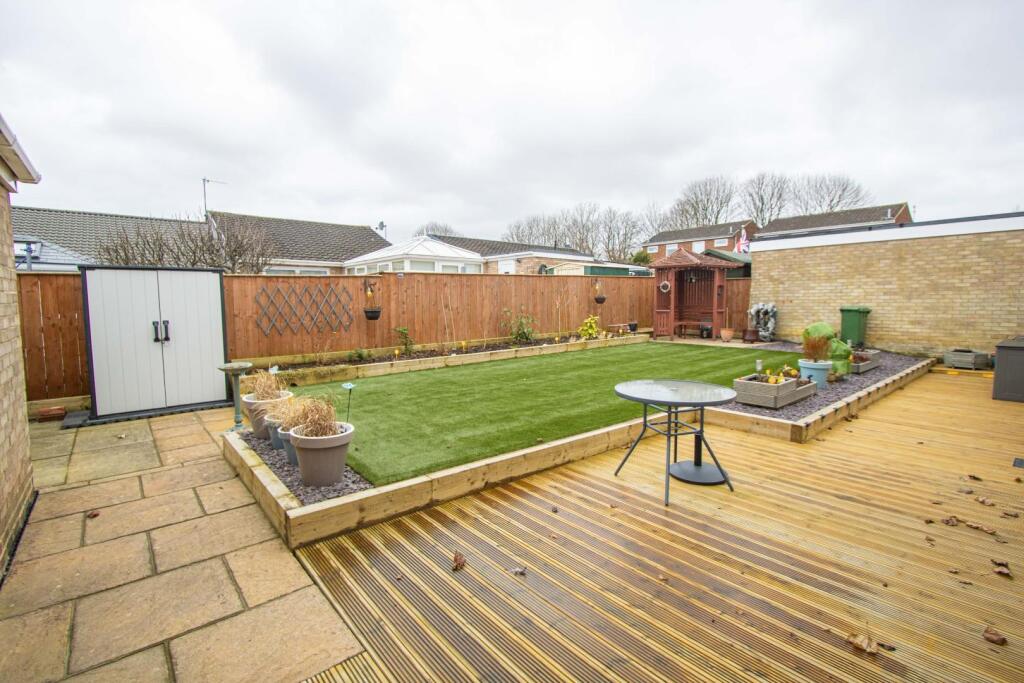
Key Features: • Two Bedroom Detached Bungalow • Upgraded with Extended Floor Plan • Fabulous Open Plan Kitchen Diner • Master Bedroom with Dressing Area & En-Suite • Driveway and Detached Garage • Landscaped Rear Garden • Pleasant Cul-De-Sac Position • Very Popular Location • Early Viewing Advised!
Location: • Nearest Station: N/A • Distance to Station: N/A
Agent Information: • Address: 1&2 Old Elvet, Durham, DH1 3HL
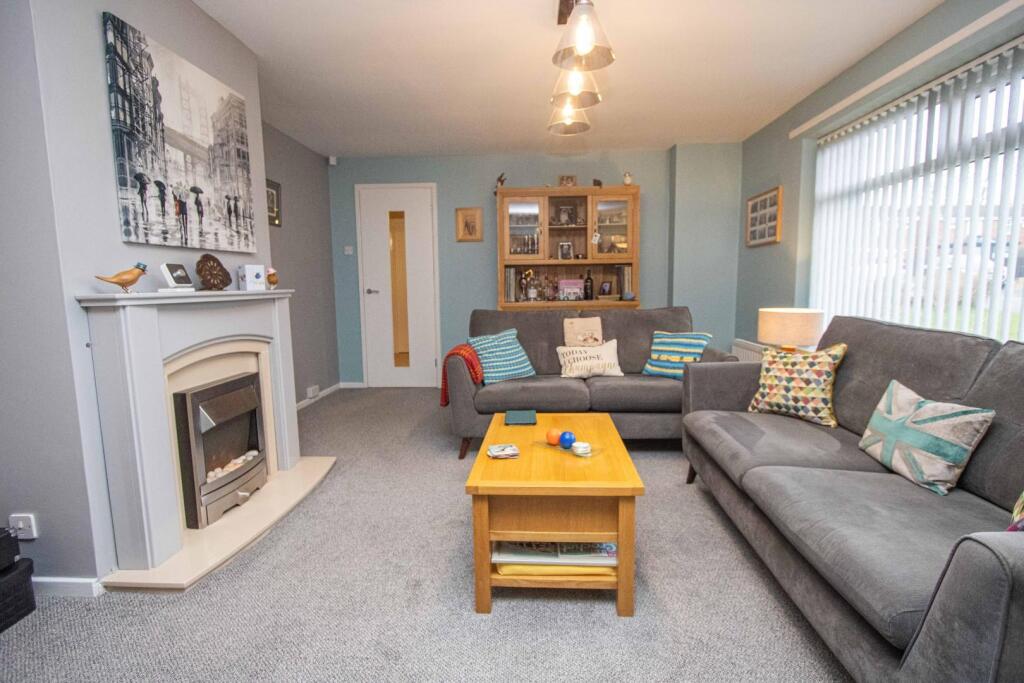
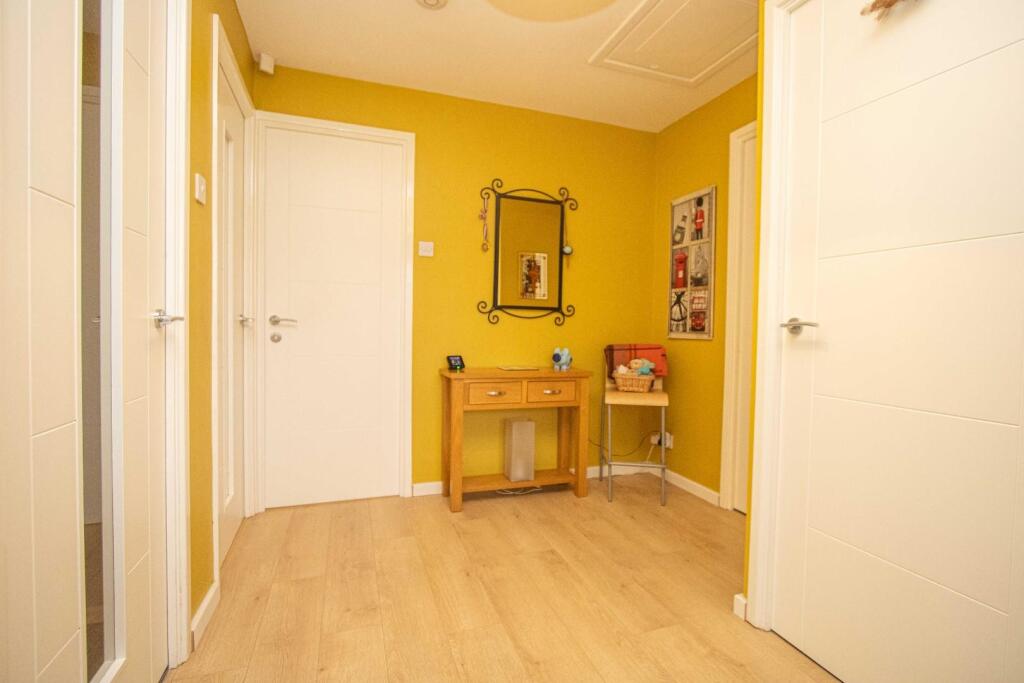
Full Description: Superb Detached Bungalow ** Upgraded & Extended Floor Plan ** Landscaped Rear Garden ** Pleasant Cul-De-Sac Position ** Spacious Driveway & Detached Garage ** Very Popular Location ** Good Road Links ** Rarely Available ** Two Bathrooms ** Stunning Open Plan Kitchen Diner ** Upvc Double Glazing & GCH ** Early Viewing Advised **The floor plan comprises: entrance hallway, comfortable lounge, fabulous open plan kitchen diner with a range of integral appliances and French doors to the rear garden. The master bedroom has dressing area and en-suite shower room/WC. There is a further double bedroom and shower room. Outside, the property occupies a pleasant position with front and rear gardens. The front provides ample parking and leads to the detached garage. The rear garden is enclosed and has been landscaped providing a relaxing outdoor space.Brandon, a charming village in County Durham, offers a wonderful blend of rural tranquillity and modern convenience, making it an ideal location for potential buyers. The village is well-equipped with essential amenities, including a variety of local shops and amenities ensuring day-to-day needs are easily met. For families, there are reputable schools nearby, along with community facilities and green spaces for recreation. Brandon is well-connected, with excellent transport links to the historic city of Durham, which is just a short drive or bus journey away, offering additional shopping, dining, and cultural attractions. The nearby A690 and A1(M) provide convenient access to the wider region, making it a great choice for commuters. Surrounded by picturesque countryside, Brandon also boasts opportunities for outdoor activities, with scenic walking trails and nature reserves on its doorstep, offering a peaceful lifestyle with all the convenience of modern living.Entrance Hallway - Lounge - 5.51m x 4.06m (18'1 x 13'4) - Open Plan Kitchen Dining Room - 5.44m x 5.00m (17'10 x 16'05) - Main Bedroom - 5.74m x 3.18m (18'10 x 10'05) - En-Suite Shower Room/Wc - 2.46m x 2.03m (8'01 x 6'08) - Bedroom - 3.84m x 3.33m (12'7 x 10'11) - Shower Room/Wc - Agent Notes - Electricity Supply: MainsWater Supply: MainsSewerage: MainsHeating: Gas Central HeatingBroadband: Basic 7Mbps, Superfast 45MbpsMobile Signal/Coverage: Good to AverageTenure: FreeholdCouncil Tax: Durham County Council, Band C - Approx. £2161p.aEnergy Rating: DDisclaimer: The preceding details have been sourced from the seller and OnTheMarket.com. Verification and clarification of this information, along with any further details concerning Material Information parts A, B & C, should be sought from a legal representative or appropriate authorities. Robinsons cannot accept liability for any information provided.BrochuresWinchester Drive, Brandon, DurhamBrochure