Windermere Drive, Darwen
Property facts
- Property type
- Semi-Detached Bungalow
- Property subtype
- Bungalow
- Bedrooms
- 2
- Bathrooms
- 1
Only details supplied with this listing are shown. Ask the listing contact to confirm measurements, taxes and costs.
About this home
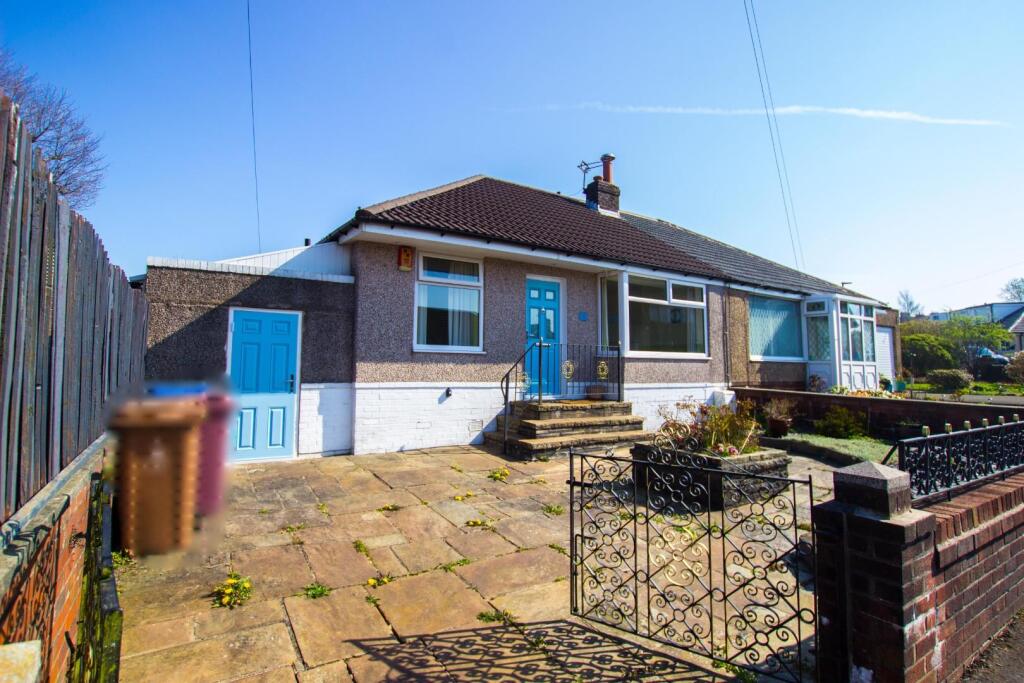
Property Details: • Type: Semi-Detached Bungalow • Tenure: Freehold • Floor Area: N/A
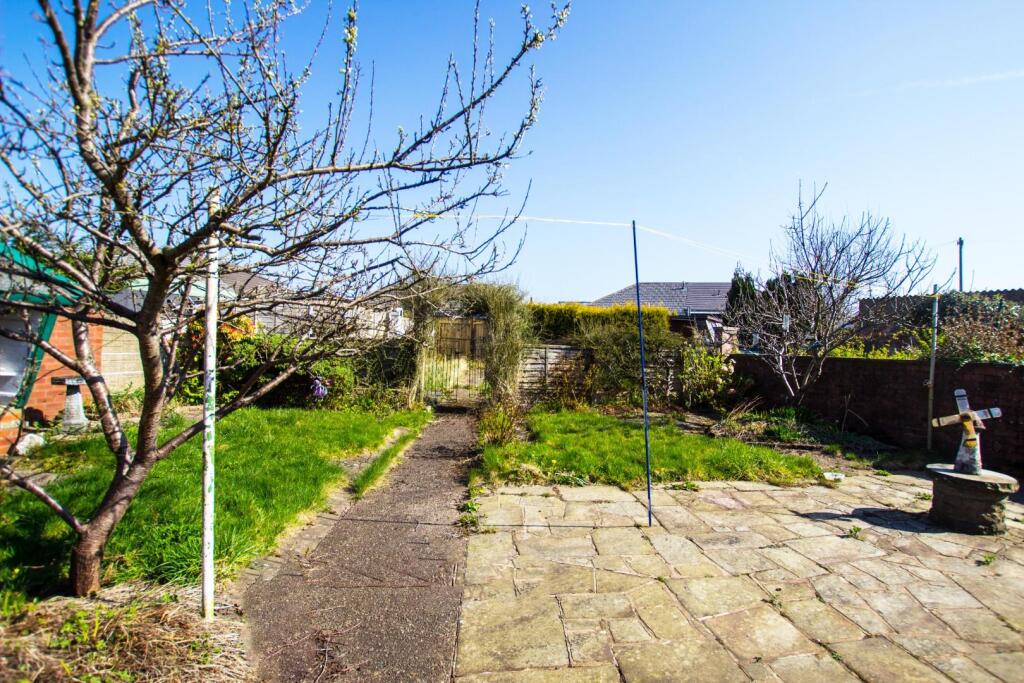
Key Features: • True Semi Detached Bungalow • Two Bedrooms • Lounge • Kitchen & Utility • Excellent Garden Space • Driveway & Garage • No Onward Chain • Well Sought After Location
Location: • Nearest Station: N/A • Distance to Station: N/A
Agent Information: • Address: 207-209 Duckworth Street, Darwen, BB3 1AU
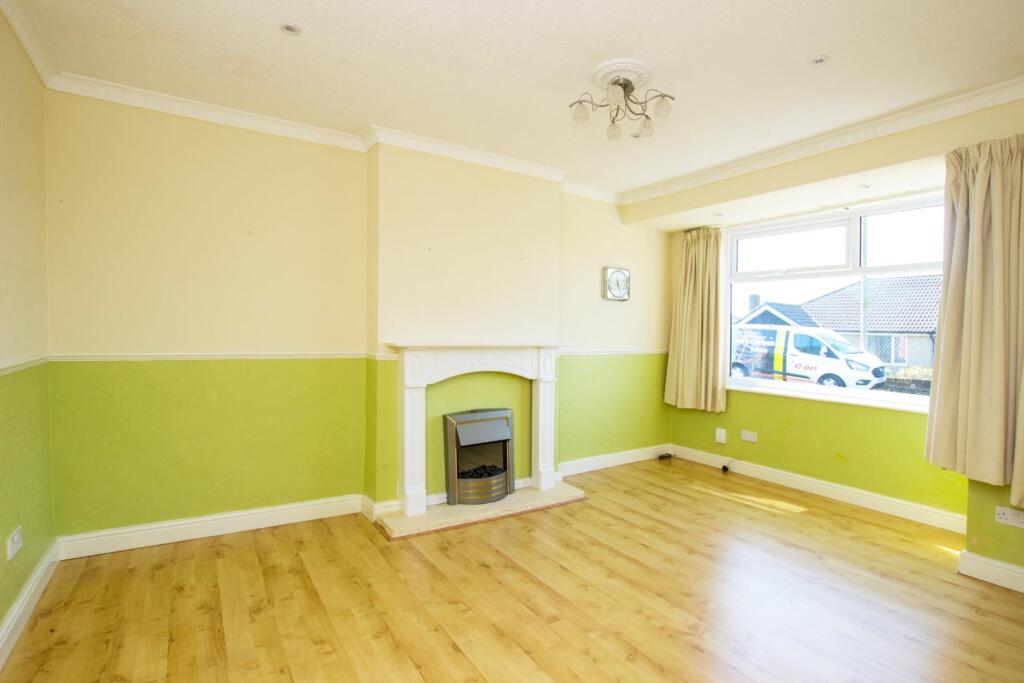
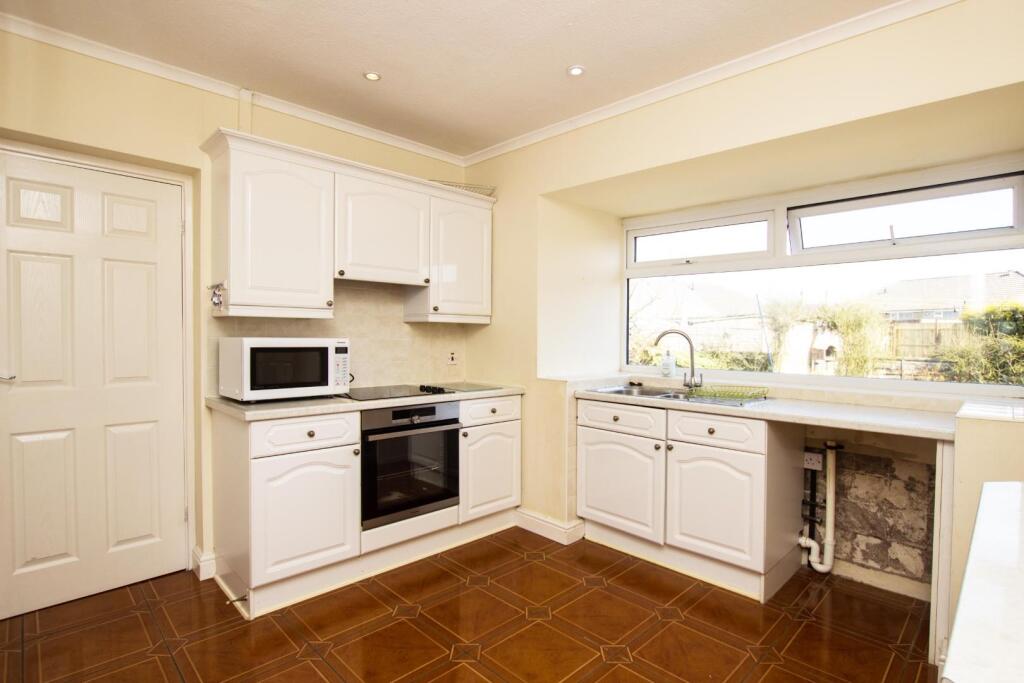
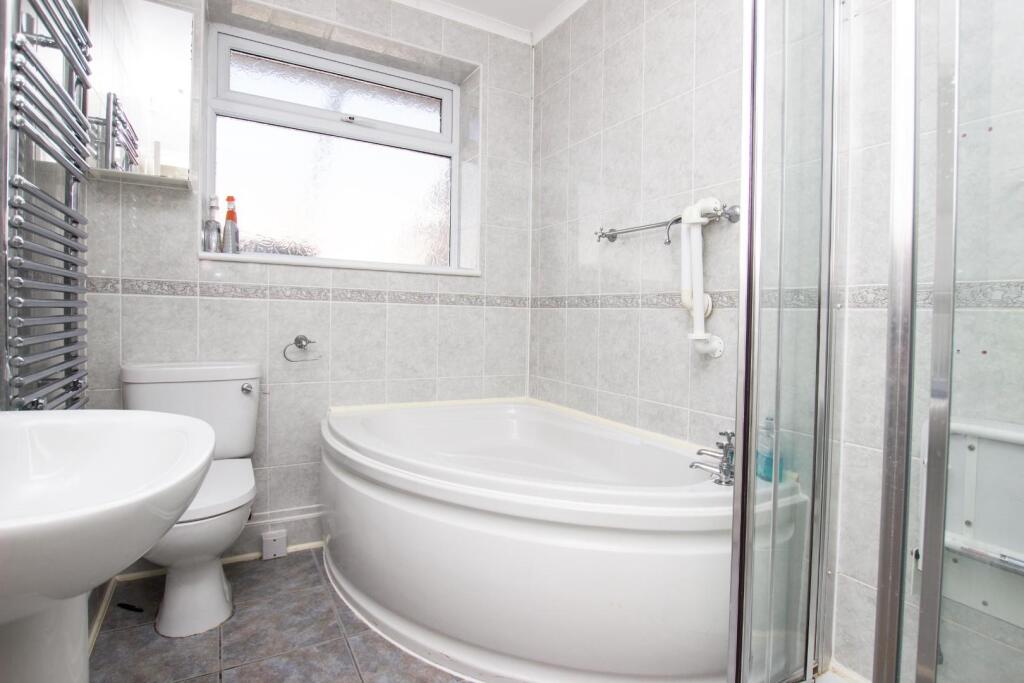
Full Description: TRUE BUNGALOW - 2 BEDROOMS - GREAT GARDEN SPACE - GARAGE & DRIVE - EXCELLENT LOCATION - NO CHAINThis true semi detached bungalow is situated in a very quiet part of Darwen, ideal for anyone looking to downsize but still wanting to retain great garden space. The property comprises; entrance hall, lounge, kitchen, utility, two bedrooms & a four piece bathroom. There is a private driveway & some very generous garden space to the rear.The property is located convenient for local shops, schools and access to the town centres of Darwen and Blackburn. There is easy access to the M65 motorway link as well as A roads to neighbouring towns such as Bolton.OUR THOUGHTS - 'Bungalows are extremely sought after in Darwen and this will be in demand. With the benefit of no onward chain we would advise to get your enquiries in asap to avoid disappointment'Please note - Agents are required by law to conduct anti-money laundering checks on all those buying a property. The cost of these checks is £20 per check. This is a non-refundable fee. These charges cover the cost of obtaining relevant data, any manual checks and monitoring which might be required. This fee will need to be paid and the checks completed in advance of the office issuing a memorandum of sale on the property you would like to buy.Lounge - 3.48m x 3.99m (11'5" x 13'1") - Kitchen - 3.45m x 2.51m (11'4" x 8'3") - Utility - 0.89m x 2.74m (2'11" x 9'0") - Bathroom - 2.44m x 1.83m (8'0" x 6'0" ) - Bedroom One - 3.63m x 3.53m (11'11" x 11'7") - Bedroom Two - 2.49m x 2.62m (8'2" x 8'7") - Garage - 2.24m x 4.72m (7'4" x 15'6") - BrochuresWindermere Drive, Darwen
Features & amenities
Location
If the interactive map is unavailable, open the supplied location in maps.
Open location in mapsThe pin uses coordinates supplied with this listing. Confirm the exact location with the listing contact.
Listing information
- Original source
- www.rightmove.co.uk
- Added to Mirror
- Record updated
Added and updated dates describe the Mirror record. Source publication and verification dates are shown separately when known; none establishes time on market. Confirm current price and availability with the listing contact.
View original listing