For Rent
Price on request
4 bed detached house for saleRandle Avenue, Feniscowles, Blackburn, Lancashire BB2
Studio
Blackburn
Property Details: • Type: Detached • Tenure: N/A • Floor Area: N/A
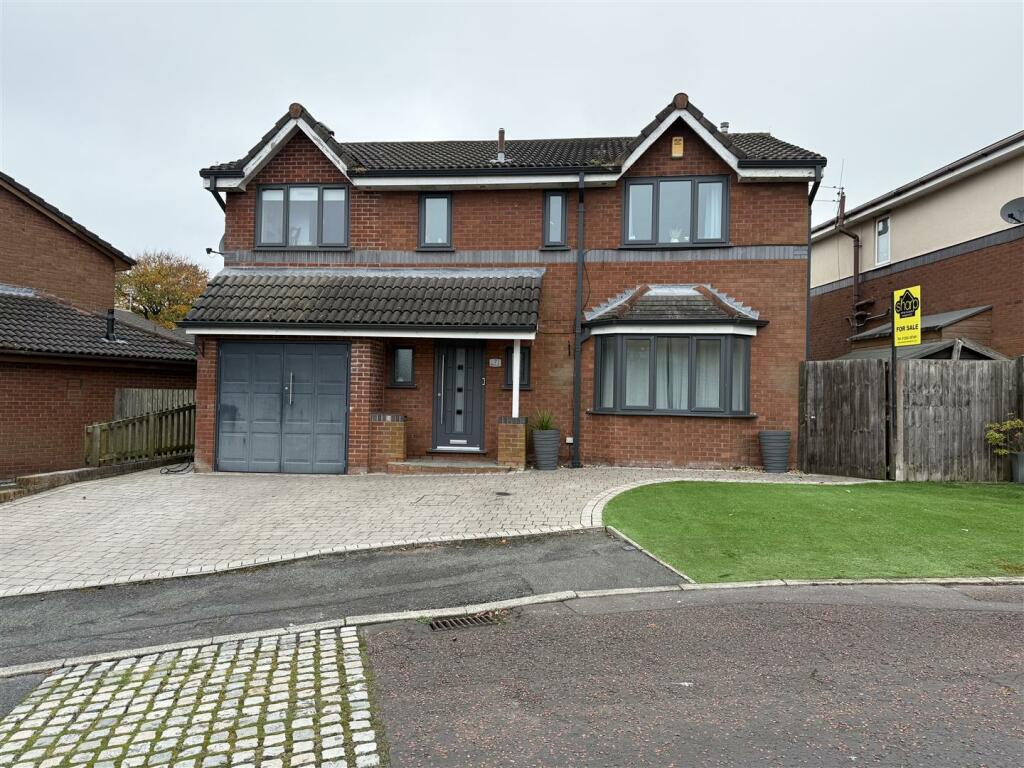
Key Features: • Five Bed Modern Detached • Conservatory & Garage • Sought After Location • Close to Schools, Local Amenities and Transport Links • No Chain Delay
Location: • Nearest Station: N/A • Distance to Station: N/A
Agent Information: • Address: 6 Blackburn Road Accrington BB5 1HD
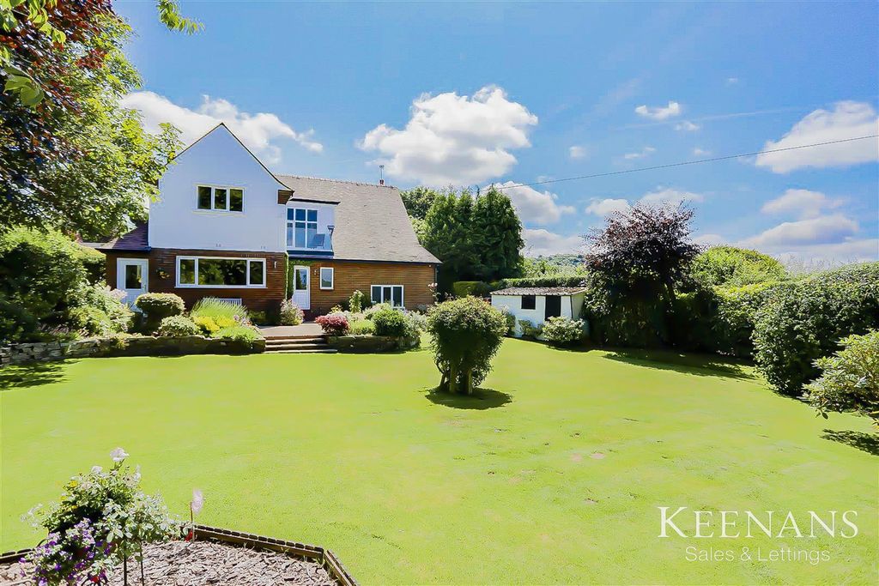
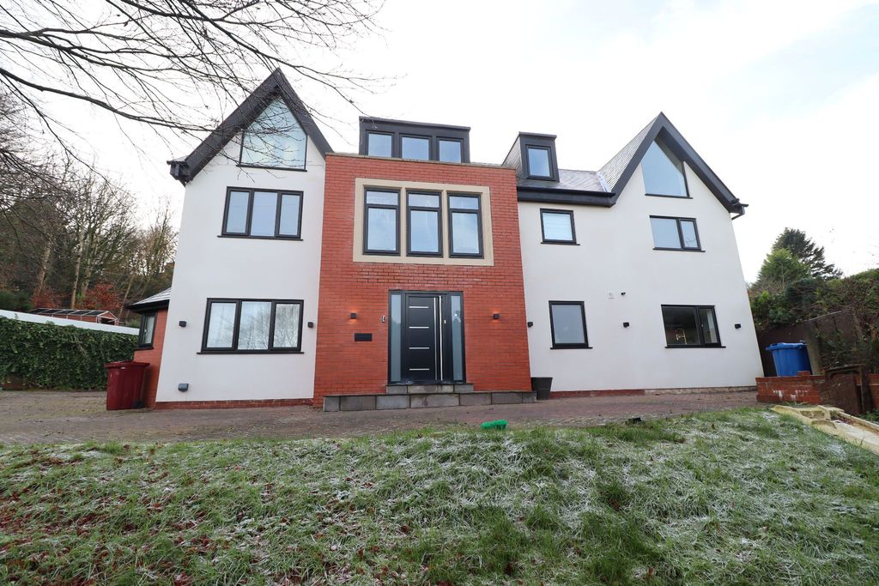
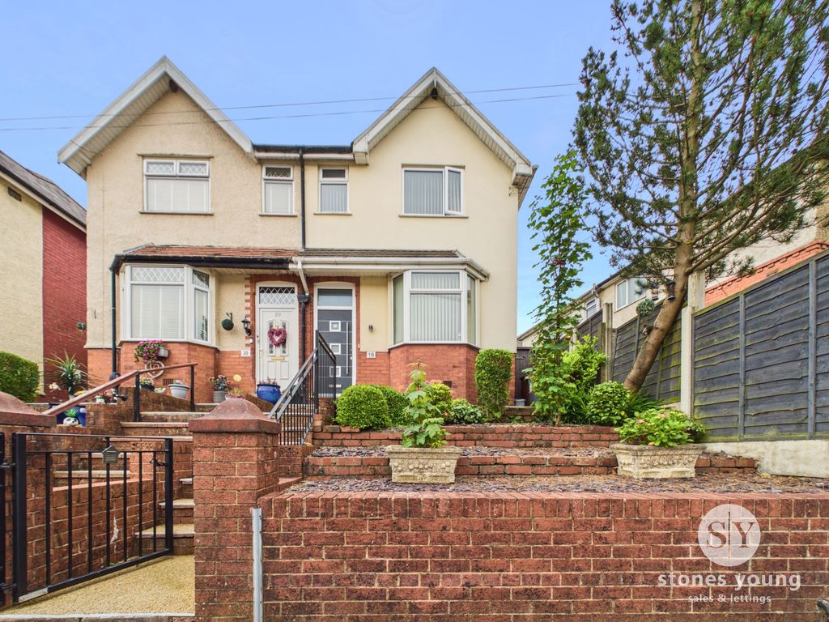
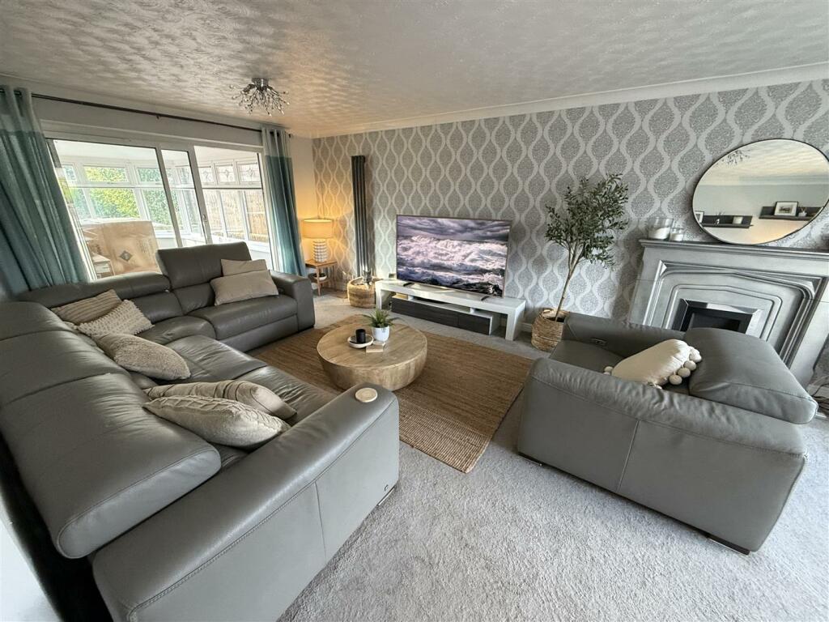
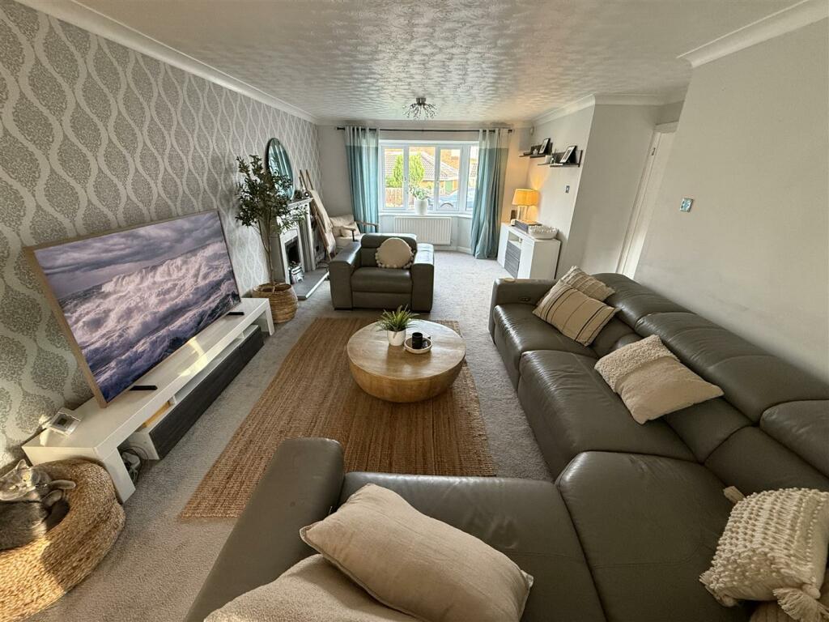
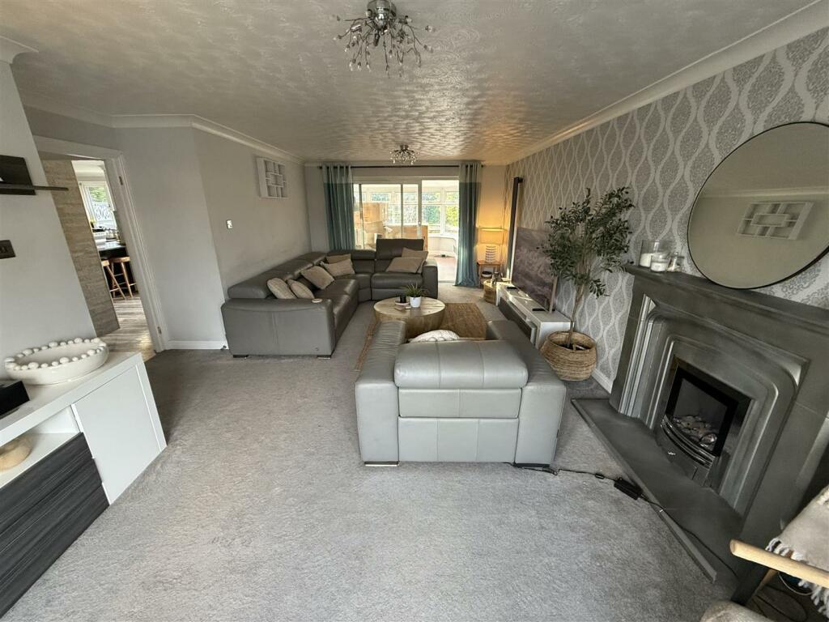
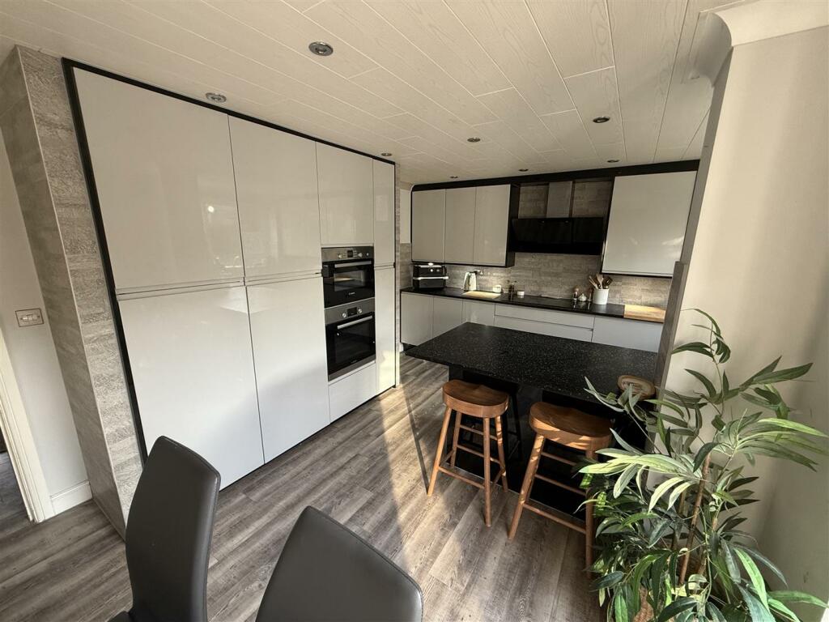
Full Description: A Superb Five Bedroom Modern Detached House with Conservatory and Garage superbly situated in a sought-after location of Rishton close to schools, shops, Parks and the M65 Motorway Links making this a perfect for a family offering no chain delay. The imposing layout comprises: Entrance Hallway with stairs to the first floor, Landing, Two Piece Cloakroom, Open Plan Spacious Lounge with uPVC Double Patio Doors in the Conservatory, Stunning Modern Fitted Dining Kitchen with Granite work tops, access to the Utility Room. First Floor, Landing, Five Bedrooms with Quality Fitted Furniture, Ensuite Shower Room to the Master Bedroom, Jack & Jill Shower Plus Family Bathroom Suite. Double width Driveway to the front of the property with Integral Garage. Enclosed rear lawn garden with paved patio areas. This is s perfect home nd not to be missed as offers lots of potential.Entrance Hallway - Main entrance door. Staircase to the first floor.Cloakroom - Two Piece white suite including Wash basin with vanity unit and W.COpen Plan Lounge - 6.78m x 3.73m (22'3 x 12'3) - uPVC Double glazed bay window and radiator's. Fireplace with gas coal fire. uPVC Double glazed patio doors leading into the Conseratory.Conservatory - 4.47m x 3.73m (14'8 x 12'3) - uPVC Double glazed windows and UpVC French doors to the rear garden.. Electric wall heater and electrical window blinds. Tiled floor.Dining Kitchen - 4.29m x 5.16m (14'1 x 16'11) - Stunning Quality fitted wall and base units with Granite worksurfaces and Breakfast Bar, integrated appliances, Electric double oven, electric hob and extractor. Sink unit. Laminate flooring. uPVC Double glazed window, central heating radiator and uPVC DOuble glazed French doors leading out to the rear garden.Utility Room - 2.16m x 2.24m (7'1 x 7'4) - uPVC Double glazed window and radiator. Range of wall and base units with work surfaces. Plumbed for washing machine.First Floor - Landing - Master Bedroom - 3.56m x 3.23m (11'8 x 10'7) - uPVC Double glazed window and central heating radiator. Range of quality fitted wardrobes with matching bedside cabinets.Ensuite - uPVC double glazed window and central heating radiator. Three piece suite comprising of walk in shower, wash basin with vanity unit and w.c. Fully tiled walls.Bedroom Two - 3.20m x 2.01m (10'6 x 6'7) - uPVC Double glazed window and central heating radiator. Quality fitted wardrobes.Bedroom Three - 3.40m x 4.01m (11'2 x 13'2) - Two uPVC Double glazed windows and radiator. Quality fitted wardrobes with over head storage. Access to the Jack & Jill bathroom.Bedroom Four - 2.24m x 65.46m max (7'4 x 214'9 max ) - uPVC Double glazed window and radiator. Rang eof fitted wardrobes with built in bed area, dressing table and wardrobe.Bedroom Five - 3.38m x 2.54m (11'1 x 8'4) - uPVC Double glazed window and radiator. Fitted wardrobe and desk area currently used as an office.Jack & Jill Ensuite - uPVC Double glazed window and radiator. Fully tiled walls. Three piece Shower room including walk in shower, wash basin with vanity unit and w.c. Access to both bedroom 4 & 5Family Bathrom - uPVC Double glazed window and central heating radiator. Three piece white suite cpmp[rising of panelled bath with mixer shower tap, wash basin with vanity unit and w.c. Fully tiled walls.External - Double Width Driveway to the front of elevation with garden area. Up and Over door to the integral Garage. Enclosed rear garden with paved patio areas and lawn.BrochuresWindermere Drive, Rishton, BlackburnBrochure