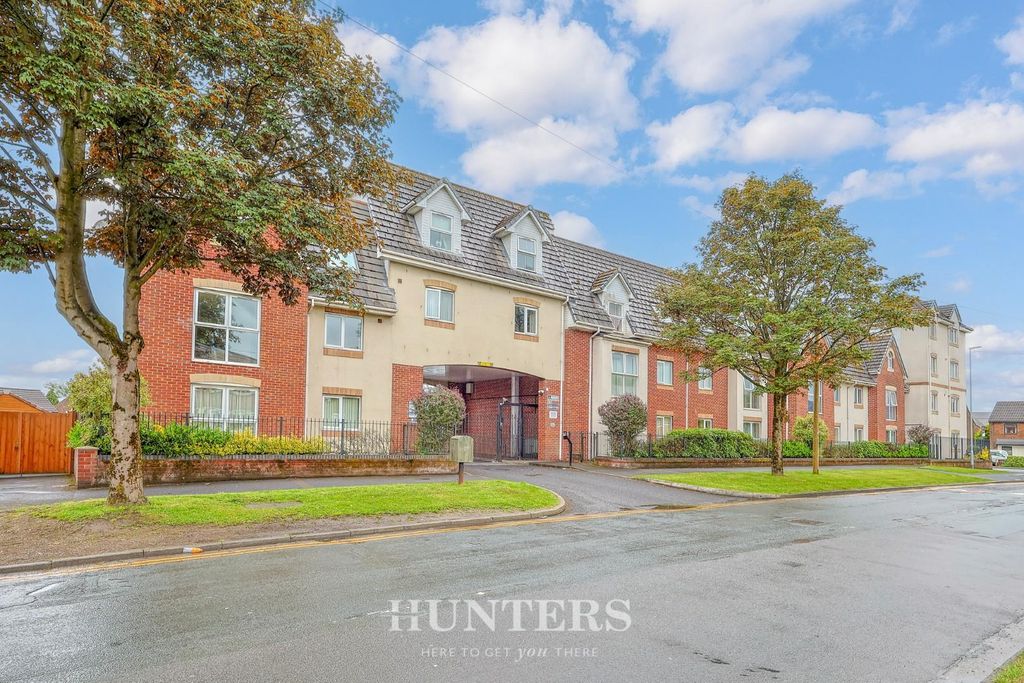
Property Details:
- Type: End of terrace house
- Bedrooms: 2
- Bathrooms: 1
Agent: Hunters - North Manchester
Phone: 0161 506 8673
SOLD WITH TENTANT IN SITU. Hunters are pleased to present this two bedroom end of terrace, offered for sale as a freehold investment opportunity with a tenant in situ. Located on Windermere Road in Middleton, a popular and established residential area, the property is ideally suited to buy to let investors seeking an immediate return.<br/><br/>On entering, a welcoming hallway provides access to the ground floor accommodation, including a convenient WC and staircase to the first floor. To the rear, there is a spacious lounge which offers a comfortable living area with direct access from the French doors to the outdoor space. Positioned at the front of the property, the kitchen is fitted with a range of units, worktops and appliance space, providing a practical and functional cooking environment. A useful storage cupboard is also located off the hallway.<br/><br/>To the first floor, the landing gives access to two well proportioned bedrooms and the family bathroom. The main bedroom spans the width of the property, offering a generous and comfortable double room, while the second bedroom is also well sized and suitable as a guest room, child’s bedroom, or home office. The bathroom is fitted with a three piece suite comprising bath, wash basin, and WC.<br/><br/>Externally, the property benefits from an allocated parking space to the front and to the rear outdoor space, with the rear providing a private area suitable for low maintenance use.<br/><br/>Situated in a convenient and sought after location, Windermere Road offers easy access to local amenities, well regarded schools, transport links, and nearby green spaces, making this an excellent choice for buyers seeking a home close to everything Middleton has to offer.<br/><br/>Early viewing is highly recommended.<br/><br/>Tenure: Freehold<br/>EPC Rating: To be confirmed<br/>Council Tax Band: B<br/><br/><b>Hallway</b> - 3.37 max x 2.04m (11'0" max x 6'8") - <br/><br/><b>Kitchen</b> - 3.61m x 2.31m (11'10" x 7'6") - <br/><br/><b>Lounge</b> - 3.23m x 4.45m (10'7" x 14'7") - <br/><br/><b>Downstairs Wc</b> - <br/><br/><b>Landing</b> - 1.97m x 2.04m (6'5" x 6'8") - <br/><br/><b>Bedroom One</b> - 2.75 max x 4.45m (9'0" max x 14'7") - <br/><br/><b>Bedroom Two</b> - 2.37 max x 4.45 max (7'9" max x 14'7" max) - <br/><br/><b>Bathroom</b> - 1.49m x 2.30m (4'10" x 7'6") - <br/><br/>