Windmill Close, Warton
About this home
Property Details: • Type: Semi-Detached • Tenure: FREEHOLD • Floor Area: N/A
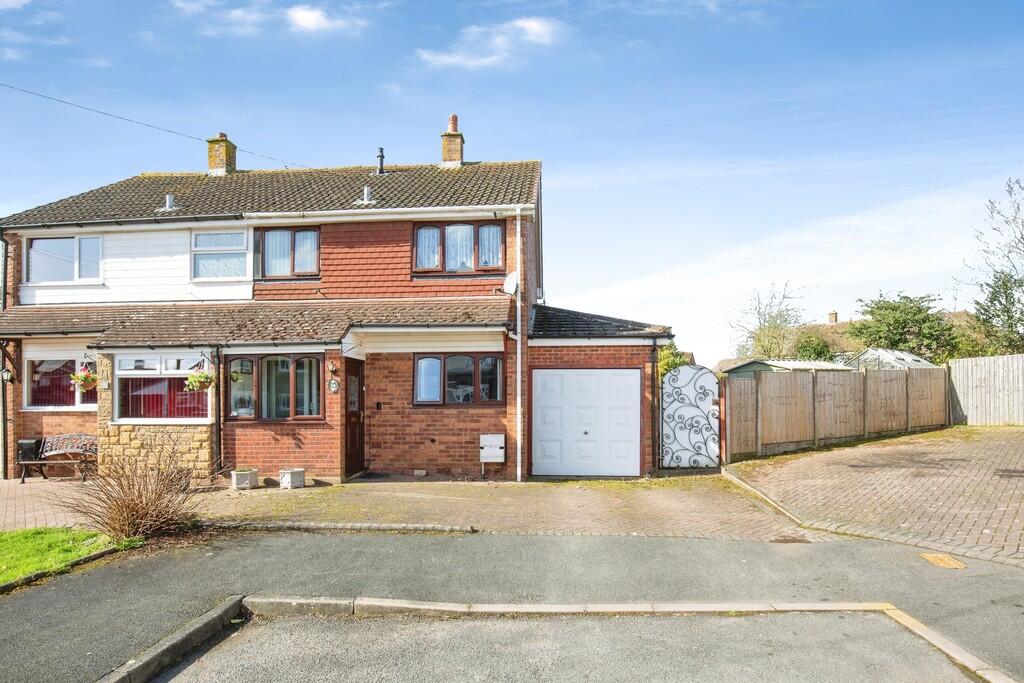
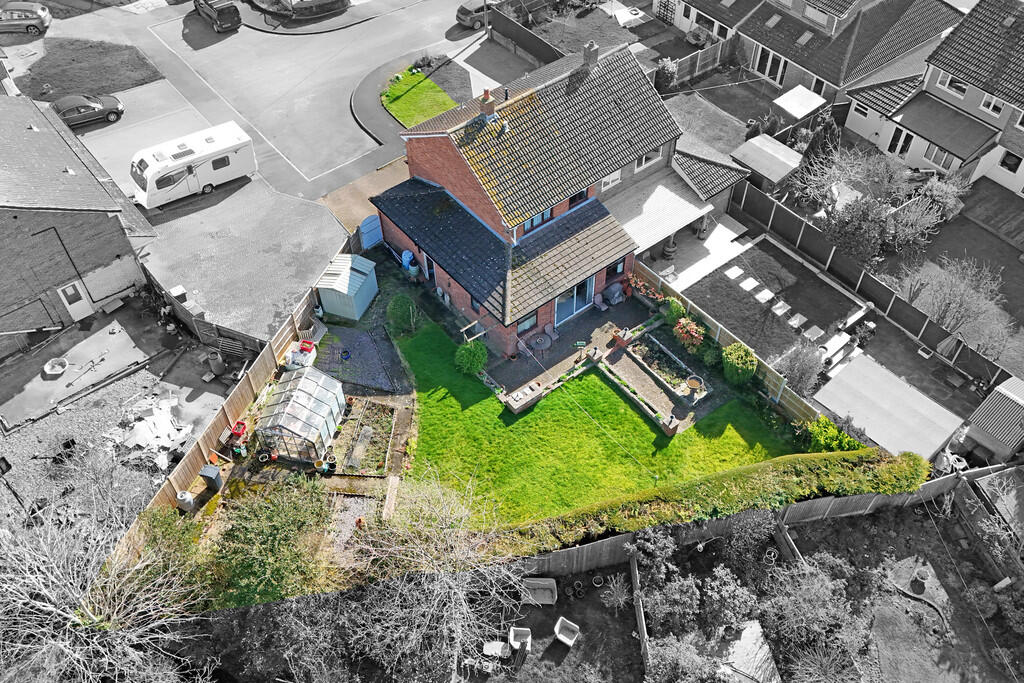
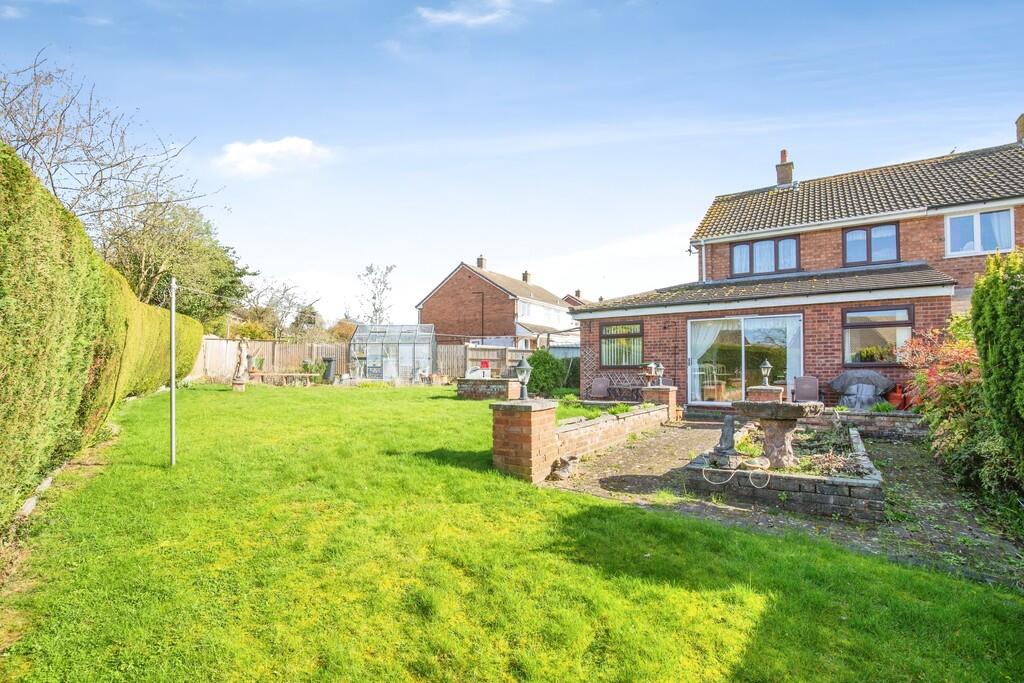
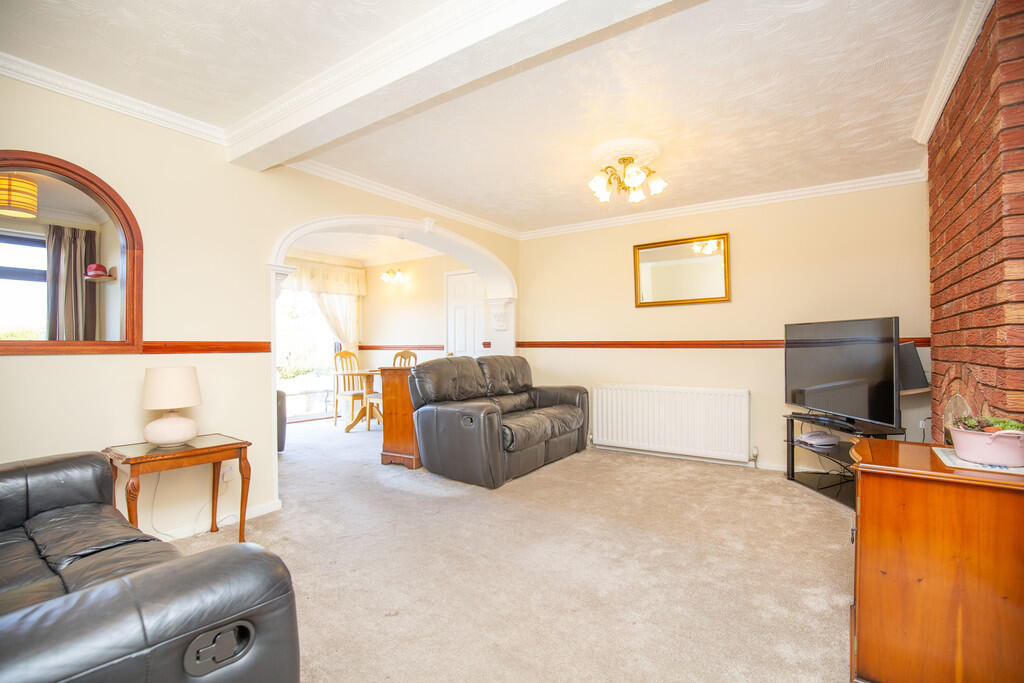
Key Features: • NO UPWARD CHAIN • THREE BEDROOM SEMI DETACHED • EXCELLENT POSITION IN WARTON • LARGE CORNER PLOT • SPACIOUS ACCOMMODATION • EXTENDED OPEN PLAN LOUNGE/DINER • SEPARATE STUDY • UTILITY ROOM AND GROUND FLOOR WC • LONG GARAGE AND OFF ROAD PARKING • SUPERB POTENTIAL
Location: • Nearest Station: Polesworth Station • Distance to Station: 1.2363074479452074 miles
Agent Information: • Address: 29 Bridge Street, Polesworth, Tamworth, Staffordshire, B78 1DR
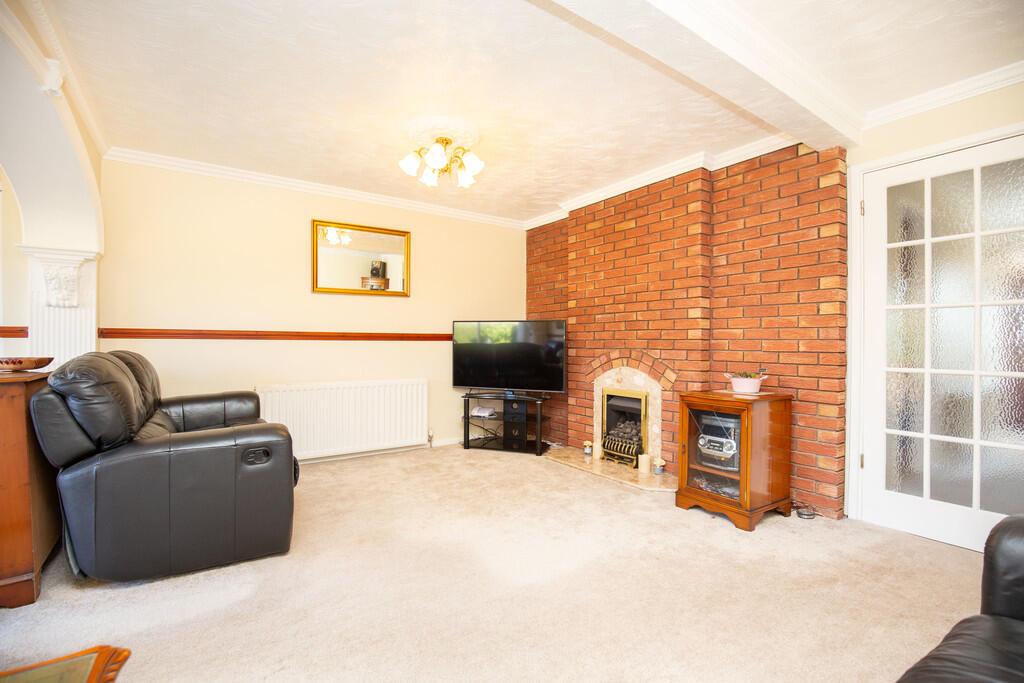
Full Description: <strong></strong> <strong></strong> Warton is a well-regarded village location offering a welcoming community feel alongside a range of everyday amenities, including local shops, schools and places to eat. It is particularly popular with families and commuters due to its convenient positioning and accessibility.<br /><br />The area benefits from good transport links, providing straightforward access to nearby towns such as Tamworth and Nuneaton, where a wider selection of shopping, leisure and schooling facilities can be found.<br /><br />Surrounded by attractive countryside, Warton offers the perfect balance of village charm and modern convenience, making it an appealing choice for a variety of buyers.<br /><br />Offered with no upward chain, this spacious three-bedroom semi-detached home occupies an excellent position on a generous corner plot in Warton, presenting fantastic scope for a buyer to update, personalise and make their own.<br /><br />The accommodation is well laid out and offers impressive versatility for a range of buyers. To the ground floor, the property opens into an entrance hall leading through to a fitted kitchen and a superb open-plan lounge/diner, which has been extended to the rear to create a larger living and dining space with a pleasant outlook over the garden. A separate study provides an ideal work-from-home space, hobby room or additional flexible room depending on requirements.<br /><br />Further enhancing the ground floor is a utility room, a convenient WC and access to a long garage, adding useful storage and practical day-to-day functionality.<br /><br />To the first floor, there are three bedrooms alongside a modern-style shower room, with the layout suiting families, downsizers or buyers seeking a home with excellent potential in a desirable setting.<br /><br />Externally, the property stands on a particularly attractive plot with off road parking to the front, while the rear and side gardens offer a great amount of outdoor space, ideal for gardening, entertaining or future landscaping. Properties with this combination of space, plot size, position and potential are always popular, and early viewing is recommended. <br /><br /><strong>KITCHEN</strong> <strong>11' 3" x 9' 5" (3.43m x 2.87m)</strong> <br /><br /><strong>LOUNGE</strong> <strong>AREA</strong> <strong>11' 5" x 15' 9" (3.48m x 4.8m)</strong> <br /><br /><strong>DINING</strong> <strong>AREA</strong> <strong>8' 8" x 9' 8" (2.64m x 2.95m)</strong> <br /><br /><strong>STUDY</strong> <strong>8' 8" x 5' 6" (2.64m x 1.68m)</strong> <br /><br /><strong>UTILITY</strong> <strong>ROOM</strong> <strong>8' 4" x 7' 3" maximum (2.54m x 2.21m)</strong> (5' 5" minimum length) <br /><br /><strong>GUEST</strong> <strong>WC</strong> <strong>2' 5" x 4' 4" (0.74m x 1.32m)</strong> <br /><br /><strong>GARAGE</strong> <strong>24' 4" x 7' 9" (7.42m x 2.36m)</strong> <br /><br /><strong>BEDROOM</strong> <strong>ONE</strong> <strong>13' 0" x 9' 7" maximum (3.96m x 2.92m)</strong> <br /><br /><strong>BEDROOM</strong> <strong>TWO</strong> <strong> 11' 9" x 9' 6" (3.58m x 2.9m)</strong> <br /><br /><strong>BEDROOM</strong> <strong>THREE</strong> <strong>9' 1" x 5' 8" (2.77m x 1.73m)</strong> <br /><br /><strong>SHOWER</strong> <strong>ROOM</strong> <strong>7' 6" x 5' 6" maximum (2.29m x 1.68m)</strong> (5' 1" x 2' 6" minimum) <br /><br /><strong></strong> <strong></strong> FIXTURES & FITTINGS: Some items maybe available subject to separate negotiation.<br /><br />SERVICES: We understand that all mains services are connected.<br /><br />TENURE: We have been informed that the property is FREEHOLD, however we would advise any potential purchaser to verify this through their own Solicitor.<br /><br />COUNCIL TAX: We understand this property has been placed in Council Tax Band B. (This information is provided from the Council Tax Valuation List Website).<br /><br />DISCLAIMER: DETAILS HAVE NOT BEEN VERIFIED BY THE OWNERS OF THE PROPERTY AND THEREFORE MAY BE SUBJECT TO CHANGE AND ANY PROSPECTIVE PURCHASER SHOULD VERIFY THESE FACTS BEFORE PROCEEDING FURTHER. ANY IMAGES ARE FOR SOLELY FOR ILLUSTRATIVE PURPOSES.