Log in Sign up
Back to search Home Countries Unknown Herstmonceux Windmill Hill, Herstmonceux , BN27
GBP439,950
Windmill Hill, Herstmonceux , BN27
3 beds 2 baths Semi-Detached

About this home

Property Details: • Type: Semi-Detached • Tenure: N/A • Floor Area: N/A

Key Features: • Semi Detached House • 3 Bedrooms • Built 2 Years Ago • Remainder of 10 year Warranty • Lawned Rear Garden • High Specification

Location: • Nearest Station: N/A • Distance to Station: N/A

Agent Information: • Address: 74 High Street, Battle, TN33 0AG

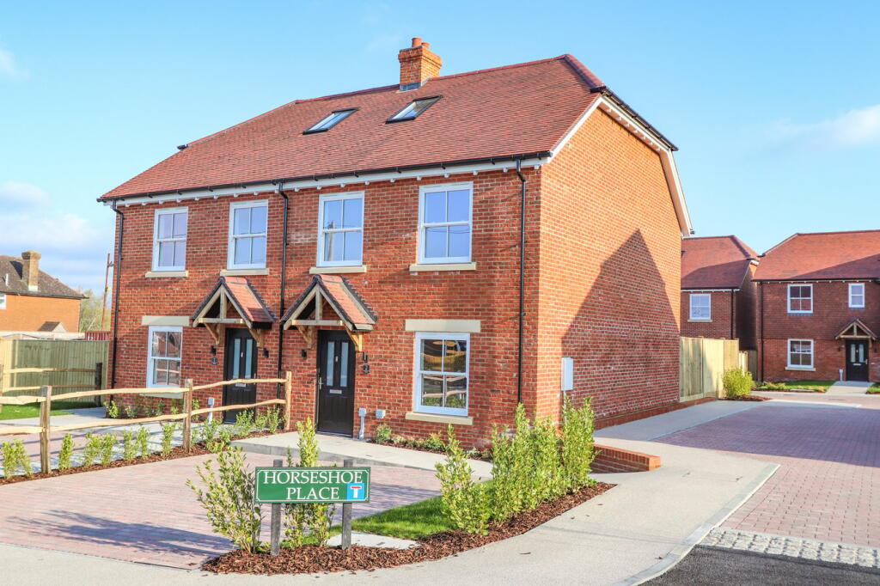
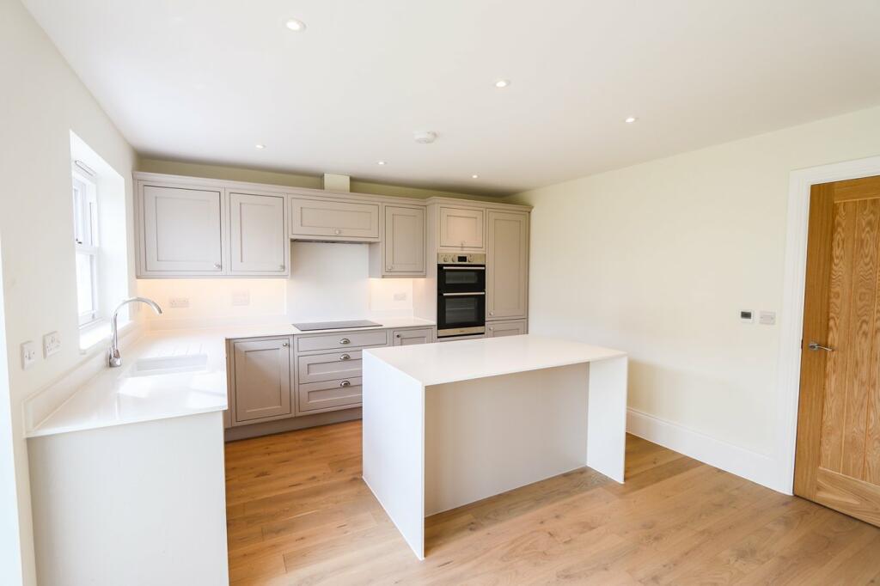
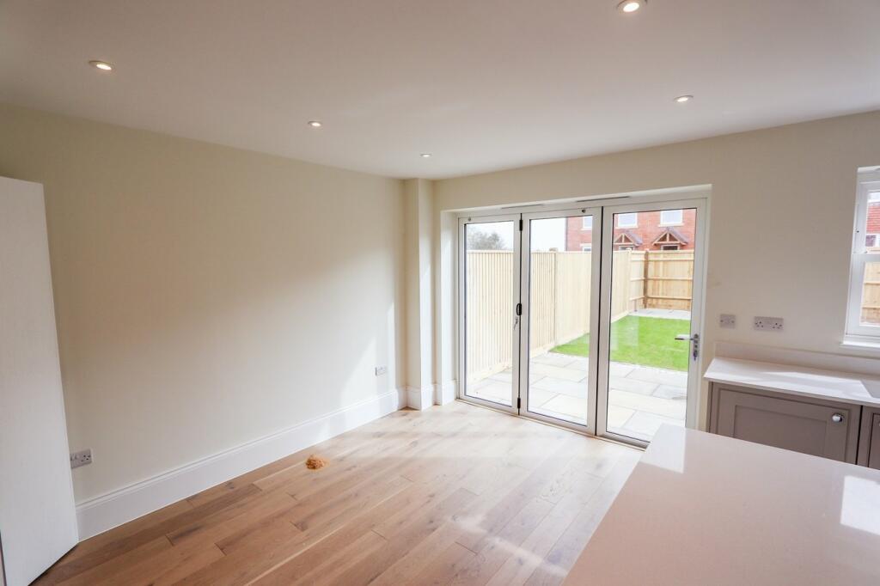
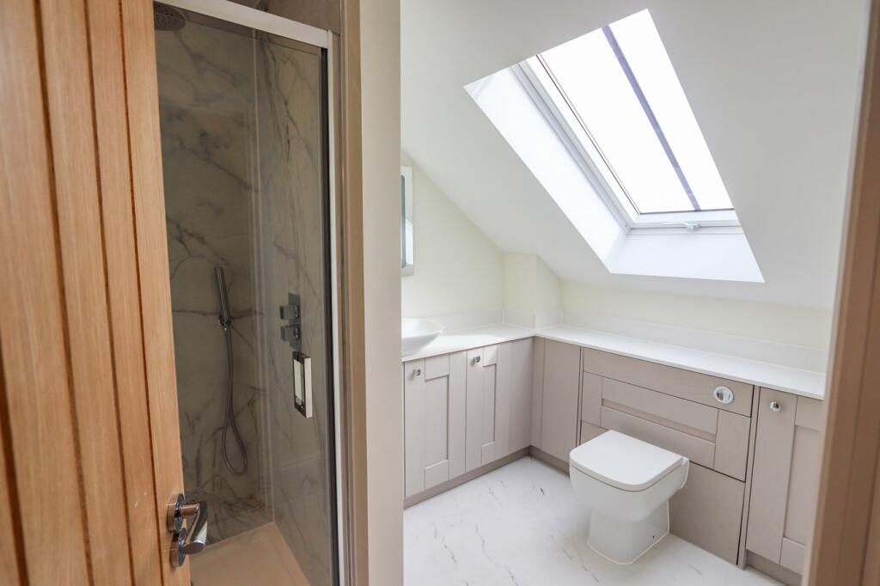
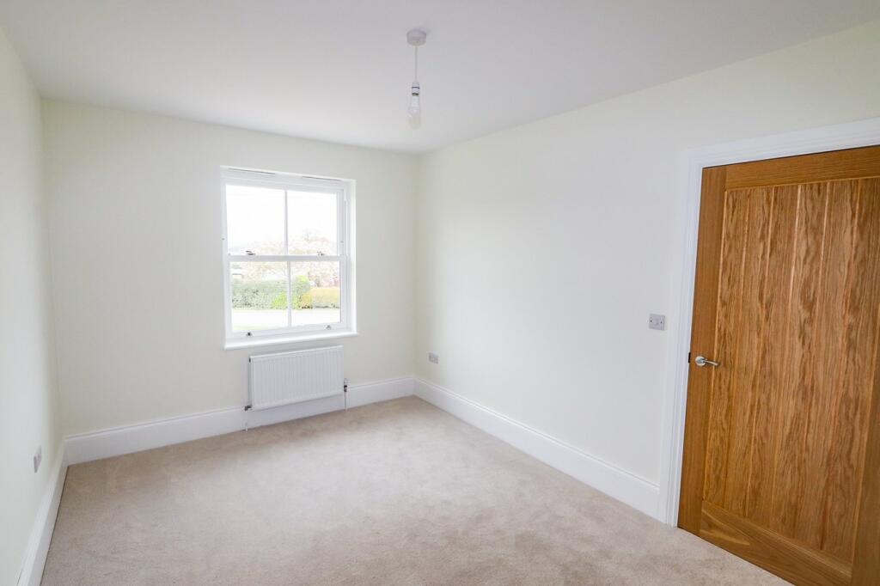
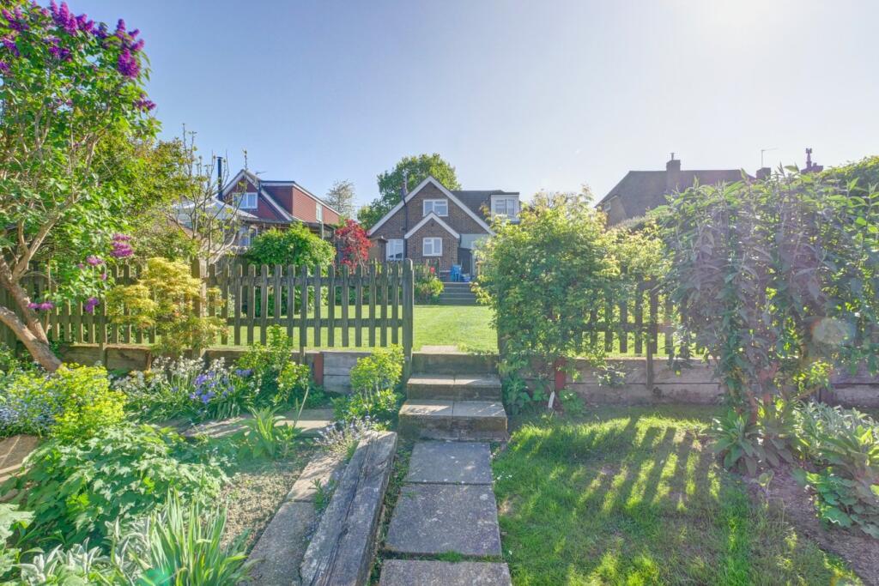
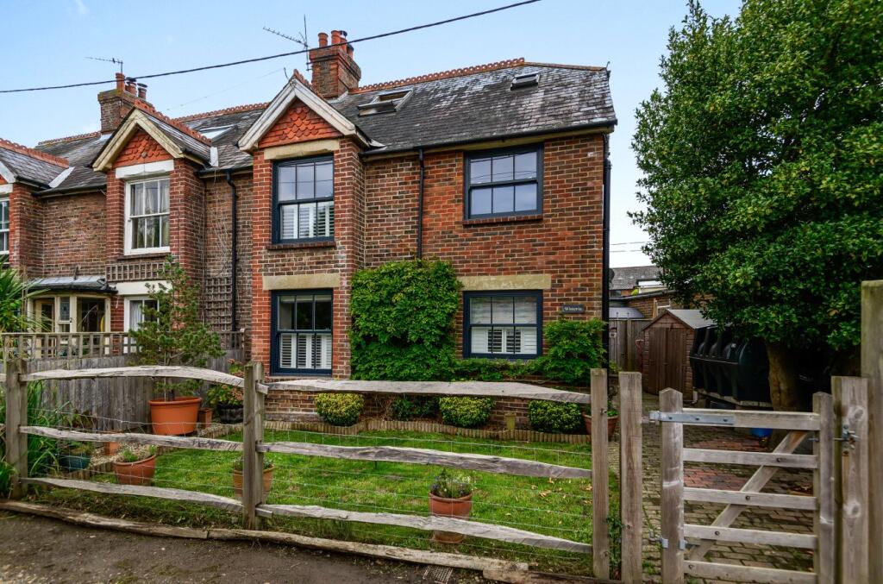
Full Description: 2 Horseshoe Place is an attractive three bedroom semi detached property that was built 2 years ago and benefits from the balance of a 10 year Protek warranty.  The accommodation provides a covered porch into a generous hall with storage.  The well planned  accommodation has oak engineered flooring to the ground floor with carpets to the remaining rooms and attractive joinery and door furniture.  At the heart of the house is a high quality kitchen with integrated appliances.  The kitchen/dining room has bi-fold doors opening onto the patio and gardens.  There are two first floor bedrooms with a family bathroom and a master bedroom with a luxurious en-suite shower room to the second floor.  The rear gardens are laid to lawn with a large patio.  Note: Library images used on property particulars. THE ACCOMMODATION Comprises covered porch toRECEPTION HALL With large storage cupboard and staircase rising to first floor landing.CLOAKROOMWith low level WC and wash hand basin.LIVING ROOM 160' 9" x 9' 6" (49.00m x 2.90m) With window to front.KITCHEN/DINING ROOM 17' 1" x 12' 6" (5.21m x 3.81m) With bi-fold doors to the rear patio and garden and fitted with a range of high quality kitchen cabinets with integrated appliances and working surfaces with a 4 ring hob and sink unit. The dining area has space for a large dining table.FIRST FLOOR LANDING With storage cupboard.BEDROOM 213' 9" x 9' 6" (4.19m x 2.90m) With window to front and fitted cupboard.BEDROOM 313' 2" x 9' 6" (4.01m x 2.90m) With window to rear and fitted cupboard.FAMILY BATHROOM With window to rear and fitted with a panelled bath, vanity sink unit, low level WC and heated towel rail.SECOND FLOOR LANDING MASTER BEDROOMS 13' 0" x 10' 3" (3.96m x 3.12m) With velux window to rear.EN-SUITE SHOWER ROOM Fitted with a shower cubicle, vanity sink unit and low level WC.OUTSIDE The rear gardens are laid to lawn with patio area.BrochuresBrochure 1Brochure 2

Property facts

Property type
Semi-Detached
Bedrooms
3
Bathrooms
2
Days on market
669 days

Features & amenities

Features & finishes
Semi Detached House
3 Bedrooms
Built 2 Years Ago
Remainder of 10 year Warranty
Lawned Rear Garden
High Specification

Location

Approximate location · exact address shared on inquiry

Similar homes nearby

Stunts Green, Herstmonceux, BN27
For Sale
GBP540,000
Stunts Green, Herstmonceux, BN27
2 bd 2 ba Chalet
Herstmonceux
Listed by Crane & Co Estate Agents, Hailsham
West Terrace, Herstmonceux, East Sussex, BN27
For Sale
GBP1,950
West Terrace, Herstmonceux, East Sussex, BN27
4 bd 2 ba End of Terrace
Herstmonceux
Listed by Samuel and Son Chartered Surveyors, Horam
Cowbeech Hill, Cowbeech
For Sale
GBP1,350,000
Cowbeech Hill, Cowbeech
6 bd 3 ba Detached
Herstmonceux
Listed by Batcheller Monkhouse, Battle
Church Road, Herstmonceux, East Sussex
For Sale
GBP1,350,000
Church Road, Herstmonceux, East Sussex
5 bd 6 ba Detached
Herstmonceux
Listed by VC ESTATES, South East
GBP439,950
3 bd · 2 ba
Contact agent
CB
Campbell's, Battle
Campbell's, Battle
Contact this agent
Log in Sign up