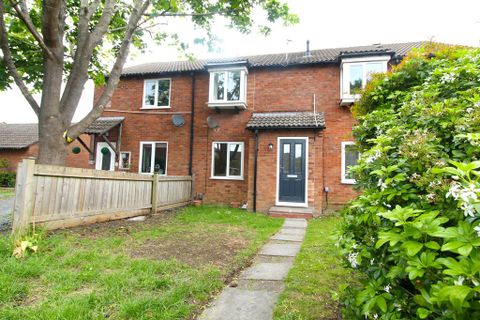
Property Details:
• Type: N/A
• Bedrooms: 2
• Bathrooms: 0
Description:
<em>Beautifully Renovated Freehold Home With Garage & No Onward Chain.</em><br><br>Offered to the market with <em>no upward chain</em>, this recently renovated home has been finished to a very high standard throughout, creating a stylish and move in ready property ideal for <em>first time buyers, professionals, or investors</em> alike.<br><br>Situated within a highly convenient part of <em>Stoke Gifford</em>, the property enjoys excellent access to local amenities and transport links, all within walking distance.<br><br><em>Key Features:</em><br><br>* Recently renovated throughout to an excellent standard<br><br>* Well presented accommodation ready to move straight into<br><br>* Private rear garden – ideal for relaxing or entertaining<br><br>* Garage providing useful storage or secure parking<br><br>* Freehold property<br><br>* Offered with no upward chain<br><br>The property is perfectly positioned within walking distance of a variety of local shops, schools, bus stops, and the highly convenient <em>Bristol Parkway Train Station</em>, making it an excellent choice for commuters travelling into Bristol, London, or further afield.<br><br>Stoke Gifford remains a consistently popular location thanks to its excellent transport connections, nearby green spaces, and easy access to major employers, universities, and the wider North Bristol area.<br><br><em>A superb opportunity to purchase a beautifully updated home in a sought after and convenient location – early viewing is highly recommended.</em><br><br><strong>Entrance</strong><br><br>Newly fitted secure entrance door to the entrance porch.<br><br><strong>Entrance Porch</strong><br><br>Timber glazed feature door to the entrance hall, handy storage cupboard.<br><br><strong>Entrance Hall</strong><br><br>Staircase to first floor, timber doorway to the living room, radiator.<br><br><strong>Living Room</em> (12' 2'' x 10' 8'' (3.71m x 3.25m))</strong><br><br>UPVC double glazed window to front elevation, radiator, timber door to the kitchen/diner, useful good size under stairs storage cupboard, television point, Virgin Media connection point, power points.<br><br><strong>Kitchen/Diner</em> (14' 0'' x 9' 1'' (4.26m x 2.77m))</strong><br><br>UPVC double glazed window and UPVC half double glazed obscure door to rear elevation, newly fitted modern kitchen comprising a range of fitted wall and base units with stainless steel single drainer sink unit with mixer tap, built-in electric oven with four ring electric hob and fitted cooker hood over, plumbing for automatic washing machine, space for upright fridge/freezer, radiator, power points.<br><br><strong>Landing</strong><br><br>Access to loft, timber doors to both bedrooms and bathroom, one power point.<br><br><strong>Bedroom 1</em> (10' 10'' x 11' 11'' (3.30m x 3.63m))</strong><br><br>UPVC double glazed feature box style window to front elevation, radiator, handy built-in storage cupboard/wardrobe, separate built-in over stairs storage cupboard/airing cupboard which houses the Vaillant gas combination boiler, television point, power points.<br><br><strong>Bedroom 2</em> (9' 6'' x 7' 4'' (2.89m x 2.23m))</strong><br><br>UPVC double glazed window to rear elevation, radiator, power points.<br><br><strong>Bathroom</em> (6' 3'' x 6' 4'' (1.90m x 1.93m))</strong><br><br>UPVC double glazed obscure window to rear elevation, newly fitted modern white suite comprising WC, wall mounted wash basin with mixer tap, tiled splash backs and useful storage cupboard below, bath with mixer tap and shower attachment over, large heated towel rail, part tiled walls.<br><br><strong>Rear Garden</strong><br><br>Enclosed plot which is laid initially to patio with a step leading up to a lawned area, mature conifers at the rear provide privacy, all well enclosed via wood lap fencing.<br><br><strong>Front Garden</strong><br><br>Open plan lawned plot, with pathway from the front door to the pedestrian walkway.<br><br><strong>Garage</strong><br><br>Located in the parking bay to the left of the property as you look at it, the garage has an up and over door and an additional parking space.<br><br><strong>Additional Information</strong><br><br>This property is offered with no onward chain.