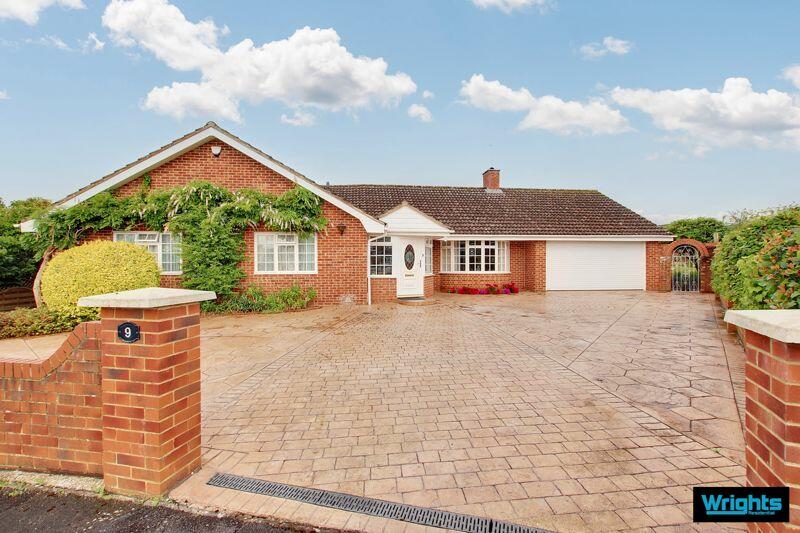
Property Details:
• Type: Detached Bungalow
• Tenure: N/A
• Floor Area: N/A
Key Features:
• Exceptional five bedroom detached bungalow
• Sought after cul-de-sac location
• Close to amenities and schools
• Spacious lounge and dining room
• Spacious and welcoming porch
• Conservatory
• Four double bedrooms
• En-suite shower room and large family bathroom
• Generous enclosed rear garden
• Double garage and large driveway
Location:
• Nearest Station: N/A
• Distance to Station: N/A
Agent Information:
• Address: 24
Fore Street
Trowbridge
BA14 8ER
Full Description:
This exceptional five bedroom detached bungalow is situated at the end of a sought after cul-de-sac, within the Silver Street Lane area of Trowbridge. Boasting an exceptionally spacious layout, the property offers ample room for comfortable living. Features include a spacious lounge and dining room, conservatory, kitchen/breakfast room, utility, cloakroom, four double bedrooms and one single bedroom/study, en-suite to the master bedroom and a large family bathroom, equipped with a jacuzzi bath and twin basins. Externally, the property offers a generous and well-maintained rear garden with a pretty walled garden pond. There is also a spacious double garage with electric door and a large driveway providing off road parking for several vehicles.SituationThe property is situated on the sought after Windsor Drive, a quiet cul-de-sac on the Frome side of Trowbridge. Local amenities include a selection of Primary and Secondary schools, Wiltshire College and University Centre, a Tesco Express convenience store and an historic public house. Nearby, the popular Southwick Country Park offers free access to over 100 acres of countryside walks. The town centre of Trowbridge is within easy reach, providing excellent shopping and leisure facilities, a multiplex cinema, numerous pubs and restaurants.Access to London by train is direct via Westbury (5 miles) and indirect via Trowbridge (2 miles). The World Heritage City of Bath is also just 13 miles away, famed for its shopping, period buildings and many places of cultural interest.The property comprises Entrance PorchWith PVCu front door, tiled floor, radiator and PVCu double glazed windows to the front and side.HallwayWith radiator, cupboard housing modern Viessmann WB26 gas boiler and airing cupboard housing hot water tank.CloakroomWith low level W.C, hand basin, radiator and secondary glazed window to the side.Lounge27' 0'' x 18' 5'' (8.24m x 5.61m)With radiator, feature brick wall with electric fire, single glazed bay window to the front, sliding doors to the conservatory and archway to the dining room.Dining Room10' 5'' x 9' 6'' (3.17m x 2.90m)With parquet flooring, radiator and single glazed bow window to the rear.Conservatory9' 4'' x 8' 11'' (2.84m x 2.72m)Of PVCu construction with dwarf brick wall and sliding door to the garden.Kitchen/Breakfast Room14' 1'' x 14' 1'' (4.30m x 4.29m)With tiled floor, a range of eye level and base units, worktops with tiled splash backs, integrated electric oven, two ring gas hob and four ring Induction hob with extractor hood over both, one and a half bowl sink/drainer, space for dishwasher, radiator and PVCu french doors opening onto the rear garden.Utility room6' 5'' x 10' 4'' (1.95m x 3.15m)With tiled floor, base unit with inset sink/drainer, radiator, built in storage cupboard and PVCu double glazed windows to the side and rear.Bedroom 19' 9'' x 11' 5'' (2.97m x 3.49m)With radiator, built in wardrobes and secondary glazed window to the front.En-suiteWith suite comprising shower enclosure with electric shower, hand basin and low level W.C, radiator and PVCu double glazed window to the side.Bedroom 210' 9'' x 11' 7'' (3.28m x 3.54m)With radiator, built in wardrobes and secondary glazed window to the front.Bedroom 39' 2'' x 12' 7'' (2.79m x 3.84m)With radiator, built in wardrobe and PVCu double glazed window to the rear.Bedroom 48' 5'' x 11' 5'' (2.57m x 3.48m)With radiator, built in wardrobe and PVCu double glazed window to the rear.Bedroom 5/Study6' 3'' x 9' 7'' (1.91m x 2.92m)With internal door to the garage and PVCu double glazed windows to the side and rear.BathroomThe spacious bathroom offers a jacuzzi bath with shower over, twin basins with vanity units under, low level W.C and bidet, radiator and PVCu double glazed window to the side.ExternallyTo the frontThe large concrete patterned driveway provides off road parking for several vehicles, with gates on either side providing access to the rear garden.Garage15' 10'' x 16' 6'' (4.82m x 5.02m)With electric door to the front, power, light, access to boarded loft space, electric car charging point, heat/fire alarm system linked to kitchen unit and internal door to Bedroom five/Study.To the rearThe property boasts a generous and well maintained enclosed garden, providing a private and peaceful retreat for the new owners to enjoy. The garden offers a spacious area laid to lawn, a variety of mature shrubs and trees, raised planters, greenhouse, potting shed, garden shed and a patio seating area. A highlight of the garden is the walled garden pond, complete with a charming wooden bridge and surrounded by shrubs. Gates provides access to the front of the property.Council taxThe property is currently in council tax band F.ServicesMains gas, electricity, water and drainage are connected. The property is heated by a gas fired central heating boiler to radiators. Please note that the Agent has not tested any appliances.TenureThe property is sold as Freehold.Broadband Ultrafast available (source - Ofcom) Predicted maximum download speed - 1000MbpsMobile phone coverageOutdoor coverage is likely - source Ofcom.Disclaimer While every reasonable effort is made to ensure the accuracy of descriptions and content, we should make you aware of the following guidance or limitations: The Agent has not tested any apparatus, equipment, fixtures and fittings or services and so cannot verify that they are in working order or fit for the purpose. A Buyer is advised to obtain verification from their Solicitor or Surveyor. References to the Tenure of a Property are based on information supplied by the Seller. The Agent has not had sight of the title documents. A Buyer is advised to obtain verification from their Solicitor. Items shown in photographs are NOT included unless specifically confirmed with the Vendor's solicitor. They may however be available by separate negotiation. The room sizes are approximate and only intended as general guidance. You must verify the dimensions carefully to satisfy yourself of their accuracy.BrochuresProperty BrochureFull Details