Property Details:
• Type: Ground Flat
• Tenure: N/A
• Floor Area: N/A
Key Features:
• Brand new luxury ground floor apartment with terrace
• Central Penarth location
• Two double bedrooms
• Open plan living space
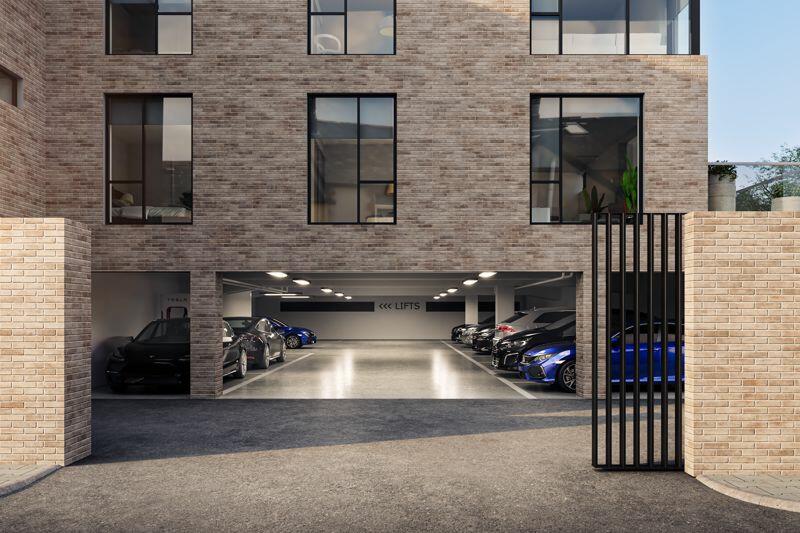
• Undercroft parking with lift access from the parking
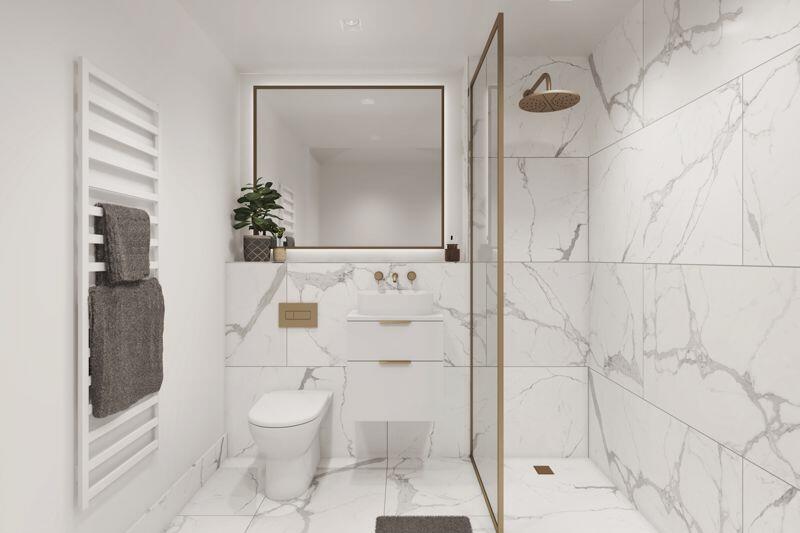
• High quality fittings throughout including an Avana kitchen, Tissano bathrooms, Mandarin Stone tiling, luxury vinyl floors and premium carpet.
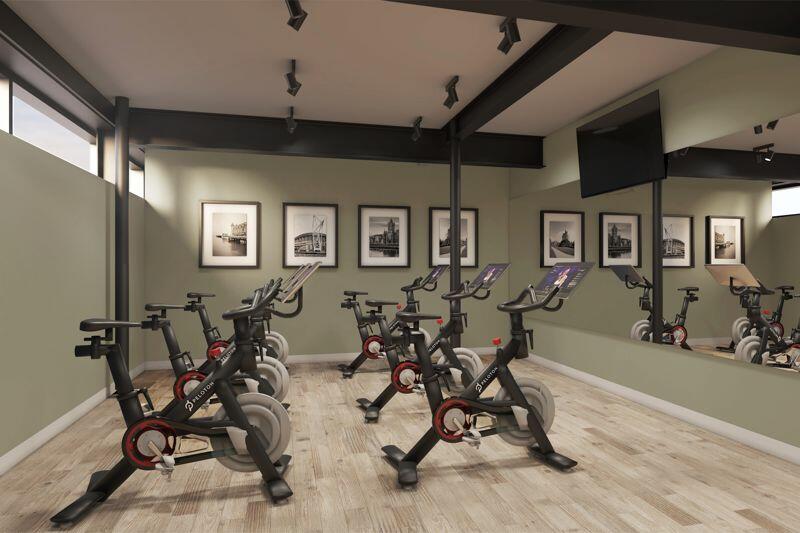
• Communal facilities include a zen garden and an on-site gym with Peloton bikes
• New 250 year lease with no ground rent payable
Location:
• Nearest Station: N/A
• Distance to Station: N/A
Agent Information:
• Address: 2-3 Station Approach,
Penarth,
CF64 3EE
Full Description:
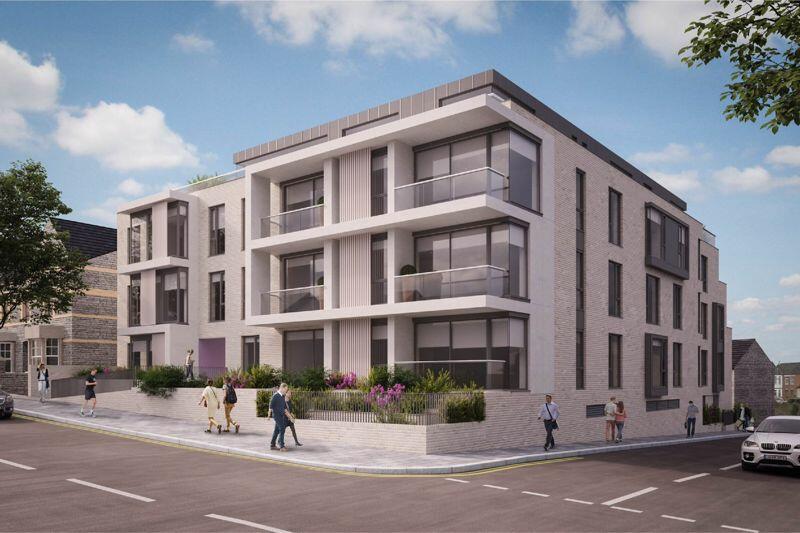
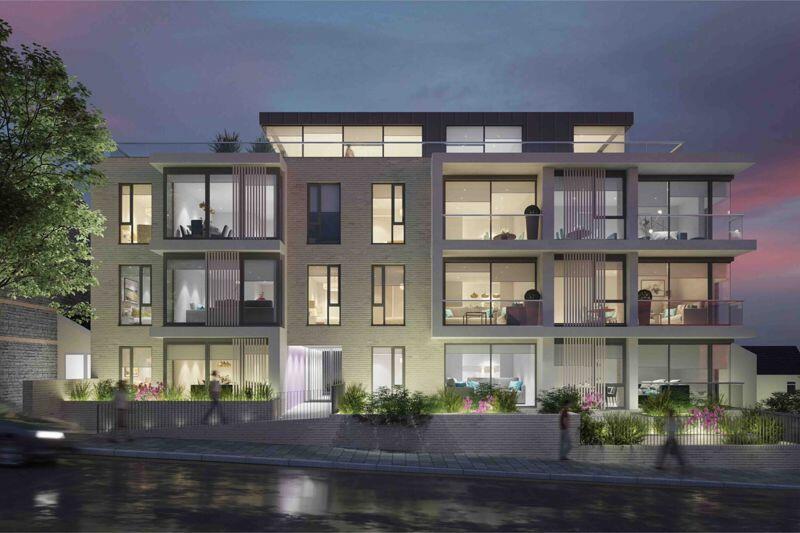
A brand new, purpose built two bedroom first floor luxury apartment located in this high quality central Penarth development of 21 properties. The property, due for completion in Summer 2023, features an open plan living / dining space with kitchen, two double bedrooms and two bathrooms. Benefits from an all important undercroft parking space. Viewings now available. EPC: B (predicted).AccommodationHallKitchen / Living Space24' 11'' x 12' 2'' max (7.6m x 3.7m max)An open plan living and dining space with kitchen and windows to the front overlooking Windsor Road. The premium Avana kitchen is finished with black matt trim and comprehensive integrated appliances.Bedroom 116' 1'' x 9' 2'' (4.9m x 2.8m)Double bedroom with en-suite shower room and fitted wardrobes. Access onto the private terrace.En-SuiteA Mandarin Stone tiled bathroom with Tissano bathroom suite comprising a shower, WC and wash hand basin with vanity unit.Bedroom 211' 6'' x 10' 2'' (3.5m x 3.1m)The second double bedroom, this time with double glazed windows to the rear overlooking the central courtyard.BathroomBathroom with a quality Tissano fitted bathroom, comprising a bath tub, WC and wash hand basin with vanity unit. Mandarin Stone tiled floor and walls.OutsideThe property benefits from a private terrace accessed from the first bedroom, as well as a space in the undercroft, gated car park.Communal FacilitiesThe development with have a central zen garden and on-site gym with Peloton bikes and a bike store.Additional InformationTenureOnce complete, the property will be held on a leasehold basis with a 250 year lease.Service ChargeTBC - but the service charges will be calculated based on the relative size of the property within the development.Council Tax BandTBCApproximate Gross Internal Area780 sq ft / 72.5 sq m.NotesThe development has been completed with environmental and efficiency considerations in mind with an energy efficient building fabric, modern heating, venting, and electrical installations, water conservation measures and electric car charging points. Each flat has solar panel assisted electric heating. Internal photos shown below are for illustrative purposes only, in order to give an idea of the intended internal finish. The layout of each flat varies.BrochuresProperty BrochureFull Details