Photos coming soon
For Rent
£1,200/mo
Princes Street, Roath CF24
2 bd
Cardiff
Listed by Zoopla Agent
Property Details: • Type: Detached • Tenure: N/A • Floor Area: N/A
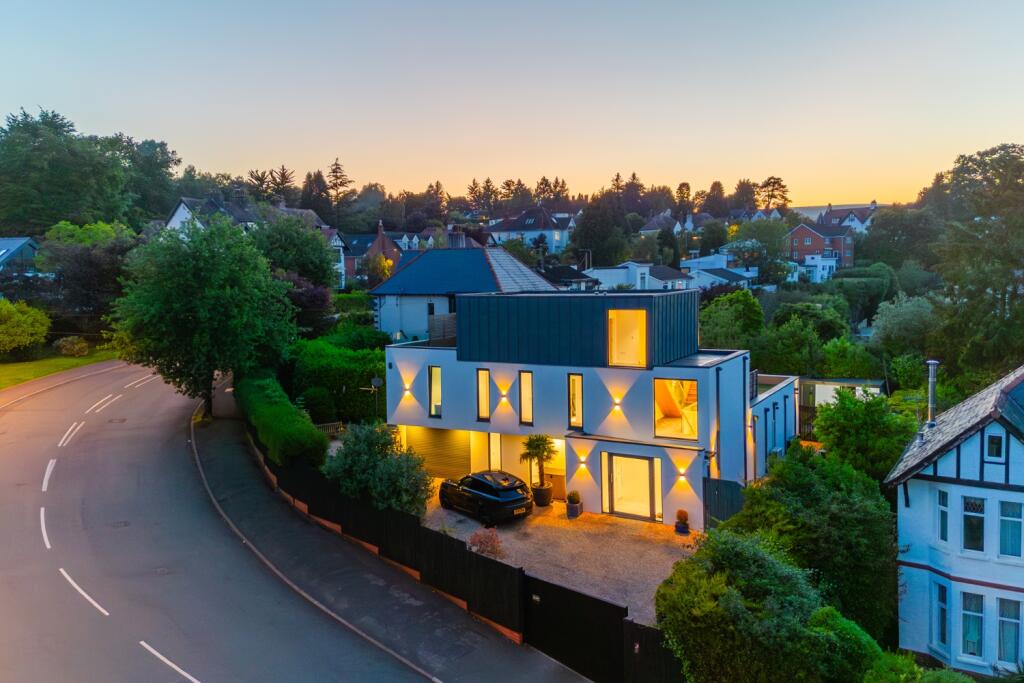
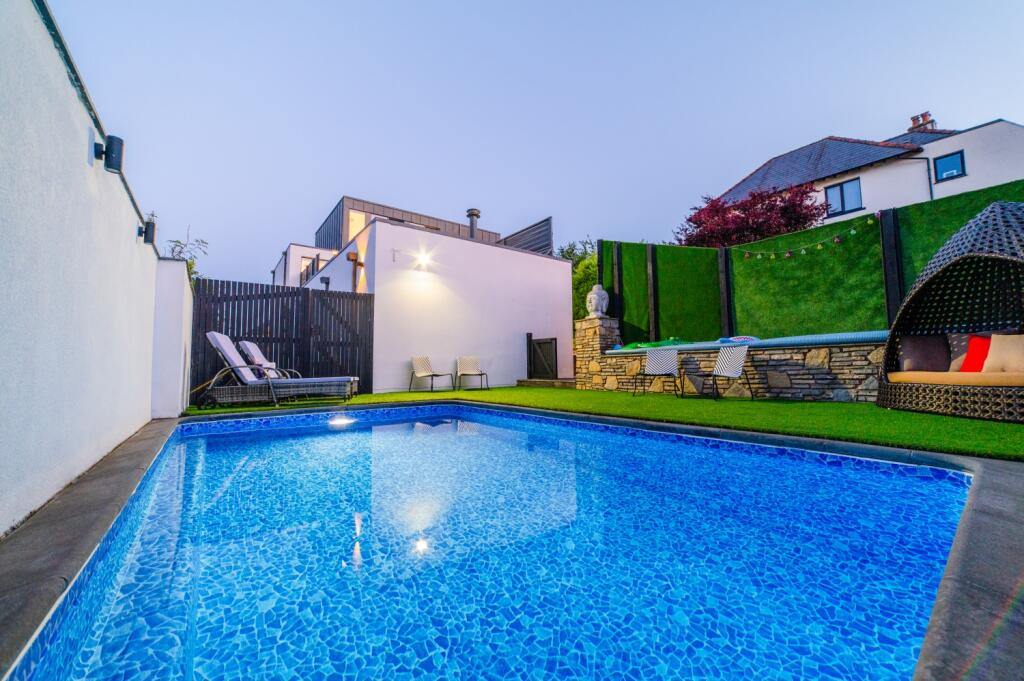
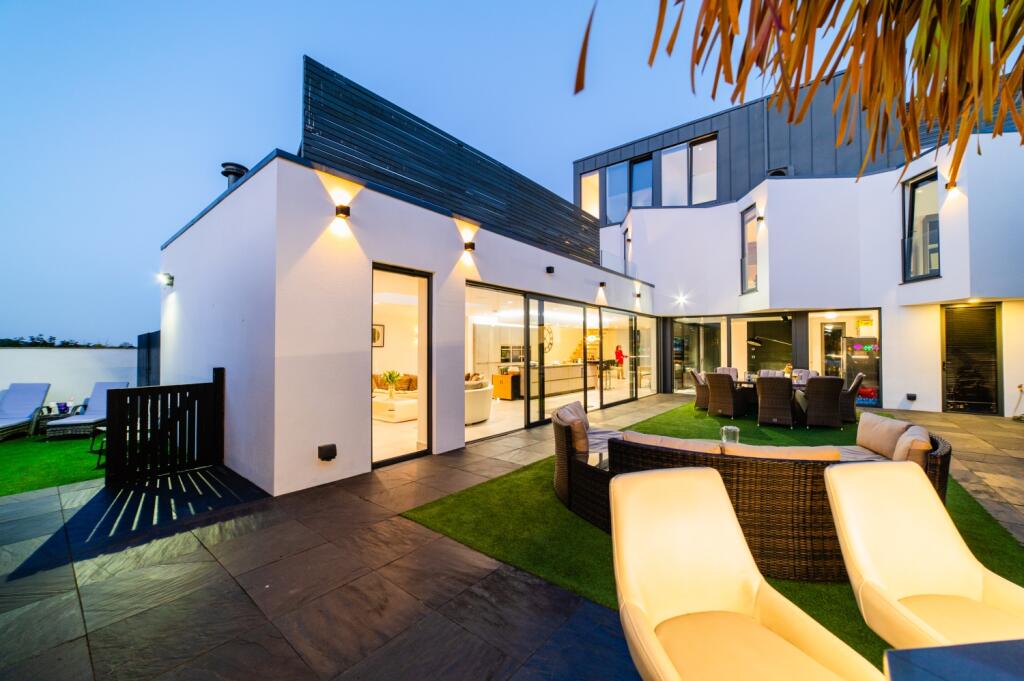
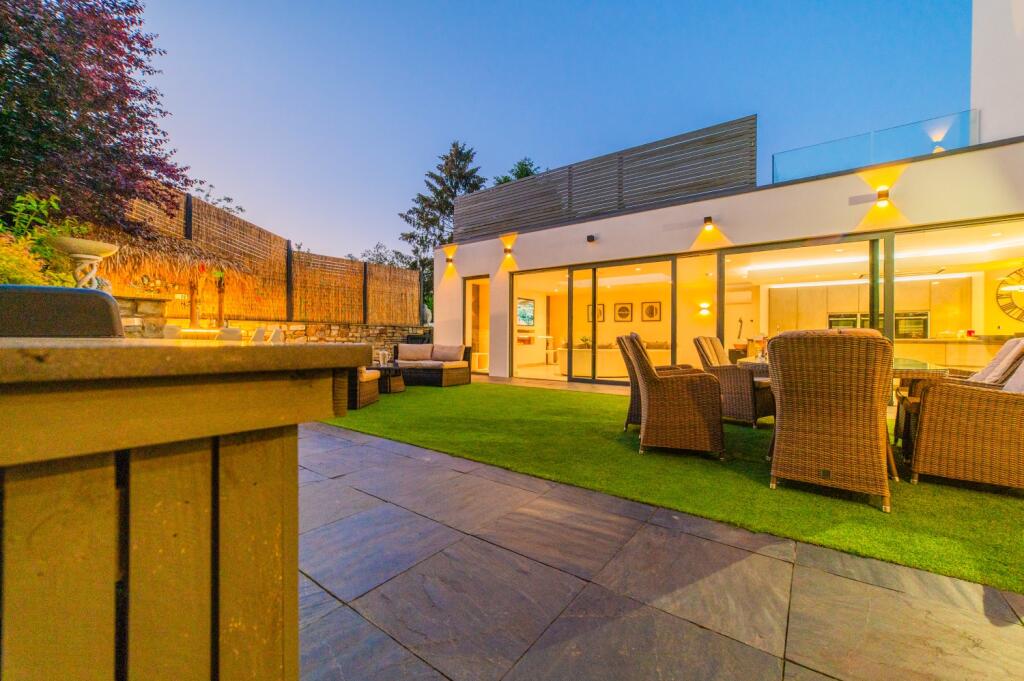
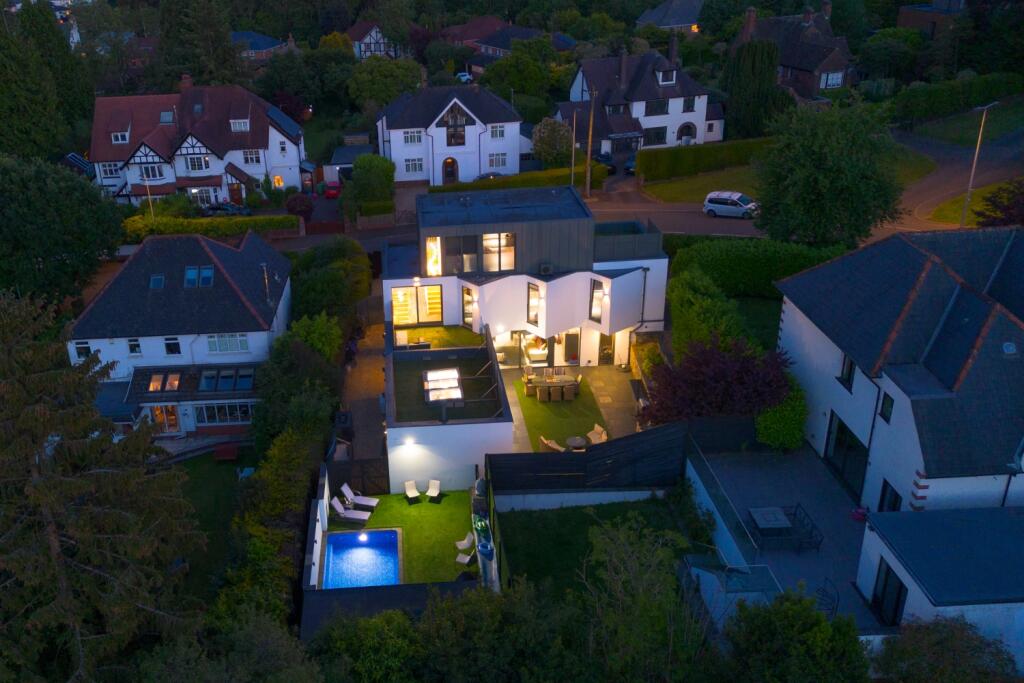
Key Features: • A totally unique architecturally designed residence • Set within one of Cardiff's most sought-after locations • Electric gated driveway • Outdoor heated swimming pool • Outdoor home office, fully insulated with electricity and water supply • German engineered kitchen complete with a full range of integrated Neff appliances • Underfloor heating throughout the ground floor • Indulgent Master Suite • Landscaped garden complete with a fully functioning bar complete with beer lines and cooling system • Control4 Smart Home Automation throughout
Location: • Nearest Station: N/A • Distance to Station: N/A
Agent Information: • Address: 66 Albany Road, Roath, Cardiff, CF24 3RR
Full Description: A truly unique, architecturally designed residence set within one of Cardiff's most sought-after locations. Boasting incredible finishes and features from the second you drive through the electric gates. Expect solid oak doors and staircases, full smart home automation, landscaped gardens, an outdoor heated swimming pool, and an indulgent master suite that occupies the entire second floor. Breath-taking properties of this calibre are rarely available, particularly in such highly-prized locations, just a stone's throw from Radyr High Street and golf club...Entrance Hall2.27m x 2.25m - 7'5" x 7'5"Enter via an ultra-size pivot fully glazed door, large profile porcelain floor tiling, double door cloaks cupboard, opaque floor to ceiling sliding doors to;Kitchen, Dining and Family Area16.52m x 5.16m - 54'2" x 16'11"An incredible open plan space. Larger profile porcelain floor tiling schedule, gas under floor heating throughout the ground floor, incredible solid oak floating staircase complete with glass balustrade and feature low wall lighting. In the lounge area there is a bespoke media wall and integrated feature gas fire, floor to ceiling windows and full height sliding patio door, skylight window, feature spotlights and integrated ceiling speakers.The German engineered kitchen comprises a beautiful range of base and eye level units, complete with Corian work-surfaces. There is an oversized central island complete with a feature dining area with Corian surfaces. Integrated appliances include a larger style Neff induction hob, concealed ceiling extractor with feature lighting, Quooker boiling water tap, two eye-level Neff slip and slide ovens, eye level Neff microwave and a separate Neff Warming drawer. In addition, there is a Neff dishwasher, fridge and freSnugLarger profile porcelain floor tiling, under-floor heating, integrated ceiling speakers, floor to ceiling windows and patio doors to the garden.Utility3.79m x 1.56m - 12'5" x 5'1"Larger profile porcelain floor tiling, under-floor heating, picture window to garden aspect, range of base and eye level units, Corian work surfaces, sink and mixer tap, space and plumbing for a washing machine and separate tumble drier.Ground Floor W/C1.04m x 1.76m - 3'5" x 5'9"Larger profile porcelain floor tiling, under-floor heating, porcelain wall tile schedule, low level w/c, wash hand basin, mirror, double glazed slither window.Garage4.84m x 3.19m - 15'11" x 10'6"Accessed internally and via an electric garage door. Power and plumbing. Door to rear garden.First Floor LandingCarpeted flooring, three full size picture windows to the front aspect, floor to ceiling window and patio doors to rear aspect, opening onto one of the properties sizeable balcony terraces. Vertical radiators, a double door linen cupboard, granite topped windowsills and feature spot lights.Bedroom Two4.05m x 3.65m - 13'3" x 11'12"Carpeted flooring, feature panelled head board wall, built in wardrobes, double glazed door to first floor balcony, integrated ceiling spot lights.En Suite2.58m x 1.2m - 8'6" x 3'11"Enter via sliding pocket door, floor to ceiling porcelain tiling schedule, feature heated towel rail, fully tiled shower cubicle with built in and lit shelf, rainwater shower head, vanity wash basin, low level w/c and an extractor.Bedroom Three4.89m x 3.42m - 16'1" x 11'3"Carpeted flooring, built in wardrobes, tilt and turn full size picture window and built in wall lights.Bedroom Four6.34m x 4.49m - 20'10" x 14'9"Carpeted flooring, full size tilt and turn picture window, built in wardrobes.Family Bathroom3.02m x 1.98m - 9'11" x 6'6"Incredible floor to ceiling porcelain tiling schedule, electric blind, granite topped vanity unit with larger style wash basin, Villeroy and Boch w/c, Hansgrohe sanitaryware and taps including a floor mounted tap for the freestanding tub, complete with a feature built in tv at the foot of the tub. Heated towel rail and concealed spots.Second Floor LandingSolid oak staircase complete with feature wall lights, oak handrail, glass balustrade, carpeted landing, floor to ceiling picture window to front aspect.Master Bedroom6.14m x 5.76m - 20'2" x 18'11"Carpeted flooring, double door Juliette balcony, floor to ceiling windows and sliding patio doors onto an incredible private roof terrace complete with glass balustrade around. Electric blinds, integrated ceiling speakers, concealed spots.Dressing Room/Walk-in Wardrobe1.88m x 4.58m - 6'2" x 15'0"Built in floor to ceiling wardrobes, full size picture window and spot lights.Master En Suite3.3m x 1.92m - 10'10" x 6'4"Floor to ceiling porcelain tiling schedule, Villeroy and Boch double vanity, Hansgrohe sanitaryware, granite shelf, larger style walk in shower complete with glass scree and Hansgrohe shower. Floating Villeroy ad Boch w/c, heated towel rail, tilt and turn picture window and an extractor.Garden Office/Pool RoomDouble patio doors open into a spacious home working space or pool room, situated next to the outdoor pool. Electricity and plumbing.Pump RoomPlumbing and utilities for the swimming pool.Rear GardenThe enclosed rear garden is one of incredible beauty and well considered design. Flanked by tired raised planter beds boasting an established planting schedule. Slate paved garden, fully functioning bar complete with beer-lines and cooling system, lighting and electricity.Swimming Pool and TerraceElectric heated swimming pool. Artificial lawn terrace surrounding. Access to front via gate.Front Garden and ParkingProperty is accessed via fully electric gates. Gravel parking for multiple vehicles to the front aspect. Feature outdoor lighting. Tiered fencing. Mature trees and shrubs. Paved stairs leading to the rear garden.Security and Smart Home SystemThe property comes with a full alarm and camera system operated by the Control4 smart home system, giving the property full smart home automation including lighting, electric blinds, heating and sound system.