
For Sale
£180,000
Queen Street, Worthing
1 bd
1 ba
Flat
Worthing
Listed by Robert Luff & Co - Worthing
Property Details: • Type: Detached • Tenure: Freehold • Floor Area: N/A
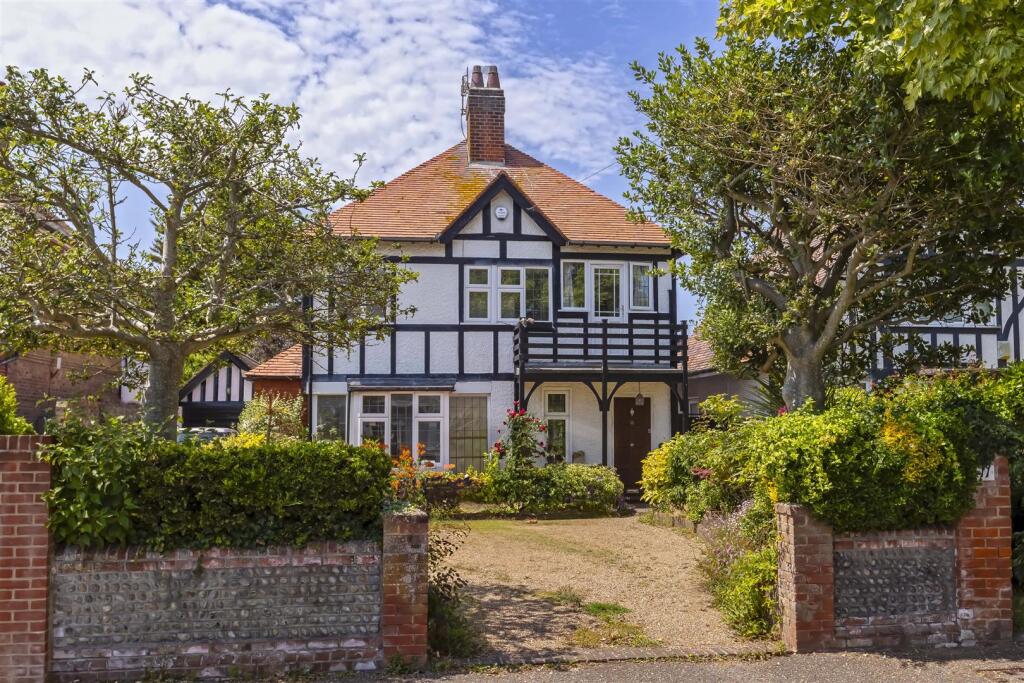
Key Features: • Attractive Extended Mock Tudor Fronted Family Home • Three Bedrooms • Three Reception Rooms • Balcony with Sea Views • Close to Worthing's Beach and Promenade • West Facing Rear Garden • Off Road Parking for Multiple Cars • EPC Rating - D (60) • Freehold • Council Tax Band - E
Location: • Nearest Station: N/A • Distance to Station: N/A
Agent Information: • Address: 30 Guildbourne Centre, Worthing, West Sussex, BN11 1LZ
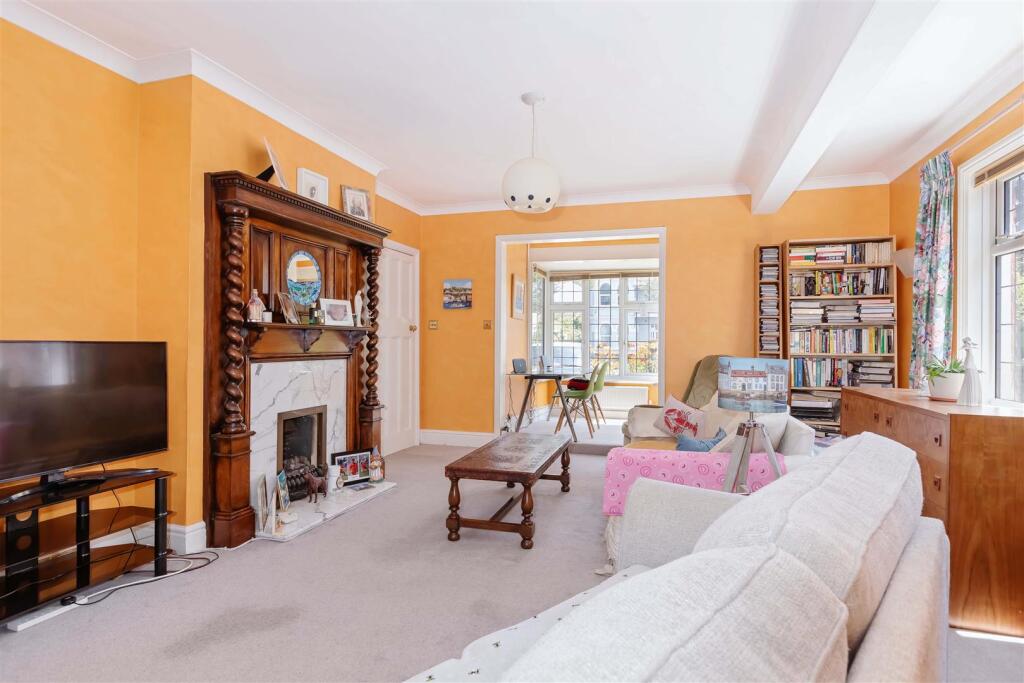
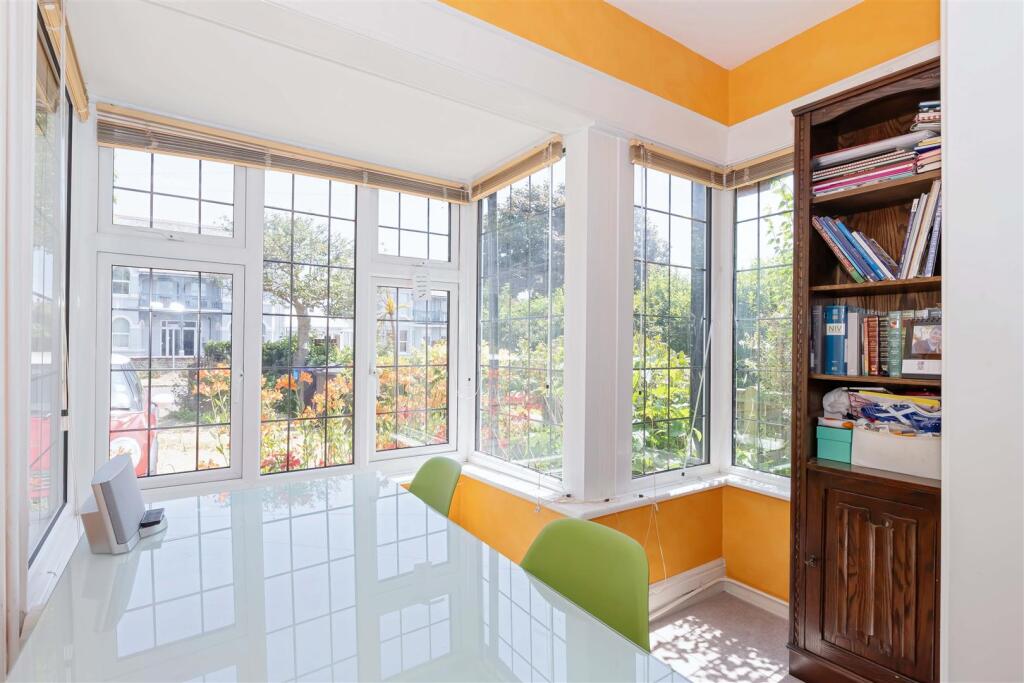
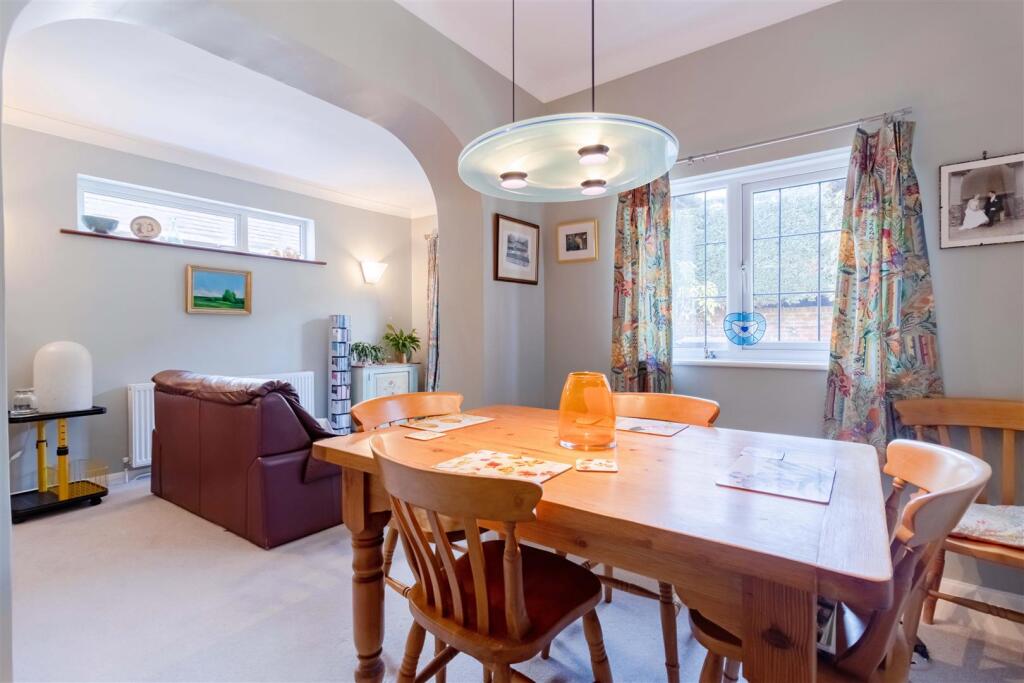
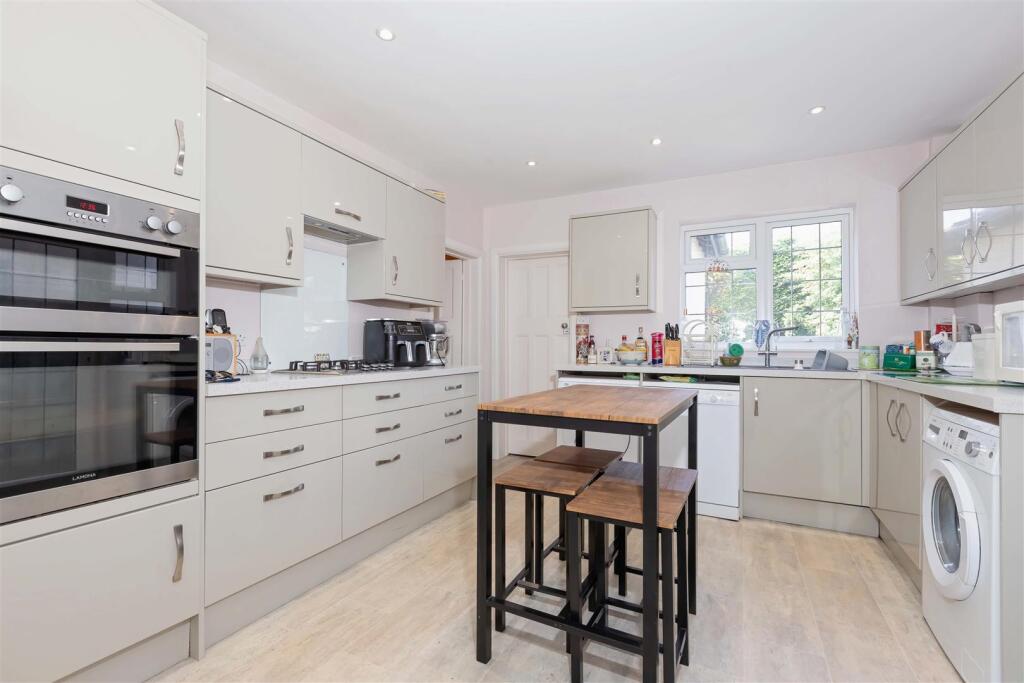
Full Description: Robert Luff and Co are delighted to offer to the market this stunning, attractive extended Mock Tudor fronted family home, situated just off Worthing's seafront in one of Worthing's most desirable wide roads, close to town centre shops, restaurants, parks, the beach, bus routes and mainline station. Accommodation offers entrance hall, spacious lounge, dining room/family room, study area/sunroom, kitchen/breakfast room, three good sized bedrooms and family bathroom. Other benefits include off road parking for multiple cars and West facing rear garden. Viewing highly recommended.Entrance Hall - 3.57 x 3.17 (11'8" x 10'4") - Attractive carved wood front door leading to welcoming entrance hall. Double-glazed leaded light window. Radiator. Down lights. Picture rail. Thermostat. Alarm control. Under stairs storage cupboard housing electric meters. Door leading to:Down Stairs Cloakroom - Double-glazed leaded light window. Low level flush WC. Wash hand basin. Tiled splashbacks.Lounge - 6.34 x 4.52 max (20'9" x 14'9" max) - Leaded light double-glazed window. Radiator. Grand feature decorative fireplace with wooden surround, marble inset, gas flame effect fire and marble hearth. Feature decorative wall display with mosaic mirror surrounding the fireplace. Throughway to Sun roomSun Room/Office Area - 2.51 x 2.13 max (8'2" x 6'11" max) - Double-glazed leaded light window with South-easterly views. Telephone point. Radiator. Dimmer switch. Double-doors leading to:Dining Room/Family Room - 5.03 x 4.27 max (16'6" x 14'0" max) - L shaped room. Double-glazed leaded light window with view of rear garden. Two radiators. Double-glazed French doors leading to garden. Dimmer switch.Kitchen - 4.21 x 3.47 (13'9" x 11'4") - A wide range of high gloss grey fronted matching wall and base units. Worktop incorporating a contemporary sink with mixer tap. Built in double oven with grill. Four ring gas hob with extractor fan over. Space for fridge/freezer. Space and plumbing for washing machine and dishwasher. Further appliance space. Shelved larder cupboard. Down lights. Double-glazed window with view of the rear garden. Frosted double-glazed door leading to garden. Frosted double-glazed window to side. Radiator.First Floor Landing - Attractive turn stairs leading to first floor. Double-glazed window. Radiator.Bedroom One - 4.23 x 3.46 (13'10" x 11'4") - Dual aspect double-glazed leaded light window with sea views. Radiator. Cast iron fireplace.Bedroom Two - 4.99 x 3.12 (16'4" x 10'2") - Dual aspect double-glazed leaded light windows with view of rear garden. Radiator. Picture rail. Bedside lights on dimmer switch.Bedroom Three - 3.6 x 3.29 (11'9" x 10'9") - Double-glazed window. Radiator. Double-glazed door to rail enclosed balcony with sea views and Westerly aspect. Cupboard with slatted shelves.Bathroom - Panel enclosed bath with mixer tap. Fitted shower cubicle with fitted shower. Concealed system low level flush WC. Wash hand basin set into vanity unit with mixer tap. Tiled splash backs. Heated towel rail. Frost double-glazed leaded light window. Airing cupboard housing pre-lagged copper cylinder and slatted shelves.Outside - Rear Garden - Fence and wall enclosed Westerly aspect rear garden with attractive pond and water feature. Small lawn area. Patio area. Outside tap. Side access gate.Front Garden - Wall enclosed flower beds with a range of mature trees and shrubs. Gravel area for car hard standing with space for multiple cars. Brick laid path to front door.BrochuresWindsor Road, Worthing


