Windward Quay, Eastbourne
About this home
Property Details: • Type: Town House • Tenure: FREEHOLD • Floor Area: N/A
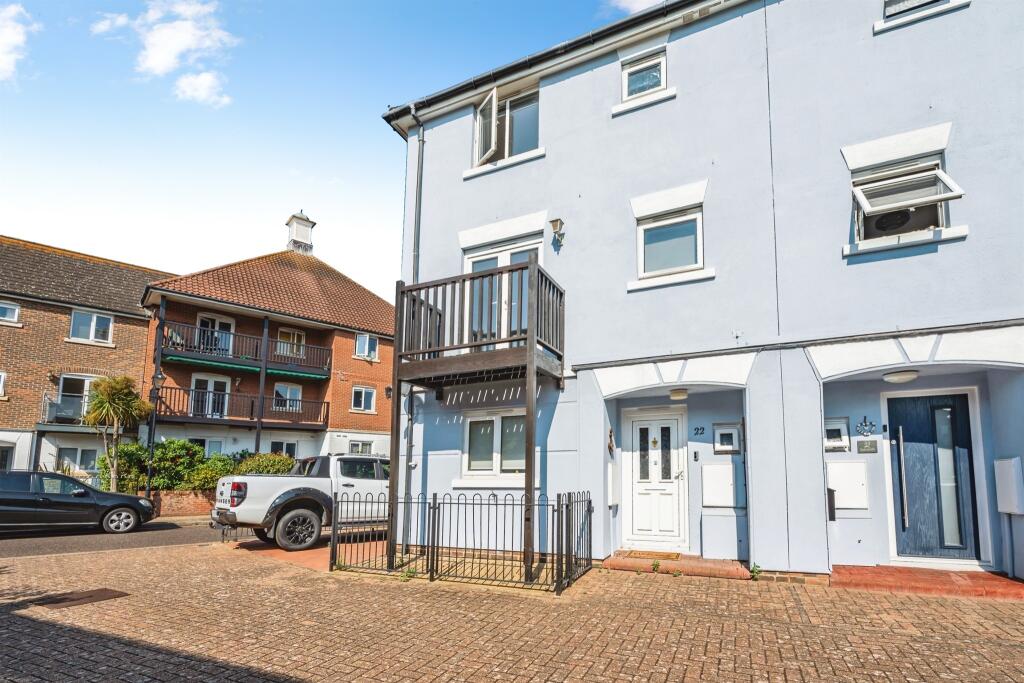
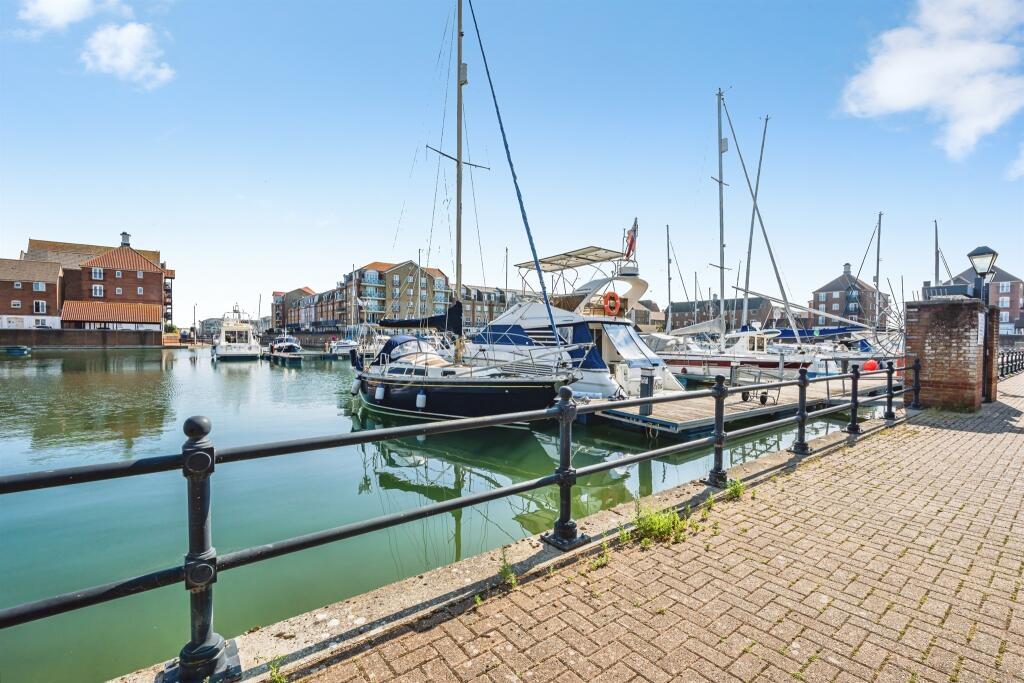
Key Features: • THREE-BEDROOM WATERSIDE PROPERTY ARRANGED OVER THREE FLOORS • FULL-SIZE BALCONY WITH AMPLE SEATING AREA AND STUNNING HARBOUR VIEWS • DOUBLE CARPORT PROVIDING COVERED PARKING FOR TWO VEHICLES • ELECTRIC CAR CHARGING POINT INSTALLED FOR MODERN CONVENIENCE • LOCATED IN THE HIGHLY SOUGHT-AFTER SOVEREIGN HARBOUR SOUTH • PRIVATE 10 METER BERTH INCLUDED • NO FORWARD CHAIN!
Location: • Nearest Station: Pevensey & Westham Station • Distance to Station: 1.7962717915472244 miles
Agent Information: • Address: 20 Winston Crescent, Langney, East Sussex, BN23 6NL
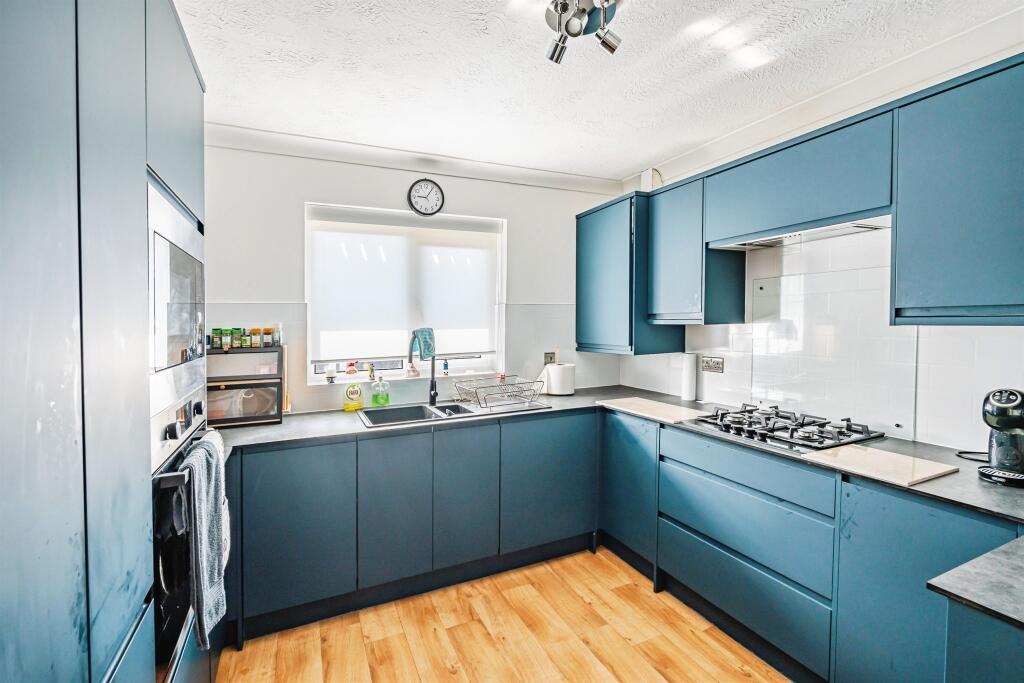
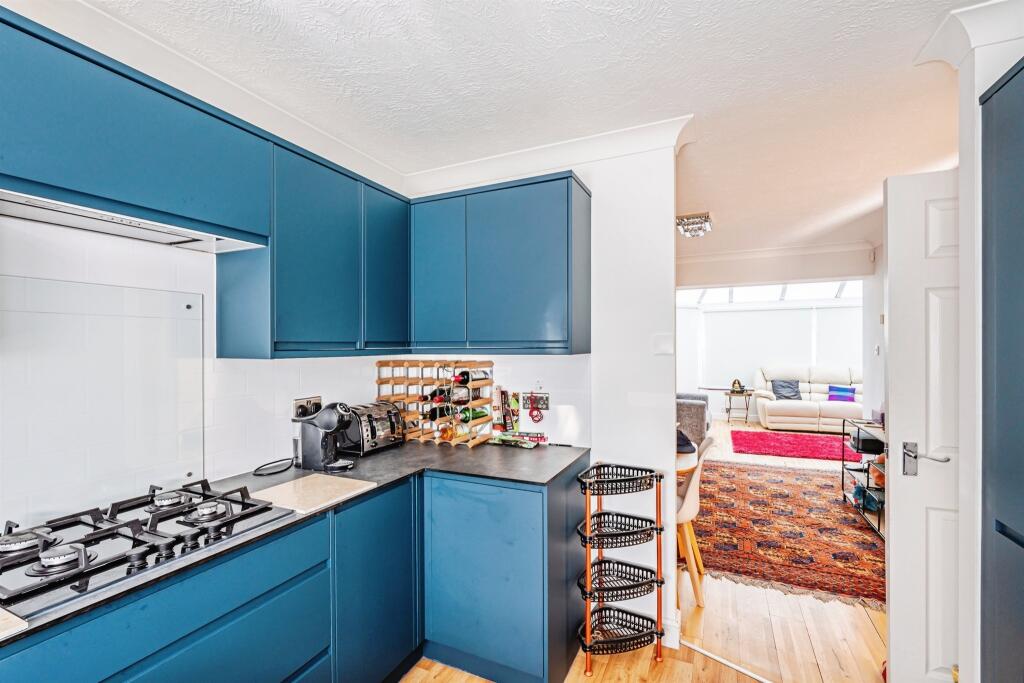
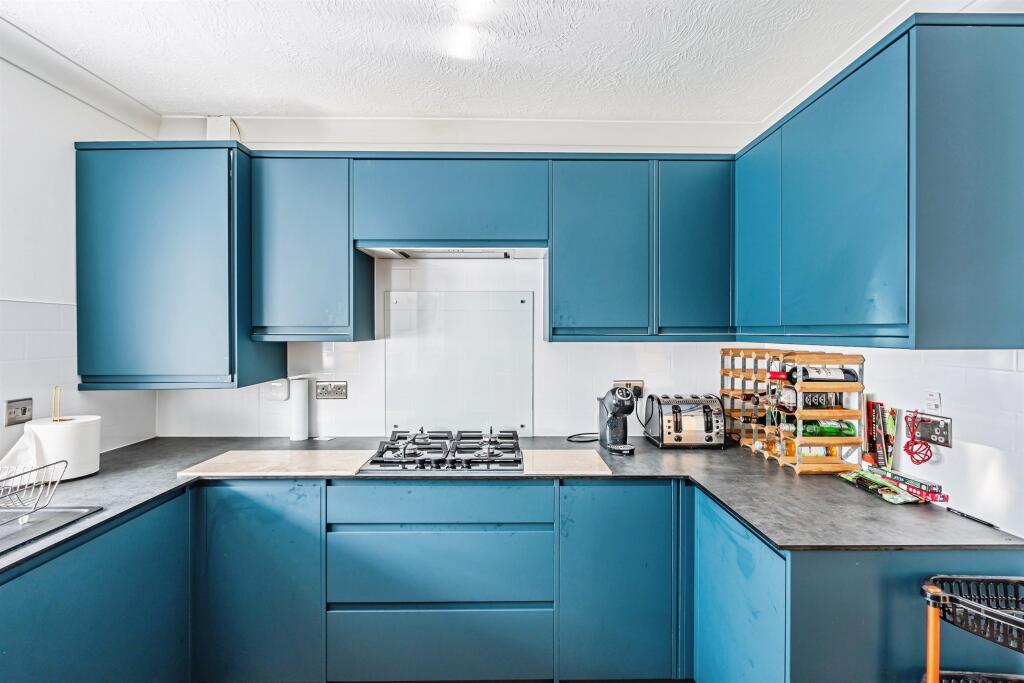
Full Description: <br /><b>SUMMARY</b><br />A rare opportunity to purchase this three-bedroom waterside property located in the sought-after Sovereign Harbour South. The home is arranged over three floors and has recently been updated throughout, including a new kitchen on the ground floor and general modernisation.<br /><br /><br /><b>DESCRIPTION</b><br />A well maintained three storey townhouse in a sought after waterside location, recently refurbished throughout and offered with no forward chain. The property has been used only occasionally by the current owner over the past 20 years and is available for immediate occupation, fully furnished if required.<br /><br />Key Features:<br />Full Refurbishment: The property has been completely redecorated throughout.<br />Bathrooms: Both bathrooms have been updated with new baths and Mira electric power showers.<br />Kitchen: A newly installed kitchen with all new appliances including gas hob, electric oven, microwave, and dishwasher, as well as a washer/dryer (lightly used). Fitted with pull-out storage units and a sink with macerator.<br />Electrics: Electrical wiring has been inspected and updated with a new consumer unit. An external EV charging point has also been installed.<br />Heating: A new Worcester Bosch gas central heating boiler has been fitted, operated via a Nest smart thermostat.<br />Window Coverings: New roller blinds fitted throughout the property.<br />Exterior: The outside of the building has been fully redecorated in light blue. Roof leadwork, guttering, and associated areas have been inspected and are in good condition.<br />Parking: In addition to a double car port, a third off-road parking space has been created.<br />Garden Room: Purpose-built external garden room with new internal flooring and a re-felted roof.<br />Storage Potential: Roof space above the car port could be adapted.<br /><br /><b>Entrance Hall</b> <br />Having a double glazed door to the front aspect, understairs storage cupboard, radiator, door to -<br /><br /><b>Downstairs W/C</b> <br />Having a low level w/c, pedestal wash hand basin, double glazed window to the front aspect, radiator.<br /><br /><b>Dining Room</b> 10' 2" x 10' ( 3.10m x 3.05m )<br />Having laminate wood effect flooring, radiator.<br /><br /><b>Kitchen</b> 10' x 9' 8" ( 3.05m x 2.95m )<br />Having a fitted kitchen with a range of wall and base units and work surfaces over, electric oven and four ring has hob over, extractor fan, inset one and a half bowl, plumbing and space for washing machine and dishwasher, fridge/freezer, double glazed window to the front aspect.<br /><br /><b>Conservatory</b> 15' 11" x 11' 1" ( 4.85m x 3.38m )<br />A UPVC constructed conservatory, double glazed window to rear and side aspect with french doors opening into the garden, radiator.<br /><br /><b>Stairs To First Floor Landing</b> <br />Stairs leading from the ground floor entrance hall to the first floor landing, double glazed window the side aspect.<br /><br /><b>Living Room</b> 17' x 10' 3" ( 5.18m x 3.12m )<br />Having a double glazed window to the front aspect, double glazed french doors leading to the balcony, radiator, television point.<br /><br /><b>Balcony</b> <br /><br /><b>Bedroom Three</b> 10' 1" x 9' 4" ( 3.07m x 2.84m )<br />Having a double glazed window to the rear aspect, radiator.<br /><br /><b>Stairs To Second Floor Landing</b> <br />Leading to -<br /><br /><b>Bedroom One</b> 11' 7" x 10' 2" ( 3.53m x 3.10m )<br />Having a double glazed window to the front aspect, double built in wardrobes, radiator, door to -<br /><br /><b>En-Suite</b> <br />Having a white suite with shower cubicle with the electric shower over, low level w/c, pedestal wash hand basin, extractor fan, double glazed window to the front aspect.<br /><br /><b>Bedroom Two</b> 10' 3" x 8' 2" ( 3.12m x 2.49m )<br />Having a double glazed window to the rear aspect, radiator.<br /><br /><b>Bathroom</b> 6' 5" x 6' 5" ( 1.96m x 1.96m )<br />Having a double glazed window to the rear aspect, radiator.<br /><br /><b>Rear Garden</b> <br />A patio laid, wall enclosed rear garden with summerhouse outbuilding with power and lighting, water tap and sight access with gate to the front.<br /><br /><b>Car Port</b> <br /><br /><b>Agent's Note</b> <br />Please note that an AML fee is chargeable to the buyer once an offer is accepted to cover the cost of carrying out the required identity and anti-money laundering checks. Once these checks have been completed, the fee can not be refunded, even if the property purchase does not go ahead.<br /><br /><br /><br />1. MONEY LAUNDERING REGULATIONS: Intending purchasers will be asked to produce identification documentation at a later stage and we would ask for your co-operation in order that there will be no delay in agreeing the sale. <br />2. General: While we endeavour to make our sales particulars fair, accurate and reliable, they are only a general guide to the property and, accordingly, if there is any point which is of particular importance to you, please contact the office and we will be pleased to check the position for you, especially if you are contemplating travelling some distance to view the property. <br />3. The measurements indicated are supplied for guidance only and as such must be considered incorrect. <br />4. Services: Please note we have not tested the services or any of the equipment or appliances in this property, accordingly we strongly advise prospective buyers to commission their own survey or service reports before finalising their offer to purchase. <br />5. THESE PARTICULARS ARE ISSUED IN GOOD FAITH BUT DO NOT CONSTITUTE REPRESENTATIONS OF FACT OR FORM PART OF ANY OFFER OR CONTRACT. THE MATTERS REFERRED TO IN THESE PARTICULARS SHOULD BE INDEPENDENTLY VERIFIED BY PROSPECTIVE BUYERS OR TENANTS. NEITHER SEQUENCE (UK) LIMITED NOR ANY OF ITS EMPLOYEES OR AGENTS HAS ANY AUTHORITY TO MAKE OR GIVE ANY REPRESENTATION OR WARRANTY WHATEVER IN RELATION TO THIS PROPERTY.