Property Details:
• Type: Terraced
• Tenure: N/A
• Floor Area: N/A
Key Features:
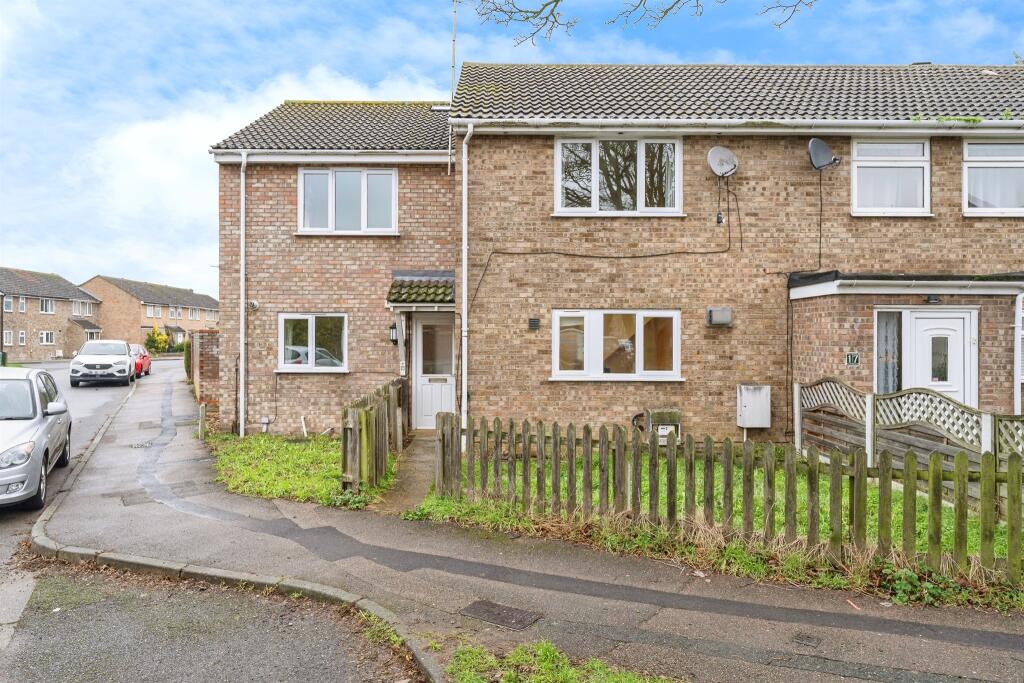
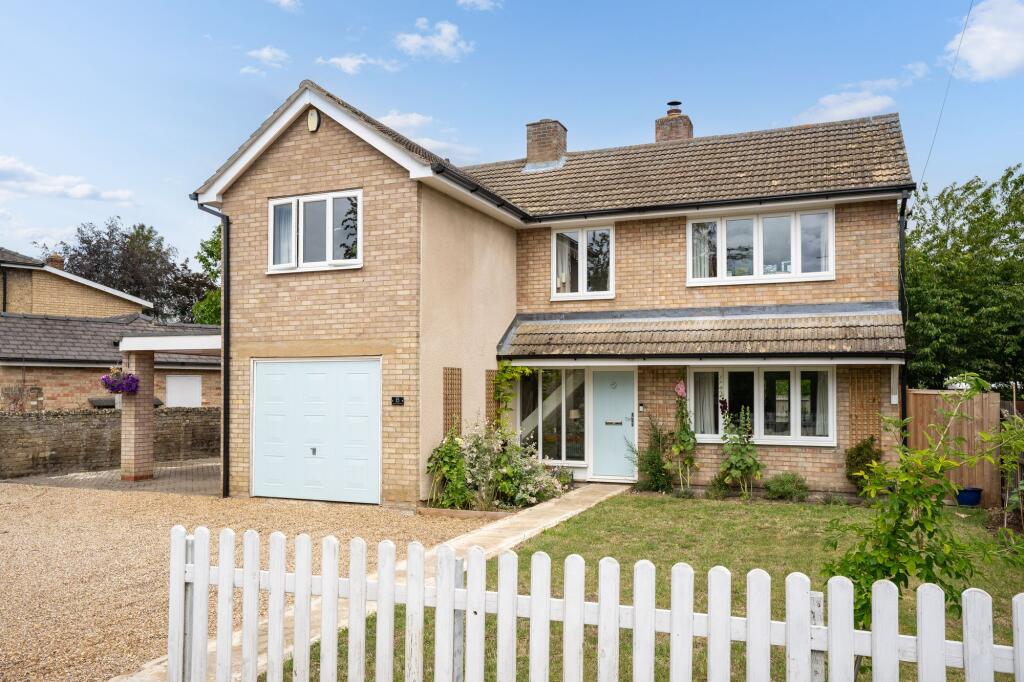
• MID TERRACE HOME
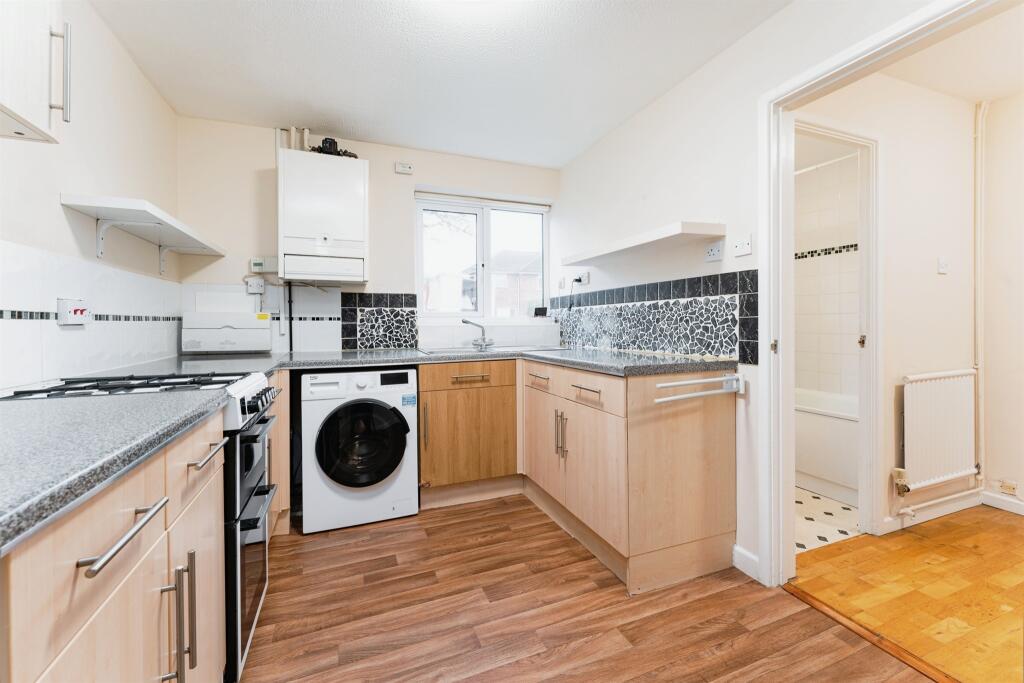
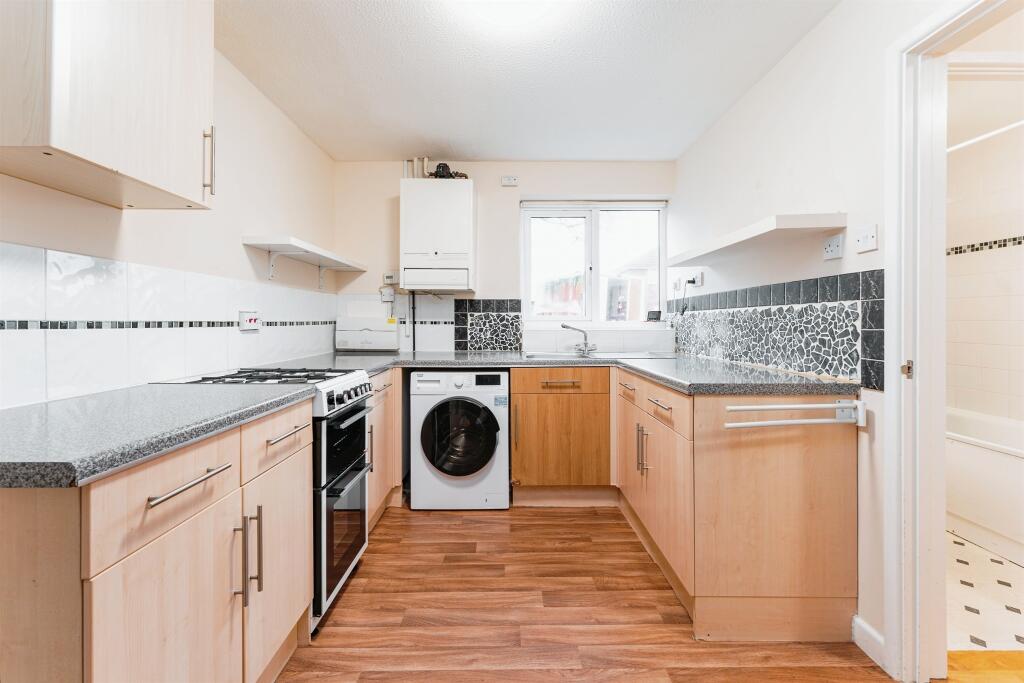
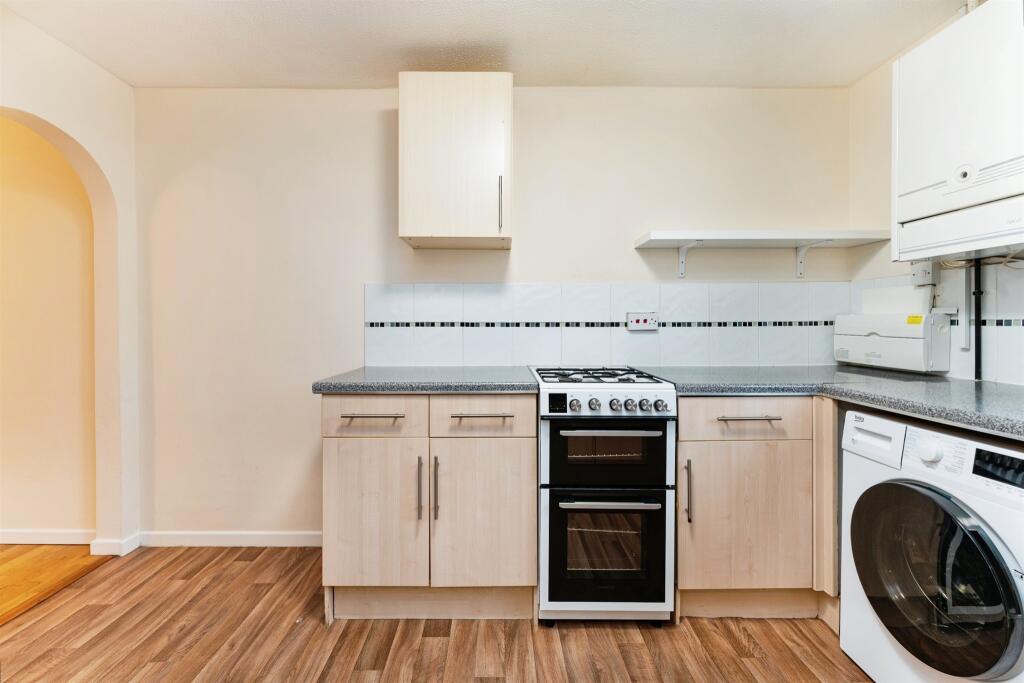
• SEPARATE KITCHEN
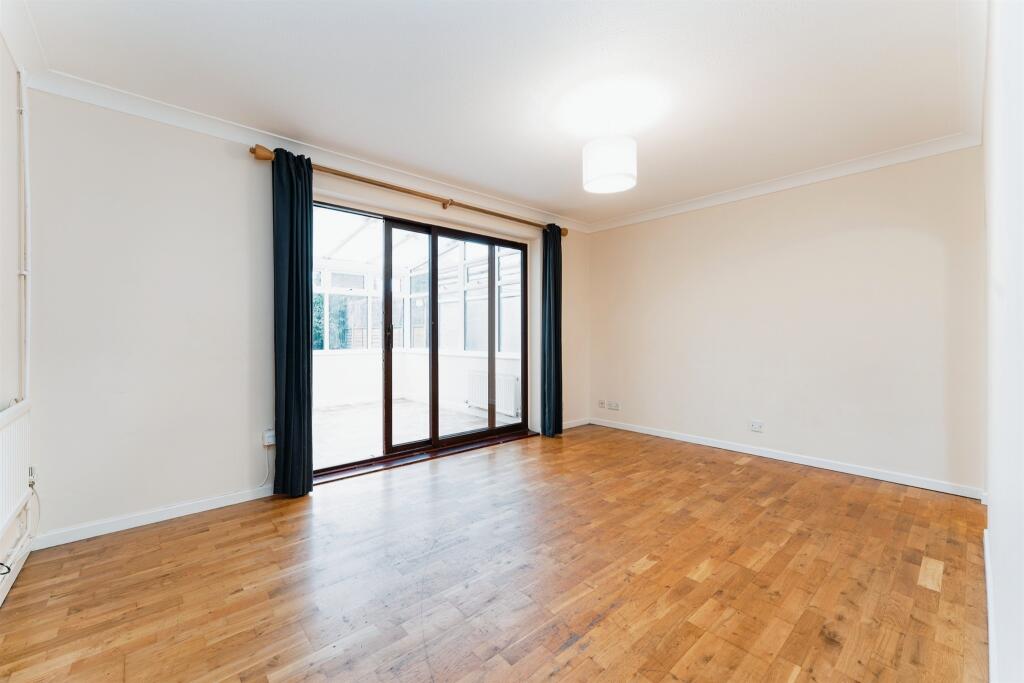
• LOUNGE LEADING TO CONSERVATORY
• TWO BEDROOMS
• ENCLOSED GARDEN
• SINGLE GARAGE
Location:
• Nearest Station: N/A
• Distance to Station: N/A
Agent Information:
• Address: Caxton House, Broad Street,
Cambourne,
CB23 6JN
Full Description:
SUMMARYSet back from the road lies this two mid terrace home. Benefitting from kitchen, lounge, conservatory and bathroom to the ground floor. Upstairs hosts two good size bedrooms. Enclosed rear garden and single garage complete this home.DESCRIPTIONWaterbeach is a village 6 miles from Cambridge, it benefits from a number of local amenities including One Stop, Co-Op, Bakery, Coffee shop & bar, with the nearest Tesco Supermarket being in Milton.Schooling includes Waterbeach Community Primary School, Herons' Preschool WaterbeachWaterbeach has excellent public transport services available, a railway station, on the Fen Line runs between Cambridge and King's Lynn, also has bus services running to Cambridge, Landbeach, Ely, Littleport and Stretham and is close to the Milton park and ride service.Entrance Porch Door to front, door to hall.Entrance Hall Door to porch, stairs to landing, radiator.Kitchen 12' x 8' 4" ( 3.66m x 2.54m )Window to front, fitted kitchen with a range of wall and base units, complementary work surface, stainless steel sink and drainer, tiled splash back, electric cooker point, plumbing for washing machine, space for fridge/freezer, central heating boiler, restricted head height.Lounge 14' 5" x 10' 9" ( 4.39m x 3.28m )Patio door to conservatory, arch to kitchen, radiator.Conservatory 12' 6" x 10' 7" ( 3.81m x 3.23m )French door to rear, wall light, radiator.Bathroom Window to front, bath with shower over, wash hand basin,WC, extractor fan, part tiled.Landing Stairs to hall, loft access.Bedroom One 14' 4" x 10' 4" ( 4.37m x 3.15m )Window to rear, radiator.Bedroom Two 14' 5" x 9' 2" ( 4.39m x 2.79m )Window to front, single wardrobe, radiator.Rear Garden Fence enclosed, patio area, laid to lawn, shed, path to shed.Garage Single garage with up and over door en bloc.1. MONEY LAUNDERING REGULATIONS - Intending purchasers will be asked to produce identification documentation at a later stage and we would ask for your co-operation in order that there will be no delay in agreeing the sale.
2: These particulars do not constitute part or all of an offer or contract.
3: The measurements indicated are supplied for guidance only and as such must be considered incorrect.
4: Potential buyers are advised to recheck the measurements before committing to any expense.
5: Connells has not tested any apparatus, equipment, fixtures, fittings or services and it is the buyers interests to check the working condition of any appliances.
6: Connells has not sought to verify the legal title of the property and the buyers must obtain verification from their solicitor.BrochuresPDF Property ParticularsFull Details