Property Details:
• Type: Town House
• Tenure: FREEHOLD
• Floor Area: N/A
Key Features:
• End Of Terrace
• Two Bedrooms
• No Upward Chain
• Lounge
• Modern Fitted Kitchen
• Bathroom
• Generous Driveway
• Rear Garden
• Double Glazed (where specified)
• Majority Centrally heated (where specified)
Location:
• Nearest Station: Coleshill Parkway Station
• Distance to Station: 1.5385747152460603 miles
Agent Information:
• Address: 81 High Street,
Coleshill,
Birmingham,
B46 3AG
Full Description:
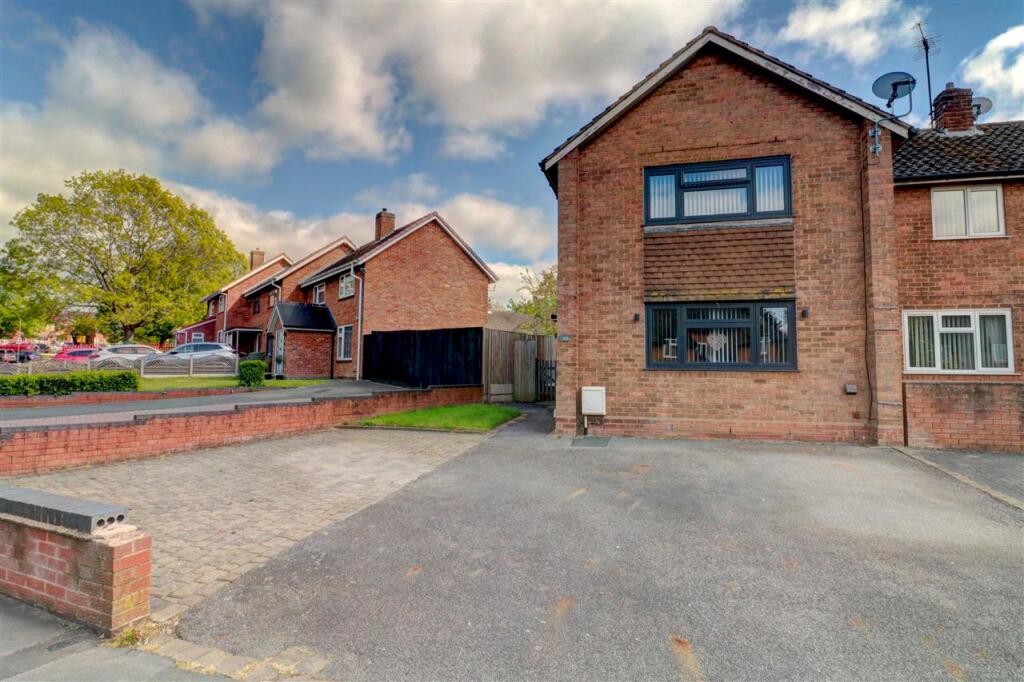
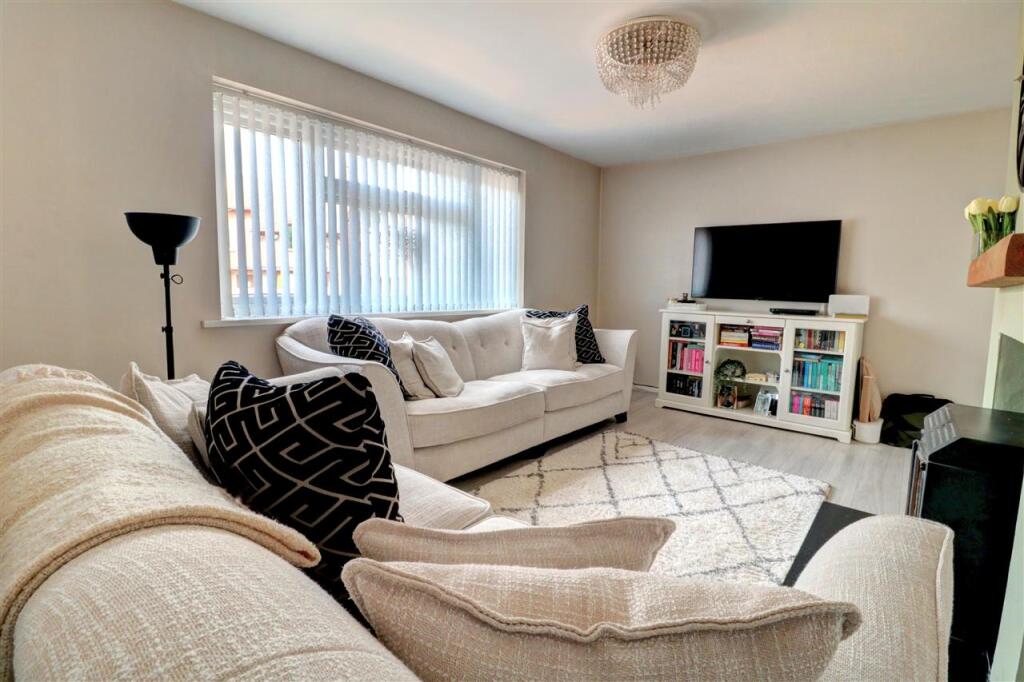
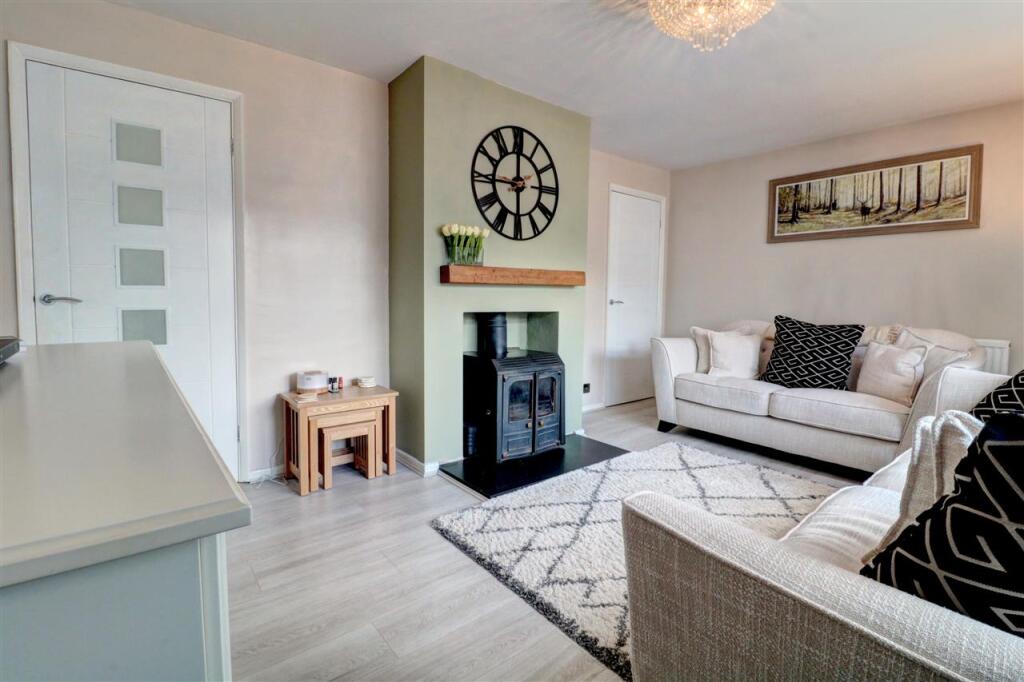
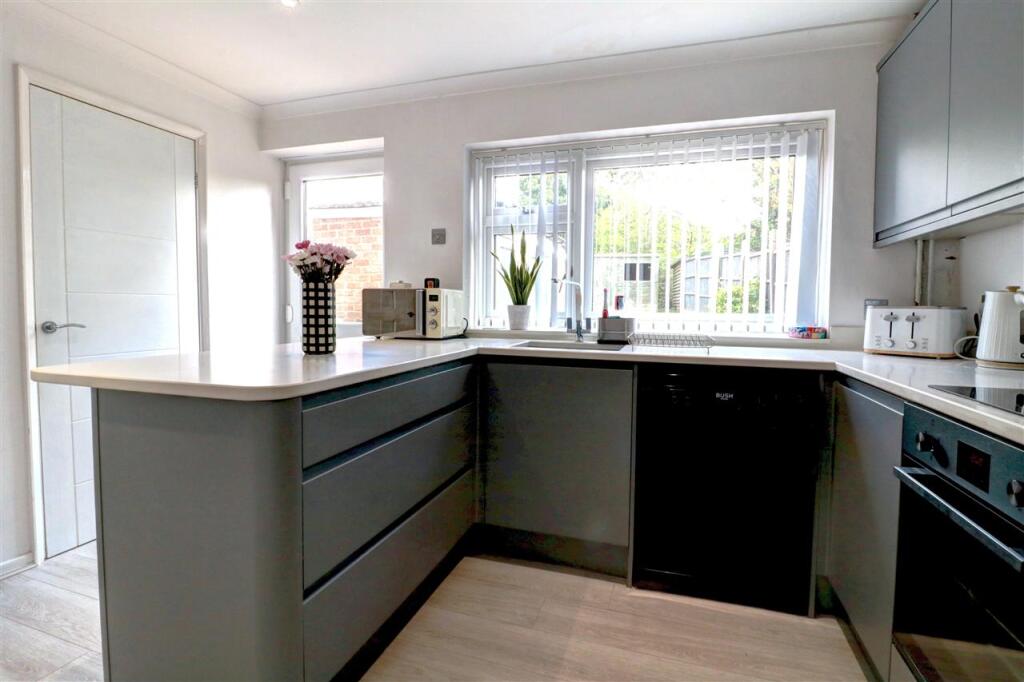
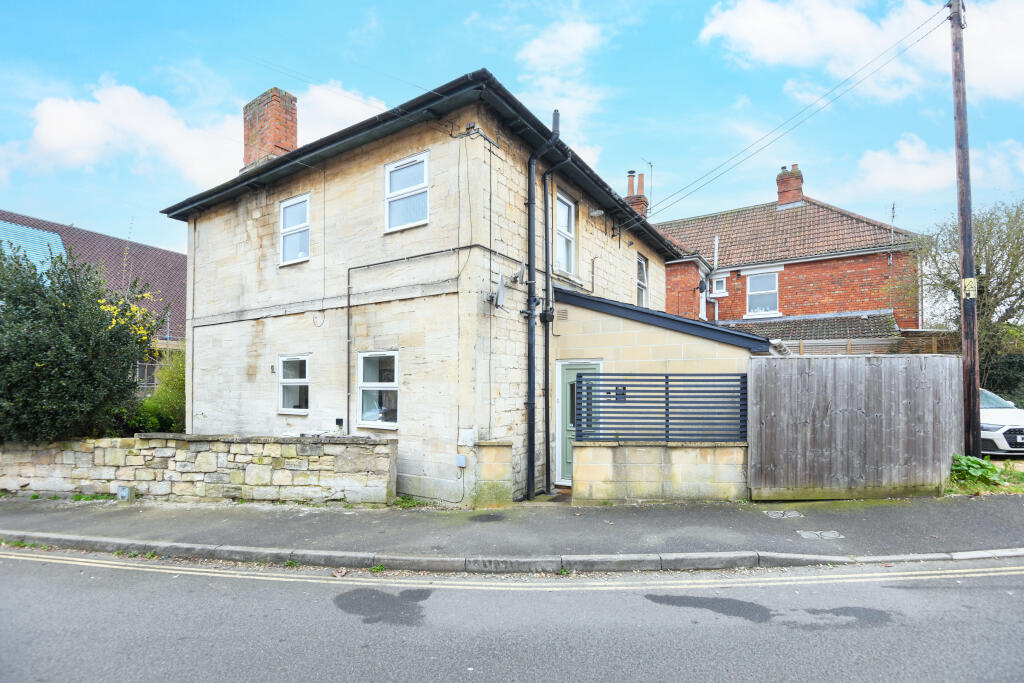
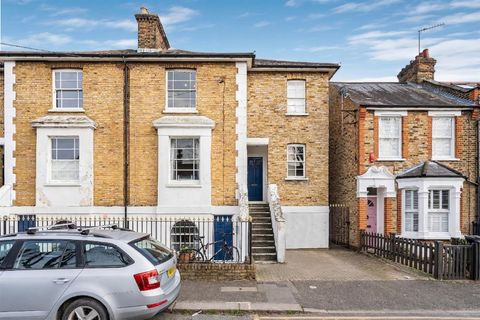
** New Instruction ** Waters & Co are delighted to present for sale this well-maintained two-bedroom end-of-terrace home, ideally situated in the highly sought-after town of Coleshill. This attractive property offers well-proportioned accommodation comprising inviting entrance hallway, comfortable lounge and a modern fitted kitchen. To the first floor there are two bedrooms and a modern family bathroom. The property further benefits from majority gas central heating and uPVC double glazing (where specified), along with a generous multi-vehicle driveway combining brick paving and tarmac. To the rear, there is an enclosed garden, ideal for outdoor relaxation or entertaining. Offered for sale with no upward chain, this is an excellent opportunity for first-time buyers or investors alike, and early viewing is highly recommended. Conveniently located, the property is within easy reach of a range of local amenities and well-regarded schools, including St Edward's Catholic Primary School, Coleshill Church of England Primary School, The Coleshill School, and High Meadow Community School (catchments should be checked). Excellent transport links are also easily accessible, with nearby motorway connections and convenient rail and air links. Council Tax Band B EPC Rating D Draft Details<br /><br /><b>FRONTAGE</b> <br />The property is approached via a generous tarmac and brick-paved driveway which affords multi-vehicle off road parking and leads to door to:-<br /><br /><b>HALLWAY</b> <br />With stairs rising to the first floor, two obscure double glazed windows to the side and doors off to:-<br /><br /><b>LOUNGE</b> 4.75m (15'7") x 3.35m (11'0")<br />With central heating radiator, built-in cupboard, log burner with timber mantle and uPVC double glazed window to the front.<br /><br /><b>KITCHEN</b> 3.61m (11'10") x 2.87m (9'5")<br />Beautifully appointed with a range of contemporary wall and base units, complemented by sleek work surfaces incorporating an integrated drainer sink unit, built-in appliances include oven, hob, extractor hood and fridge freezer. Central heating radiator, uPVC double glazed window offering pleasant views over the rear garden, part uPVC double glazed door providing access to the outside and a door leading to:<br /><br /><b>BOILER CUPBOARD</b> <br />With wall-mounted boiler, plumbing for washing machine and feature circular frosted uPVC double glazed window to the side.<br /><br /><b>FIRST FLOOR LANDING</b> <br />With loft access and doors off to:-<br /><br /><b>BEDROOM ONE</b> 4.75m (15'7") x 2.67m (8'9")<br />With central heating radiator, fitted wardrobe with sliding doors, built-in storage cupboard and uPVC double glazed window to the front.<br /><br /><b>BEDROOM TWO</b> 2.90m (9'6") min x 2.84m (9'4") min<br />With built-in storage cupboard, central heating radiator and uPVC double glazed window to the side.<br /><br /><b>BATHROOM</b> 1.75m (5'9") x 1.65m (5'5")<br />Having a modern suite comprising of bath with built-in shower over, wash hand basin, low flush w.c, part tiled walls, tiled floor and frosted uPVC double glazed window to the rear.<br /><br /><b>REAR GARDEN</b> <br />Having a block-paved patio with brick-built out houses, steps lead up to garden beyond with timber shed. A pedestrian gate gives access from the front.<br /><br /><b>TENURE</b> <br />The property is understood to be Freehold (to be verified by a Solicitor)<br /><br /><b>ENERGY EFFICIENCY</b> <br />This home's performance is rated in terms of the energy use per square metre of the floor area, energy efficiency based on fuel costs and environmental impact based on carbon dioxide (CO2) emissions. The higher the rating the more energy efficient the home is and the lower the fuel bills will be. Rating - D.<br /><br />